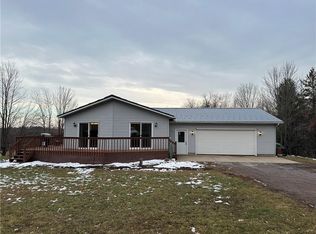
Welcome to your own private Northwoods retreat! Nestled on nearly 25 picturesque acres, this beautiful 3-bedroom log home offers the perfect combination of privacy, rustic charm, and modern comfort. The fully renovated main level features an inviting open floor plan with quality finishes, creating a warm and welcoming space for everyday living and entertaining. Surrounded by mature trees and abundant wildlife, this property provides the peaceful setting you've been searching for while still offering the convenience of a great location. Whether you're relaxing on the porch, exploring your acreage, or enjoying all the outdoor recreation the area has to offer, you'll love coming home to this one-of-a-kind property. If you've been dreaming of a private country getaway or a year-round home with room to roam, this exceptional log home delivers the best of both worlds. Schedule your private showing today and experience everything this incredible property has to offer.
Active
Price cut: $25K (8/19)
$424,900
20515 105th Avenue, Cadott, WI 54727
3beds
2,748sqft
Single Family Residence
Built in 2008
24.61 Acres Lot
$415,800 Zestimate®
$155/sqft
$-- HOA
What's special
Inviting open floor planRoom to roamQuality finishesFully renovated main levelAbundant wildlifeRelaxing on the porchSurrounded by mature trees
- 72 days
- 964
- 53
Zillow last checked:
Listing updated:
Listed by:
Jonathan Koestler 715-456-9492,
Eau Claire Realty LLC
Source: WIREX MLS,MLS#: 1603446 Originating MLS: REALTORS Association of Northwestern WI
Originating MLS: REALTORS Association of Northwestern WIFacts & features
Interior
Bedrooms & bathrooms
- Bedrooms: 3
- Bathrooms: 2
- Full bathrooms: 1
- 1/2 bathrooms: 1
- Main level bedrooms: 2
Primary bedroom
- Level: Main
- Area: 80
- Dimensions: 8 x 10
Bedroom 2
- Level: Main
- Area: 104
- Dimensions: 8 x 13
Bedroom 3
- Level: Lower
- Area: 143
- Dimensions: 11 x 13
Family room
- Level: Lower
- Area: 130
- Dimensions: 13 x 10
Kitchen
- Level: Main
- Area: 140
- Dimensions: 10 x 14
Living room
- Level: Main
- Area: 465
- Dimensions: 31 x 15
Heating
- Propane, In-floor, Space Heater
Features
- Other
- Basement: Full,Concrete
Interior area
- Total structure area: 2,748
- Total interior livable area: 2,748 sqft
- Finished area above ground: 1,500
- Finished area below ground: 1,248
Property
Parking
- Parking features: No Garage
Features
- Levels: One
- Stories: 1
Lot
- Size: 24.61 Acres
Details
- Additional structures: Other
- Parcel number: 22907174205010000
Construction
Type & style
- Home type: SingleFamily
- Property subtype: Single Family Residence
Materials
- Log
Condition
- 11-20 Years
- New construction: No
- Year built: 2008
Utilities & green energy
- Electric: Circuit Breakers
- Sewer: Septic Tank
- Water: Well
Community & HOA
Location
- Region: Cadott
- Municipality: Anson
Financial & listing details
- Price per square foot: $155/sqft
- Tax assessed value: $272,200
- Annual tax amount: $2,628
- Date on market: 7/23/2026
- Inclusions: Included:other-See Remarks
- Exclusions: Excluded:sellers Personal
Estimated market value
$415,800
$395,000 - $437,000
$2,098/mo
Price history
| Date | Event | Price |
|---|---|---|
| 8/19/2026 | Price change | $424,900-5.6%$155/sqft |
Source:  WIREX MLS #1603446 Report a problem WIREX MLS #1603446 Report a problem | ||
| 7/23/2026 | Listed for sale | $449,900+66.6%$164/sqft |
Source: WIREX MLS #1603446 Report a problem | ||
| 11/28/2023 | Sold | $270,000-12.9%$98/sqft |
Source: WIREX MLS #1573550 Report a problem | ||
| 10/5/2023 | Pending sale | $310,000$113/sqft |
Source: WIREX MLS #1573550 Report a problem | ||
| 7/5/2023 | Price change | $310,000-3.1%$113/sqft |
Source: WIREX MLS #1573550 Report a problem | ||
| 6/26/2023 | Price change | $320,000-1.5%$116/sqft |
Source: WIREX MLS #1573550 Report a problem | ||
| 5/31/2023 | Listed for sale | $325,000+193.9%$118/sqft |
Source: WIREX MLS #1573550 Report a problem | ||
| 6/1/2020 | Listing removed | $110,600$40/sqft |
Source: Keller Williams Realty Diversified #1538777 Report a problem | ||
| 1/21/2020 | Listed for sale | $110,600$40/sqft |
Source: Keller Williams Realty Diversified #1538777 Report a problem | ||
Public tax history
| Year | Property taxes | Tax assessment |
|---|---|---|
| 2025 | $2,626 +17.9% | $194,200 |
| 2024 | $2,226 +25.2% | $194,200 +6.1% |
| 2023 | $1,778 -4.7% | $183,100 |
| 2022 | $1,865 +5.1% | $183,100 +51.8% |
| 2021 | $1,774 -12.8% | $120,600 -0.2% |
| 2020 | $2,036 +10.6% | $120,800 +0.2% |
| 2019 | $1,841 -3.3% | $120,600 -0.3% |
| 2018 | $1,904 +14.7% | $121,000 -0.2% |
| 2017 | $1,660 +24.8% | $121,200 +32.9% |
| 2016 | $1,329 +9.9% | $91,200 |
| 2015 | $1,210 +3.8% | $91,200 +0.1% |
| 2014 | $1,166 | $91,100 |
Find assessor info on the county website
Monthly payment
Est. payment
Payment breakdown
Explore the cost of this home by adjusting the details. Changes won't be saved.Climate risks
Neighborhood: 54727
Nearby schools
Schools provided by the listing agent
- District: Cadott
Source: WIREX MLS. This data may not be complete. We recommend contacting the local school district to confirm school assignments for this home.
Similar homes
- $423,0004 bd2 ba2.6k sqft4853 146th Street, Chippewa Falls, WI 54729Active
 MLS ID #1604044, Candice Cossio. WIREX MLS
 - $424,0003 bd3 ba2.4k sqft200 Ridgewood Drive, Cornell, WI 54732Active
 MLS ID #1602762, Bradi Kasparec. WIREX MLS
 - $385,0004 bd3 ba2.4k sqft532 Main Street, Cadott, WI 54727Active
 MLS ID #1604558, Shelley Finnessy. WIREX MLS
 - $419,9003 bd3 ba2.6k sqft1432 Perry Street, Chippewa Falls, WI 54729Active
 MLS ID #1603824, The Germain Group. WIREX MLS
 - $379,9003 bd3 ba2.7k sqft9852 162nd St, Chippewa Falls, WI 54729For Sale
 MLS ID #7133142, Jennifer A. Schafer, Woods & Water Realty Inc.. NorthstarMLS as distributed by MLS GRID
 - $380,0004 bd2 ba2.4k sqft1401 Dover St, Chippewa Falls, WI 54729For SaleMLS ID #7133332, Mary Jo Bowe, Edina Realty, Inc.. NorthstarMLS as distributed by MLS GRID
- $549,9003 bd2 ba2.7k sqft18061 County Highway Oo, Chippewa Falls, WI 54729For SaleMLS ID #6633932, Mary F Rufledt, Elite Realty Group, LLC. NorthstarMLS as distributed by MLS GRID
