Enjoy country living with room to spread out at this 3-bedroom, 2-bath home situated on 5.64 acres in desirable Fall Creek. Offering approximately 2,400 finished square feet, this home features plenty of space inside and out. Rustic touches throughout, including hickory kitchen cabinetry and barnboard accent walls, add warmth and character. The sunroom provides another inviting space to relax and enjoy the peaceful surroundings.
You will find everything you need on the main floor including the master bedroom, bathroom, and laundry but don't count this basement out! The finished walkout basement offers a spacious family room plus a large bonus room with endless possibilities—use it as a home office, den, playroom, hobby space, or guest area. Outside, you'll find a detached 2-car heated and insulated garage along with an impressive 36x72 steel structural building offering plenty of room for storage, equipment, toys, or a workshop. There is even a space that is insulated and heated to create man cave or she shed.
The 5.64-acre property includes a beautiful open clearing with room for animals, an additional outbuilding, gardens, or simply a place to sit back and watch the deer. Located in the Fall Creek School District, this property offers the space and privacy of country living while still being conveniently located to area amenities. A versatile property with acreage, substantial outbuilding space, and plenty of room to make it your own!
Some pictures have been enhanced with AI. LP tanks are rented and will not be included in the sale. New roof in 2008, new furnace 2003, sunroom added in 2018. Kitchen, bathroom, laundry, and mudroom were updated in 2008, this includes the basement underneath these rooms.
Under contract
$425,000
E 15535 Lincoln Drive, Fall Creek, WI 54742
3beds
2,400sqft
Single Family Residence
Built in 1965
5.64 Acres Lot
$426,300 Zestimate®
$177/sqft
$-- HOA
What's special
Finished walkout basementHickory kitchen cabinetryBarnboard accent wallsAdditional outbuildingRustic touches throughout
- 13 days
- 596
- 38
Zillow last checked:
Listing updated:
Listed by:
Rebecca Kubisiak 715-828-2948,
Hall Realty Group LLC
Source: NWWMLS,MLS#: 1605650 Originating MLS: Realtors of Northwestern Wisconsin
Facts & features
Interior
Bedrooms & bathrooms
- Bedrooms: 3
- Bathrooms: 2
- Full bathrooms: 2
Bedroom
- Description: Bedroom,Flooring: Tile
- Level: Main
- Dimensions: 13.50 x 11.00
Bedroom
- Description: Bedroom,Flooring: Carpet
- Level: Main
- Dimensions: 13.50 x 9.50
Bedroom
- Description: Bedroom,Flooring: Carpet
- Level: Lower
- Dimensions: 13.00 x 9.50
Bathroom
- Description: Bathroom,Flooring: Tile
- Level: Main
- Dimensions: 11.50 x 6.50
Bathroom
- Description: Bathroom,Flooring: Tile
- Level: Lower
- Dimensions: 11.00 x 9.00
Bonus room
- Description: Bonus Room,Flooring: Tile,Carpet
- Level: Lower
- Dimensions: 22.00 x 19.00
Entry foyer
- Description: Entry/Foyer,Flooring: Wood
- Level: Main
- Dimensions: 6.50 x 4.50
Family room
- Description: Family Room,Flooring: Carpet,Laminate
- Level: Lower
- Dimensions: 23.00 x 13.50
Other
- Description: 4 Season Room,Flooring: Tile
- Level: Main
- Dimensions: 115.00 x 15.00
Kitchen
- Description: Kitchen,Flooring: Wood
- Level: Main
- Dimensions: 19.50 x 16.50
Laundry
- Description: Laundry Room,Flooring: Tile
- Level: Main
- Dimensions: 6.50 x 7.00
Living room
- Description: Living Room,Flooring: Carpet,Laminate
- Level: Main
- Dimensions: 23.00 x 14.00
Utility room
- Description: Utility/Mechanical,Flooring: Concrete
- Level: Lower
- Dimensions: 13.00 x 13.00
Heating
- Forced Air
Cooling
- Central Air
Appliances
- Included: Dryer, Dishwasher, Microwave, Oven, Range, Refrigerator, Washer
Features
- Ceiling Fan(s)
- Basement: Finished
Interior area
- Total structure area: 2,400
- Total interior livable area: 2,400 sqft
- Finished area above ground: 1,200
- Finished area below ground: 1,200
Property
Parking
- Total spaces: 2
- Parking features: Driveway, Detached, Garage, Gravel, Garage Door Opener
- Garage spaces: 2
- Has uncovered spaces: Yes
Features
- Levels: One
- Stories: 1
- Patio & porch: Concrete, Four Season, Patio
- Fencing: None
Lot
- Size: 5.64 Acres
Details
- Additional structures: Outbuilding
- Additional parcels included: 012100607000
- Parcel number: 1801222607034300002
- Zoning description: Residential
Construction
Type & style
- Home type: SingleFamily
- Architectural style: One Story
- Property subtype: Single Family Residence
Materials
- Vinyl Siding
- Foundation: Poured
Condition
- New construction: No
- Year built: 1965
Utilities & green energy
- Electric: Circuit Breakers
- Sewer: Septic Tank
- Water: Well
Community & HOA
HOA
- Has HOA: No
Location
- Region: Fall Creek
Financial & listing details
- Price per square foot: $177/sqft
- Annual tax amount: $3,516
- Date on market: 10/12/2026
- Cumulative days on market: 21 days
- Listing agreement: Exclusive Right To Sell
- Exclusions: Lp Tank
Estimated market value
$426,300
$405,000 - $448,000
$2,156/mo
Price history
| Date | Event | Price |
|---|---|---|
| 10/21/2026 | Contingent | $425,000$177/sqft |
Source:  NWWMLS #1605650 Report a problem | ||
| 10/5/2026 | Listed for sale | $425,000$177/sqft |
Source:  WIREX MLS #1605650 Report a problem | ||
Public tax history
Tax history is unavailable.
Monthly payment
Est. payment
Payment breakdown
Explore the cost of this home by adjusting the details. Changes won't be saved.Climate risks
Neighborhood: 54742
Nearby schools
Schools provided by the listing agent
- District: Fall Creek
Source: NWWMLS. This data may not be complete. We recommend contacting the local school district to confirm school assignments for this home.
Similar homes
- $529,9003 bd3 ba2k sqft10255 Voight Road, Fall Creek, WI 54742For Sale
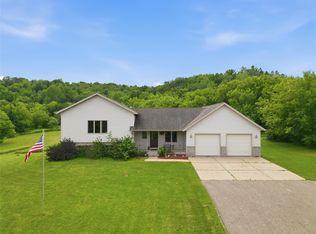
 MLS ID #1603490, Becky Semling. NWWMLS
- $419,9003 bd2 ba1.8k sqftN8624 Lakeside Road, Willard, WI 54493For Sale
 MLS ID #1605148, Jordan Nortman. NWWMLS
- $265,7503 bd3 ba1.8k sqft242 E Tyler Avenue, Fall Creek, WI 54742For Sale
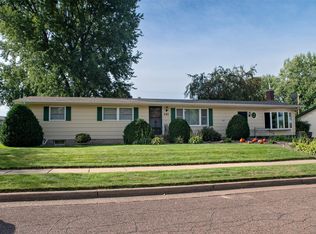 MLS ID #1605150, Emily Thompson. NWWMLS
- $449,9004 bd3 ba3.1k sqft8145 S Lowes Creek Road, Eau Claire, WI 54701For Sale
 MLS ID #1605658, Gary Brenizer. NWWMLS
- $350,0003 bd3 ba2k sqft210 E Randall Road, Fall Creek, WI 54742For SaleMLS ID #1605165, Devon Caneff. NWWMLS
- $485,0005 bd3 ba2.6k sqftS8280 Lowes Creek Road, Eau Claire, WI 54701For SaleMLS ID #1604237, Katy Matzek. NWWMLS
- $415,0003 bd1 ba1.6k sqftW2530 Cedar Road, Eau Claire, WI 54701For SaleMLS ID #1604609, Ethan Trowbridge. NWWMLS
- $399,9003 bd3 ba2.8k sqft4610 Woodstock Court, Eau Claire, WI 54701For SaleMLS ID #1605751, Sissy Knopps. NWWMLS
- $399,9004 bd3 ba2.7k sqft2008 Noble Court, Eau Claire, WI 54703For SaleMLS ID #1604059, Aaron Brunette. NWWMLS
- $224,9903 bd1 ba1.5k sqft113 W Lincoln Avenue, Fall Creek, WI 54742For SaleMLS ID #1605234, Chasity Pike. NWWMLS
- $499,9004 bd4 ba2.5k sqft137 Canterbury Road, Eau Claire, WI 54701For SaleMLS ID #1603482, Annette Herbert. NWWMLS
- $425,0005 bd3 ba2.5k sqft3717 Claymore Lane, Eau Claire, WI 54701For SaleMLS ID #1605544, Matt Martineau. NWWMLS
- $449,9004 bd2 ba2.1k sqft3309 S Pointe Court, Eau Claire, WI 54701For SaleMLS ID #1605029, Mary Rufledt. NWWMLS
- $399,9004 bd2 ba2.3k sqft4830 Rye Court, Eau Claire, WI 54701For SaleMLS ID #1605632, Caleb Stelter. NWWMLS
- $414,9004 bd2 ba2.3k sqft1305 Whistling Straits Court, Altoona, WI 54720For SaleMLS ID #1601021, Deborah Hanson. NWWMLS
- $349,9003 bd4 ba2k sqft1318 S Gooder Avenue, Eau Claire, WI 54703For SaleMLS ID #1604140, Jessica Sedlacek. NWWMLS
- $398,0005 bd3 ba2.6k sqft1609 Lehman Street, Eau Claire, WI 54701For SaleMLS ID #1603436, John Panzigrau. NWWMLS
- $495,0004 bd3 ba3.4k sqftW15501 US Highway 10, Fairchild, WI 54741For SaleMLS ID #1605777, Curt Newgard. NWWMLS
- $414,9003 bd3 ba2.4k sqft3003 Green View Drive, Eau Claire, WI 54703For SaleMLS ID #1605951, Matthew Biller. NWWMLS
