Welcome to this exceptional 4-bedroom, 3-full-bath oversized ranch home situated on 10 acres of beautiful, private property! Home has a large office. Located just 6 miles from Osseo and approximately 20 minutes from Eau Claire, this type of property rarely comes available this close to town. Lovingly owned and well maintained by the same owner, this home is move-in ready that has been pre-inspected and features a new roof, separate office area, built-in gun cabinet, and plenty of storage throughout.
Enjoy the peace and privacy of the property with a small apple orchard, mature maple and oak trees, and abundant wildlife. The oversized 3-car garage is heated and provides plenty of room for vehicles. Additional outbuildings include a 30x34 pole shed with a concrete floor and a 9x16 playhouse. State trails are located across the highway. Additional 30 acres of land is listed for sale MLS #1605774.
For sale
$495,000
W15501 US Highway 10, Fairchild, WI 54741
4beds
3,428sqft
Single Family Residence
Built in 2006
10 Acres Lot
$488,000 Zestimate®
$144/sqft
$-- HOA
What's special
Small apple orchardNew roofAbundant wildlifePlenty of storage throughoutBuilt-in gun cabinetLarge officeSeparate office area
- 2 days
- 78
- 6
Zillow last checked:
Listing updated:
Listed by:
Curt Newgard 715-839-7653,
Edina Realty, Inc. - Chippewa Valley
Source: NWWMLS,MLS#: 1605777 Originating MLS: Realtors of Northwestern Wisconsin
Originating MLS: Realtors of Northwestern WisconsinFacts & features
Interior
Bedrooms & bathrooms
- Bedrooms: 4
- Bathrooms: 3
- Full bathrooms: 3
Bedroom
- Description: Bedroom,Flooring: Carpet
- Level: Main
- Dimensions: 13.00 x 14.00
Bedroom
- Description: Bedroom,Flooring: Carpet
- Level: Main
- Dimensions: 11.00 x 14.00
Bedroom
- Description: Bedroom,Flooring: Carpet
- Level: Main
- Dimensions: 11.00 x 13.00
Bedroom
- Description: Bedroom,Flooring: Carpet
- Level: Lower
- Dimensions: 13.00 x 14.00
Bathroom
- Description: Bathroom,Flooring: Simulated Wood,Plank
- Level: Main
- Dimensions: 4.00 x 10.00
Bathroom
- Description: Bathroom,Flooring: Simulated Wood,Plank
- Level: Main
- Dimensions: 8.00 x 14.00
Dining room
- Description: Dining Area,Flooring: Simulated Wood,Plank
- Level: Main
- Dimensions: 9.00 x 10.00
Entry foyer
- Description: Entry/Foyer,Flooring: Simulated Wood,Plank
- Level: Main
- Dimensions: 14.00 x 4.00
Family room
- Description: Family Room,Flooring: Simulated Wood,Plank
- Level: Lower
- Dimensions: 58.00 x 14.00
Kitchen
- Description: Kitchen,Flooring: Simulated Wood,Plank
- Level: Main
- Dimensions: 11.00 x 13.00
Living room
- Description: Living Room,Flooring: Carpet
- Level: Main
- Dimensions: 24.00 x 17.00
Office
- Description: Office,Flooring: Vinyl
- Level: Main
- Dimensions: 27.00 x 13.00
Heating
- Forced Air, Radiant Floor
Cooling
- Central Air
Appliances
- Included: Dryer, Dishwasher, Electric Water Heater, Disposal, Microwave, Oven, Range, Refrigerator, Washer
Features
- Ceiling Fan(s)
- Basement: Partially Finished
- Has fireplace: No
- Fireplace features: None
Interior area
- Total structure area: 4,263
- Total interior livable area: 3,428 sqft
- Finished area above ground: 2,153
- Finished area below ground: 1,275
Property
Parking
- Total spaces: 3
- Parking features: Attached, Driveway, Garage, Gravel, Garage Door Opener
- Attached garage spaces: 3
- Has uncovered spaces: Yes
Features
- Levels: One
- Stories: 1
- Patio & porch: Deck
Lot
- Size: 10 Acres
Details
- Additional structures: Outbuilding
- Parcel number: 02201450000
- Zoning description: Residential
Construction
Type & style
- Home type: SingleFamily
- Architectural style: One Story
- Property subtype: Single Family Residence
Materials
- Vinyl Siding, Wood Siding
- Foundation: Poured
Condition
- New construction: No
- Year built: 2006
Utilities & green energy
- Electric: Circuit Breakers
- Sewer: Septic Tank
- Water: Private, Well
Community & HOA
HOA
- Has HOA: No
Location
- Region: Fairchild
Financial & listing details
- Price per square foot: $144/sqft
- Tax assessed value: $535,100
- Annual tax amount: $6,608
- Date on market: 10/12/2026
- Cumulative days on market: 111 days
- Listing agreement: Exclusive Right To Sell
- Exclusions: Lp Tank, Water Softener
Estimated market value
$488,000
$464,000 - $512,000
$2,510/mo
Price history
| Date | Event | Price |
|---|---|---|
| 10/8/2026 | Listed for sale | $495,000-26.7%$144/sqft |
Source:  WIREX MLS #1605777 Report a problem WIREX MLS #1605777 Report a problem | ||
| 10/1/2026 | Listing removed | $675,000$197/sqft |
Source: WIREX MLS #2016817 Report a problem | ||
| 6/25/2026 | Price change | $675,000-3.4%$197/sqft |
Source: WIREX MLS #1602417 Report a problem | ||
| 6/8/2026 | Price change | $699,000-4.1%$204/sqft |
Source: WIREX MLS #2016817 Report a problem | ||
| 5/19/2026 | Price change | $729,000-2.1%$213/sqft |
Source: WIREX MLS #2016817 Report a problem | ||
| 4/9/2026 | Price change | $745,000-1.3%$217/sqft |
Source: WIREX MLS #2016817 Report a problem | ||
| 2/19/2026 | Listed for sale | $755,000$220/sqft |
Source: WIREX MLS #2016817 Report a problem | ||
Public tax history
| Year | Property taxes | Tax assessment |
|---|---|---|
| 2025 | $6,608 +6.2% | $398,000 |
| 2024 | $6,223 +6.3% | $398,000 |
| 2023 | $5,852 -3.7% | $398,000 |
| 2022 | $6,079 +9.1% | $398,000 +48.7% |
| 2021 | $5,575 +3.3% | $267,600 |
| 2020 | $5,394 +0.6% | $267,600 |
| 2019 | $5,364 -14.3% | $267,600 |
| 2018 | $6,257 -3.6% | $267,600 |
| 2017 | $6,492 +18.6% | $267,600 |
| 2016 | $5,472 -14.3% | $267,600 |
| 2015 | $6,385 +15% | $267,600 |
| 2013 | $5,552 +3.6% | $267,600 |
| 2012 | $5,358 +9.8% | $267,600 +36.5% |
| 2011 | $4,882 -2.6% | $196,000 |
| 2010 | $5,012 | $196,000 |
Find assessor info on the county website
Monthly payment
Est. payment
Payment breakdown
Explore the cost of this home by adjusting the details. Changes won't be saved.Climate risks
Neighborhood: 54741
Nearby schools
Schools provided by the listing agent
- District: Osseo-Fairchild
Source: NWWMLS. This data may not be complete. We recommend contacting the local school district to confirm school assignments for this home.


Similar homes
- $500,0002 bd2 ba3.2k sqft326 Camp Road, Fairchild, WI 54741For Sale

 MLS ID #1604572, Brayden Turk. NWWMLS
 - $325,0004 bd2 ba2.3k sqftN14332 Town Hall Road, Fairchild, WI 54741For Sale
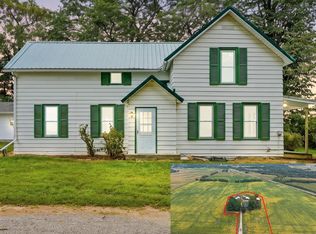 MLS ID #1604694, Erica Lawton. NWWMLS
 - $549,9006 bd3 ba3.4k sqftE27940 Goat Ranch Road, Fairchild, WI 54741For Sale
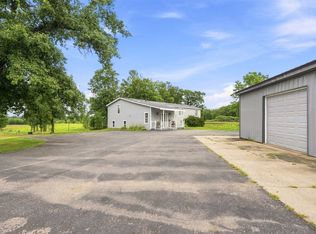 MLS ID #1604147, Ryan Freitag. NWWMLS
 - $529,9003 bd3 ba2k sqft10255 Voight Road, Fall Creek, WI 54742For Sale
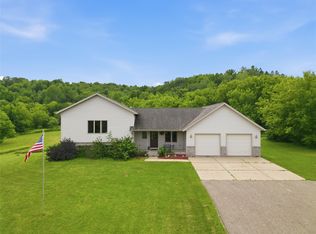 MLS ID #1603490, Becky Semling. NWWMLS
 - $470,0005 bd4 ba3.5k sqft808 Elm Street, Strum, WI 54770For SaleMLS ID #1602938, Blake Cegielski. NWWMLS
- $425,0003 bd2 ba2.4k sqftE 15535 Lincoln Drive, Fall Creek, WI 54742For SaleMLS ID #1605650, Rebecca Kubisiak. NWWMLS
- $407,5003 bd2 ba1.7k sqft16445 E Lincoln Drive, Fall Creek, WI 54742For SaleMLS ID #1604494, Nicole Mickelson. NWWMLS
- $649,0004 bd3 ba2.7k sqftE22740 Karow Road, Augusta, WI 54722For SaleMLS ID #1604691, Troy Malcein. NWWMLS
- $299,9004 bd2 ba1.7k sqftN10994 County Road G, Osseo, WI 54758For SaleMLS ID #1601522, Devon Caneff. NWWMLS
- $430,0003 bd2 ba1.8k sqftN8624 Lakeside Road, Willard, WI 54493For SaleMLS ID #1605148, Jordan Nortman. NWWMLS
- $250,0003 bd3 ba2.4k sqft14000 10th Street, Osseo, WI 54758For SaleMLS ID #1605038, Robert Johnson. NWWMLS
- $669,0003 bd2 ba1.7k sqftE20550 County Road SD, Augusta, WI 54722For SaleMLS ID #1601361, Devon Caneff. NWWMLS
- $319,0003 bd2 ba1.8k sqft103 Whitespire Drive, Hixton, WI 54635For SaleMLS ID #1604869, Jane Tande. NWWMLS
- $462,1604 bd3 ba2.3k sqft546 Jackson Avenue E Lot 37, Fall Creek, WI 54742New ConstructionMLS ID #1602978, C&M Developments Team. NWWMLS
- $520,0005 bd1 ba2.3k sqftN4499 Columbia Ave, Neillsville, WI 54456For Sale
 MLS ID #7112168, Trein Benbenek, Mosaic Real Estate. NorthstarMLS as distributed by MLS GRID
 - $265,7503 bd3 ba1.8k sqft242 E Tyler Avenue, Fall Creek, WI 54742For SaleMLS ID #1605150, Emily Thompson. NWWMLS
- $269,9003 bd2 ba2.2k sqft113 Meadow View Drive, Alma Center, WI 54611For SaleMLS ID #1601754, Barbara Simonis. NWWMLS
- $350,0003 bd3 ba2k sqft210 E Randall Road, Fall Creek, WI 54742For SaleMLS ID #1605165, Devon Caneff. NWWMLS
