Welcome to the C&M Home Builders Harrison plan with 3 car garage! This stunning house offers a range of impressive features and makes exceptional use of every square foot of living space. The stainless appliances in the kitchen add a touch of modern elegance, while the convenience of main floor laundry ensures practicality. The master suite includes a spacious walk-in closet for all your storage needs. With its Focus on Energy certification, this home is exceptionally energy-efficient, surpassing code requirements for 30-40% better efficiency. Additionally, an extensive home warranty provides peace of mind for years to come. The finished lower level includes a family room, 2 bedrooms, and bathroom.
New construction
$462,160
546 Jackson Avenue E Lot 37, Fall Creek, WI 54742
4beds
2,320sqft
Single Family Residence
Built in 2026
0.36 Acres Lot
$463,000 Zestimate®
$199/sqft
$-- HOA
What's special
Finished lower levelMain floor laundryFamily roomSpacious walk-in closetMaster suite
- 13 days
- 314
- 28
Zillow last checked:
Listing updated:
Listed by:
C&M Developments Team 715-861-6410,
C & M Realty
Source: NWWMLS,MLS#: 1602978 Originating MLS: Realtors of Northwestern Wisconsin
Originating MLS: Realtors of Northwestern WisconsinFacts & features
Interior
Bedrooms & bathrooms
- Bedrooms: 4
- Bathrooms: 3
- Full bathrooms: 3
Bedroom
- Description: Bedroom,Flooring: Carpet
- Level: Main
- Dimensions: 13.00 x 12.00
Bedroom
- Description: Bedroom,Flooring: Carpet
- Level: Main
- Dimensions: 10.00 x 11.00
Bedroom
- Description: Bedroom,Flooring: Carpet
- Level: Lower
- Dimensions: 14.00 x 9.00
Bedroom
- Description: Bedroom,Flooring: Carpet
- Level: Lower
- Dimensions: 14.00 x 9.00
Bathroom
- Description: Bathroom,Flooring: Tile
- Level: Main
- Dimensions: 5.00 x 10.00
Bathroom
- Description: Bathroom,Flooring: Tile
- Level: Main
- Dimensions: 10.00 x 5.00
Bathroom
- Description: Bathroom,Flooring: Tile
- Level: Lower
- Dimensions: 9.00 x 8.00
Dining room
- Description: Dining Room,Flooring: Laminate
- Level: Main
- Dimensions: 13.00 x 9.00
Family room
- Description: Family Room,Flooring: Carpet
- Level: Lower
- Dimensions: 26.00 x 24.00
Kitchen
- Description: Kitchen,Flooring: Laminate
- Level: Main
- Dimensions: 11.00 x 9.00
Living room
- Description: Living Room,Flooring: Laminate
- Level: Main
- Dimensions: 14.00 x 17.00
Heating
- Forced Air
Cooling
- Central Air
Appliances
- Included: Dishwasher, Electric Water Heater, Microwave, Oven, Range, Refrigerator
Features
- Ceiling Fan(s)
- Basement: Egress Windows,Full,Finished
Interior area
- Total structure area: 2,660
- Total interior livable area: 2,320 sqft
- Finished area above ground: 1,330
- Finished area below ground: 990
Property
Parking
- Total spaces: 3
- Parking features: Attached, Garage, Garage Door Opener
- Attached garage spaces: 3
Features
- Levels: One
- Stories: 1
Lot
- Size: 0.36 Acres
Details
- Parcel number: 1812722607061402048
- Zoning description: Residential
Construction
Type & style
- Home type: SingleFamily
- Architectural style: One Story
- Property subtype: Single Family Residence
Materials
- Stone, Vinyl Siding
- Foundation: Poured
Condition
- New construction: Yes
- Year built: 2026
Details
- Warranty included: Yes
Utilities & green energy
- Electric: Circuit Breakers
- Sewer: Public Sewer
- Water: Public
Community & HOA
Community
- Subdivision: Crystal Creek
HOA
- Has HOA: No
Location
- Region: Fall Creek
Financial & listing details
- Price per square foot: $199/sqft
- Date on market: 10/12/2026
- Cumulative days on market: 111 days
- Listing agreement: Exclusive Right To Sell
Estimated market value
$463,000
$440,000 - $486,000
$2,722/mo
Price history
| Date | Event | Price |
|---|---|---|
| 7/7/2026 | Listed for sale | $462,161$199/sqft |
Source:  WIREX MLS #1602978 Report a problem WIREX MLS #1602978 Report a problem | ||
Public tax history
Tax history is unavailable.
Monthly payment
Est. payment
Payment breakdown
Explore the cost of this home by adjusting the details. Changes won't be saved.Climate risks
Neighborhood: 54742
Nearby schools
Schools provided by the listing agent
- District: Fall Creek
Source: NWWMLS. This data may not be complete. We recommend contacting the local school district to confirm school assignments for this home.
Similar homes
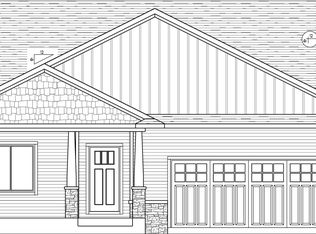
- $457,3383 bd2 ba1.6k sqft111 Hayes Avenue Lot 52, Fall Creek, WI 54742New Construction
 MLS ID #1603842, C&M Developments Team. NWWMLS
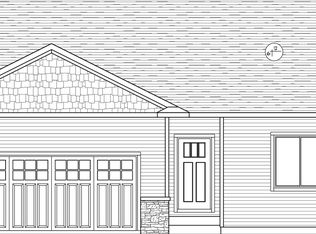
 - $409,9543 bd2 ba1.3k sqft122 Polk Avenue Lot 67, Fall Creek, WI 54742New Construction
 MLS ID #1604697, C&M Developments Team. NWWMLS
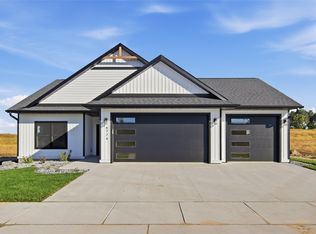
 - $489,5004 bd3 ba2.5k sqft6774 Buck Tail Drive, Altoona, WI 54720New Construction
 MLS ID #1606154, Scott Wolfe. NWWMLS
 - $337,1162 bd2 ba1.4k sqft139 Polk Avenue Lot 81, Fall Creek, WI 54742New Construction
 MLS ID #1601751, C&M Developments Team. NWWMLS
 - $414,9004 bd2 ba2.3k sqft1305 Whistling Straits Court, Altoona, WI 54720For SaleMLS ID #1601021, Deborah Hanson. NWWMLS
- $333,9812 bd2 ba1.4k sqft143 Polk Avenue Lot 82, Fall Creek, WI 54742New ConstructionMLS ID #1601753, C&M Developments Team. NWWMLS
- $440,0003 bd3 ba2.2k sqft2168 Saint Andrews Drive, Altoona, WI 54720For SaleMLS ID #1604585, Tammy Simmons. NWWMLS
- $465,0004 bd3 ba2.5k sqft3656 113th Street, Chippewa Falls, WI 54729For SaleMLS ID #1604924, Jack Beedle. NWWMLS
- $429,9003 bd2 ba1.4k sqft14558 42nd Avenue, Chippewa Falls, WI 54729For SaleMLS ID #1606058, Emily Thompson. NWWMLS
- $414,9003 bd3 ba2.4k sqft3003 Green View Drive, Eau Claire, WI 54703For SaleMLS ID #1605951, Matthew Biller. NWWMLS
- $389,9004 bd3 ba2.7k sqft1308 St Andrews Drive, Altoona, WI 54720For SaleMLS ID #1605511, Wanda Johnson. NWWMLS
- $554,5154 bd3 ba2.4k sqft649 Sicilia Drive Lot 14, Eau Claire, WI 54701New ConstructionMLS ID #1601275, C&M Developments Team. NWWMLS
- $475,0003 bd2 ba1.5k sqft3675 112th Street, Chippewa Falls, WI 54729For SaleMLS ID #1600400, Julie Brown. NWWMLS
- $459,9002 bd2 ba1.5k sqft4104 La Salle Street, Eau Claire, WI 54703For SaleMLS ID #1605754, Denni Backstrom. NWWMLS
- $434,9003 bd2 ba1.4k sqft14698 45th Avenue, Chippewa Falls, WI 54729New ConstructionMLS ID #1603050, Dennis Lyberg. NWWMLS
- $519,9003 bd3 ba2.3k sqft1173 Craven Court, Eau Claire, WI 54703New ConstructionMLS ID #1602812, David Donnellan. NWWMLS
