The Kennedy plan, one of C&M Construction's most sought-after designs, offers an impressive twin home layout that is both spacious and inviting. This meticulously crafted home boasts a range of desirable features, including stainless steel appliances, custom cabinetry, and fully landscaped surroundings. With the added advantage of a Focus on Energy certification, homeowners can enjoy enhanced energy efficiency and reduced utility costs. From the upgraded finishes to the opportunity for personalization, the Kennedy plan presents an enticing option for those seeking a new home that effortlessly combines style, comfort, and affordability.
New construction
Price increase: $33.8K (10/12)
$337,116
139 Polk Avenue Lot 81, Fall Creek, WI 54742
2beds
1,448sqft
Multi Family, Single Family Residence
Built in 2026
7,405 Square Feet Lot
$337,100 Zestimate®
$233/sqft
$-- HOA
What's special
Upgraded finishesFully landscaped surroundingsCustom cabinetryStainless steel appliances
- 9 days
- 41
- 0
Zillow last checked:
Listing updated:
Listed by:
C&M Developments Team 715-861-6410,
C & M Realty
Source: NWWMLS,MLS#: 1601751 Originating MLS: Realtors of Northwestern Wisconsin
Facts & features
Interior
Bedrooms & bathrooms
- Bedrooms: 2
- Bathrooms: 2
- Full bathrooms: 2
Bedroom
- Description: Bedroom,Flooring: Carpet
- Level: Main
- Dimensions: 12.00 x 14.00
Bedroom
- Description: Bedroom,Flooring: Carpet
- Level: Main
- Dimensions: 10.00 x 11.00
Bathroom
- Description: Bathroom,Flooring: Tile
- Level: Main
- Dimensions: 12.00 x 6.00
Bathroom
- Description: Bathroom,Flooring: Tile
- Level: Main
- Dimensions: 8.00 x 5.00
Dining room
- Description: Dining Area,Flooring: Laminate
- Level: Main
- Dimensions: 8.00 x 6.00
Kitchen
- Description: Kitchen,Flooring: Laminate
- Level: Main
- Dimensions: 8.00 x 14.00
Living room
- Description: Living Room,Flooring: Laminate
- Level: Main
- Dimensions: 15.00 x 16.00
Heating
- Forced Air
Cooling
- Central Air
Appliances
- Included: Dishwasher, Electric Water Heater, Microwave, Oven, Range, Refrigerator
Features
- Ceiling Fan(s)
- Basement: Egress Windows,Full
Interior area
- Total structure area: 2,752
- Total interior livable area: 1,448 sqft
- Finished area above ground: 1,448
- Finished area below ground: 0
Property
Parking
- Total spaces: 2
- Parking features: Asphalt, Attached, Driveway, Garage, Garage Door Opener
- Attached garage spaces: 2
- Has uncovered spaces: Yes
Features
- Patio & porch: Concrete, Four Season, Patio
Lot
- Size: 7,405 Square Feet
Details
- Parcel number: 1812722607071202081
- Zoning description: Residential
Construction
Type & style
- Home type: SingleFamily
- Architectural style: Twin Home
- Property subtype: Multi Family, Single Family Residence
- Attached to another structure: Yes
Materials
- Vinyl Siding
- Foundation: Poured
Condition
- New construction: Yes
- Year built: 2026
Details
- Warranty included: Yes
Utilities & green energy
- Electric: Circuit Breakers
- Sewer: Public Sewer
- Water: Public
Community & HOA
Community
- Subdivision: Creekside Estates
HOA
- Has HOA: No
Location
- Region: Fall Creek
Financial & listing details
- Price per square foot: $233/sqft
- Date on market: 10/12/2026
- Cumulative days on market: 143 days
- Listing agreement: Exclusive Right To Sell
Estimated market value
$337,100
$320,000 - $354,000
$1,625/mo
Price history
| Date | Event | Price |
|---|---|---|
| 10/12/2026 | Price change | $370,950+10%$256/sqft |
Source:  NWWMLS #1603478 Report a problem | ||
| 10/12/2026 | Price change | $337,117-9.1%$233/sqft |
Source: NWWMLS #1601751 Report a problem | ||
| 7/21/2026 | Price change | $370,950+10%$256/sqft |
Source:  WIREX MLS #1603478 Report a problem | ||
| 6/1/2026 | Listed for sale | $337,117$233/sqft |
Source: WIREX MLS #1601751 Report a problem | ||
Public tax history
Tax history is unavailable.
Monthly payment
Est. payment
Payment breakdown
Explore the cost of this home by adjusting the details. Changes won't be saved.Climate risks
Neighborhood: 54742
Nearby schools
Schools provided by the listing agent
- District: Fall Creek
Source: NWWMLS. This data may not be complete. We recommend contacting the local school district to confirm school assignments for this home.
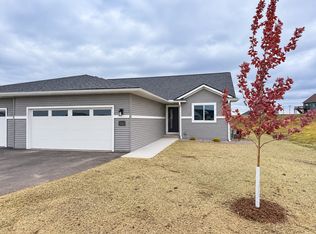
- $333,9812 bd2 ba1.4k sqft143 Polk Ave LOT 82, Fall Creek, WI 54742New Construction
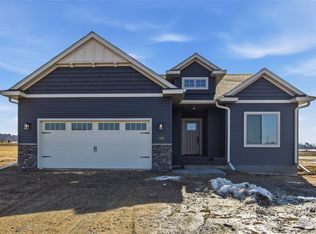
- $372,0943 bd3 ba2.2k sqft135 E Polk Ave LOT 80, Fall Creek, WI 54742New Construction

- $371,7522 bd2 ba1.3k sqft118 Polk Ave LOT 68, Fall Creek, WI 54742Sold
- $409,9543 bd2 ba1.3k sqft122 Polk Ave LOT 67, Fall Creek, WI 54742New Construction
Similar homes
- $350,0003 bd3 ba2k sqft210 E Randall Road, Fall Creek, WI 54742For Sale
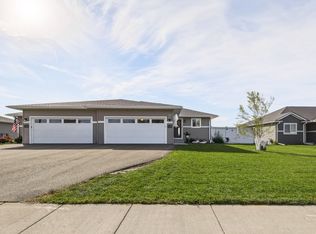
 MLS ID #1605165, Devon Caneff. NWWMLS
- $265,7503 bd3 ba1.8k sqft242 E Tyler Avenue, Fall Creek, WI 54742For Sale
 MLS ID #1605150, Emily Thompson. NWWMLS
- $409,9543 bd2 ba1.3k sqft122 Polk Avenue Lot 67, Fall Creek, WI 54742New ConstructionMLS ID #1604697, C&M Developments Team. NWWMLS
- $457,3383 bd2 ba1.6k sqft111 Hayes Avenue Lot 52, Fall Creek, WI 54742New Construction
 MLS ID #1603842, C&M Developments Team. NWWMLS
- $224,9903 bd1 ba1.5k sqft113 W Lincoln Avenue, Fall Creek, WI 54742For SaleMLS ID #1605234, Chasity Pike. NWWMLS
- $338,9003 bd2 ba1.8k sqft4901 Woodland Park Drive, Eau Claire, WI 54701New ConstructionMLS ID #1594221, Steve Wiggins. NWWMLS
- $339,9003 bd2 ba1.4k sqft20246 62nd Avenue, Chippewa Falls, WI 54729For SaleMLS ID #1604502, Jessica Sedlacek. NWWMLS
- $310,0002 bd2 ba1.3k sqft1581 Keanan Lane, Altoona, WI 54720For SaleMLS ID #1602943, Stacy Vorwald. NWWMLS
- $309,9002 bd2 ba1.3k sqft4881 Field Crest Lane, Eau Claire, WI 54701For SaleMLS ID #1599962, Mary Rufledt. NWWMLS
- $430,0003 bd2 ba1.9k sqftS7990 S State Road 93, Eau Claire, WI 54701For SaleMLS ID #1606052, Chris Becker. NWWMLS
- $364,9003 bd2 ba1.8k sqft122 Eagle Ridge Court, Eau Claire, WI 54703For SaleMLS ID #1603835, Brady Cronk. NWWMLS
- $429,9003 bd2 ba1.4k sqft14558 42nd Avenue, Chippewa Falls, WI 54729For SaleMLS ID #1606058, Emily Thompson. NWWMLS
- $365,0004 bd2 ba2.1k sqft26312 W 3rd Avenue, Eleva, WI 54738For SaleMLS ID #1604993, Craig Lewandowski. NWWMLS
