The Jackson twin home plan offers an impressive layout that is both spacious and practical. This home boasts a range of desirable features, including stainless steel appliances, custom cabinetry, and fully landscaped surroundings. With the added advantage of a Focus on Energy certification, homeowners can enjoy enhanced energy efficiency and reduced utility costs. This home is perfect for those seeking a new home that effortlessly combines style, comfort, and affordability.
New construction
Price increase: $40.2K (11/2)
$317,522
129 Polk Avenue Lot 78, Fall Creek, WI 54742
2beds
1,238sqft
Multi Family, Single Family Residence
Built in 2026
8,712 Square Feet Lot
$-- Zestimate®
$256/sqft
$-- HOA
What's special
Fully landscaped surroundingsCustom cabinetryStainless steel appliances
- 3 days
- 22
- 0
Zillow last checked:
Listing updated:
Listed by:
C&M Developments Team 715-861-6410,
C & M Realty
Source: NWWMLS,MLS#: 1606429 Originating MLS: Realtors of Northwestern Wisconsin
Facts & features
Interior
Bedrooms & bathrooms
- Bedrooms: 2
- Bathrooms: 2
- Full bathrooms: 2
Bedroom
- Description: Bedroom,Flooring: Carpet
- Level: Main
- Dimensions: 11.00 x 12.00
Bedroom
- Description: Bedroom,Flooring: Carpet
- Level: Main
- Dimensions: 11.00 x 10.00
Bathroom
- Description: Bathroom,Flooring: Tile
- Level: Main
- Dimensions: 7.00 x 8.00
Bathroom
- Description: Bathroom,Flooring: Tile
- Level: Main
- Dimensions: 7.00 x 4.00
Dining room
- Description: Dining Room,Flooring: Laminate
- Level: Main
- Dimensions: 10.00 x 10.00
Kitchen
- Description: Kitchen,Flooring: Laminate
- Level: Main
- Dimensions: 10.00 x 10.00
Living room
- Description: Living Room,Flooring: Laminate
- Level: Main
- Dimensions: 15.00 x 16.00
Heating
- Forced Air
Cooling
- Central Air
Appliances
- Included: Dishwasher, Electric Water Heater, Microwave, Oven, Range, Refrigerator
Features
- Ceiling Fan(s)
- Basement: Egress Windows,Full
Interior area
- Total structure area: 2,476
- Total interior livable area: 1,238 sqft
- Finished area above ground: 1,238
- Finished area below ground: 0
Property
Parking
- Total spaces: 2
- Parking features: Asphalt, Attached, Driveway, Garage, Garage Door Opener
- Attached garage spaces: 2
- Has uncovered spaces: Yes
Features
- Patio & porch: Covered, Patio
Lot
- Size: 8,712 Square Feet
Details
- Parcel number: 1812722607071202078
- Zoning description: Residential
Construction
Type & style
- Home type: SingleFamily
- Architectural style: Twin Home
- Property subtype: Multi Family, Single Family Residence
- Attached to another structure: Yes
Materials
- Vinyl Siding
- Foundation: Poured
Condition
- New construction: Yes
- Year built: 2026
Details
- Warranty included: Yes
Utilities & green energy
- Electric: Circuit Breakers
- Sewer: Public Sewer
- Water: Public
Community & HOA
Community
- Subdivision: Creekside Estates
HOA
- Has HOA: No
Location
- Region: Fall Creek
Financial & listing details
- Price per square foot: $256/sqft
- Date on market: 11/2/2026
- Listing agreement: Exclusive Right To Sell
Estimated market value
Not available
Estimated sales range
Not available
Not available
Price history
| Date | Event | Price |
|---|---|---|
| 11/2/2026 | Price change | $357,705+12.7%$289/sqft |
Source:  NWWMLS #1606431 Report a problem | ||
| 11/2/2026 | Listed for sale | $317,522$256/sqft |
Source: NWWMLS #1606429 Report a problem | ||
Public tax history
Tax history is unavailable.
Monthly payment
Est. payment
Payment breakdown
Explore the cost of this home by adjusting the details. Changes won't be saved.Climate risks
Neighborhood: 54742
Nearby schools
Schools provided by the listing agent
- District: Fall Creek
Source: NWWMLS. This data may not be complete. We recommend contacting the local school district to confirm school assignments for this home.
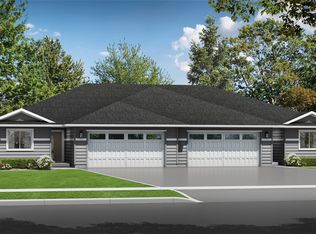
- $317,5222 bd2 ba1.2k sqft125 Polk Ave LOT 77, Fall Creek, WI 54742New Construction
- $372,0943 bd3 ba2.2k sqft135 E Polk Ave LOT 80, Fall Creek, WI 54742New Construction

- $333,9812 bd2 ba1.4k sqft143 Polk Ave LOT 82, Fall Creek, WI 54742New Construction
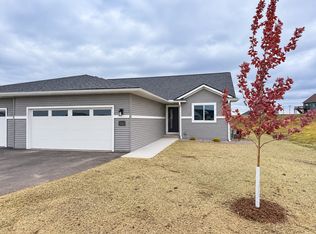
- $337,1162 bd2 ba1.4k sqft139 Polk Ave LOT 81, Fall Creek, WI 54742New Construction

Similar homes
- $317,5222 bd2 ba1.2k sqft125 Polk Avenue Lot 77, Fall Creek, WI 54742New Construction
 MLS ID #1606424, C&M Developments Team. NWWMLS
- $333,9812 bd2 ba1.4k sqft143 Polk Avenue Lot 82, Fall Creek, WI 54742New ConstructionMLS ID #1601753, C&M Developments Team. NWWMLS
- $337,1162 bd2 ba1.4k sqft139 Polk Avenue Lot 81, Fall Creek, WI 54742New ConstructionMLS ID #1601751, C&M Developments Team. NWWMLS
- $300,0003 bd1 ba968 sqft6790 Markgraff Road, Fall Creek, WI 54742For Sale
 MLS ID #1606337, Heidi Kenealy. NWWMLS
- $409,9543 bd2 ba1.3k sqft122 Polk Avenue Lot 67, Fall Creek, WI 54742New ConstructionMLS ID #1604697, C&M Developments Team. NWWMLS
- $229,0003 bd1 ba1.7k sqft144 E Mckinley Avenue, Fall Creek, WI 54742For SaleMLS ID #1605609, Casey Watters. NWWMLS
- $457,3383 bd2 ba1.6k sqft111 Hayes Avenue Lot 52, Fall Creek, WI 54742New ConstructionMLS ID #1603842, C&M Developments Team. NWWMLS
- $224,9903 bd1 ba1.5k sqft113 W Lincoln Avenue, Fall Creek, WI 54742For SaleMLS ID #1605234, Chasity Pike. NWWMLS
- $319,9002 bd2 ba1.4k sqft4401 E Robin Meadows Lane #4401, Eau Claire, WI 54701For SaleMLS ID #1606445, Luke Jorde. NWWMLS
- $309,9002 bd2 ba1.3k sqft4881 Field Crest Lane, Eau Claire, WI 54701For SaleMLS ID #1599962, Mary Rufledt. NWWMLS
- $320,0003 bd2 ba1.8k sqft3005 Nimitz Street, Eau Claire, WI 54701For SaleMLS ID #1606331, Peter Hebert. NWWMLS
