Enjoy easy living at its finest in this thoughtfully designed home, where the HOA takes care of lawn maintenance and snow removal for truly low-maintenance living. The interior features granite countertops, a tiled backsplash with under-cabinet lighting, and a highly functional, user-friendly layout. With complete zero-entry access and an open-concept design connecting the kitchen, living, and dining areas, this home offers both comfort and convenience in a seamless, modern space.
For sale
Price cut: $5K (7/30)
$309,900
4881 Field Crest Lane, Eau Claire, WI 54701
2beds
1,343sqft
Single Family Residence
Built in 2023
5,662 Square Feet Lot
$309,200 Zestimate®
$231/sqft
$100/mo HOA
What's special
Complete zero-entry accessGranite countertopsHighly functional user-friendly layout
- 5 days
- 60
- 6
Zillow last checked:
Listing updated:
Listed by:
Mary Rufledt 715-830-1001,
Elite Realty Group, LLC
Source: NWWMLS,MLS#: 1599962 Originating MLS: Realtors of Northwestern Wisconsin
Originating MLS: Realtors of Northwestern WisconsinFacts & features
Interior
Bedrooms & bathrooms
- Bedrooms: 2
- Bathrooms: 2
- Full bathrooms: 1
- 1/2 bathrooms: 1
Bedroom
- Description: Bedroom,Flooring: Carpet
- Level: Main
- Dimensions: 15.00 x 14.00
Bedroom
- Description: Bedroom,Flooring: Carpet
- Level: Main
- Dimensions: 11.00 x 12.00
Bathroom
- Description: Bathroom,Flooring: Tile
- Level: Main
- Dimensions: 9.00 x 10.00
Bathroom
- Description: Bathroom,Flooring: Simulated Wood,Plank
- Level: Main
- Dimensions: 11.00 x 6.00
Dining room
- Description: Dining Area,Flooring: Tile
- Level: Main
- Dimensions: 13.00 x 13.00
Entry foyer
- Description: Entry/Foyer,Flooring: Laminate
- Level: Main
- Dimensions: 13.00 x 4.00
Kitchen
- Description: Kitchen,Flooring: Simulated Wood,Plank
- Level: Main
- Dimensions: 12.00 x 14.00
Laundry
- Description: Laundry Room,Flooring: Tile
- Level: Main
- Dimensions: 10.00 x 9.00
Living room
- Description: Living Room,Flooring: Simulated Wood,Plank
- Level: Main
- Dimensions: 14.00 x 15.00
Pantry
- Description: Pantry,Flooring: Tile
- Level: Main
- Dimensions: 6.00 x 5.00
Heating
- Forced Air
Cooling
- Central Air
Appliances
- Included: Dishwasher, Electric Water Heater, Disposal, Microwave, Oven, Range, Refrigerator
Features
- Ceiling Fan(s)
- Has fireplace: No
- Fireplace features: None
Interior area
- Total structure area: 1,343
- Total interior livable area: 1,343 sqft
- Finished area above ground: 1,343
- Finished area below ground: 0
Property
Parking
- Total spaces: 2
- Parking features: Attached, Concrete, Driveway, Garage, Garage Door Opener
- Attached garage spaces: 2
- Has uncovered spaces: Yes
Features
- Levels: One
- Stories: 1
- Patio & porch: Concrete, Patio
- Exterior features: IrrigationSprinklers
- Fencing: None
Lot
- Size: 5,662 Square Feet
Details
- Additional structures: None
- Parcel number: 1822122609013202046
- Zoning description: Residential
Construction
Type & style
- Home type: SingleFamily
- Architectural style: One Story
- Property subtype: Single Family Residence
Materials
- Stone, Vinyl Siding
- Foundation: Poured, Slab
Condition
- New construction: No
- Year built: 2023
Utilities & green energy
- Electric: Circuit Breakers
- Sewer: Public Sewer
- Water: Public
Community & HOA
Community
- Subdivision: Timber Bluff
HOA
- Has HOA: Yes
- HOA fee: $100 monthly
Location
- Region: Eau Claire
Financial & listing details
- Price per square foot: $231/sqft
- Tax assessed value: $242,200
- Annual tax amount: $5,705
- Date on market: 10/12/2026
- Cumulative days on market: 190 days
- Listing agreement: Exclusive Right To Sell
- Exclusions: Sellers Personal
Estimated market value
$309,200
$294,000 - $325,000
$1,592/mo
Price history
| Date | Event | Price |
|---|---|---|
| 7/30/2026 | Price change | $309,900-1.6%$231/sqft |
Source:  WIREX MLS #1599962 Report a problem WIREX MLS #1599962 Report a problem | ||
| 6/25/2026 | Price change | $314,900-1.6%$234/sqft |
Source: WIREX MLS #1599962 Report a problem | ||
| 5/5/2026 | Price change | $319,900-1.5%$238/sqft |
Source:  NorthstarMLS as distributed by MLS GRID #7053372 Report a problem NorthstarMLS as distributed by MLS GRID #7053372 Report a problem | ||
| 4/10/2026 | Listed for sale | $324,900+14%$242/sqft |
Source: NorthstarMLS as distributed by MLS GRID #7053372 Report a problem | ||
| 7/14/2023 | Sold | $284,900$212/sqft |
Source: WIREX MLS #1571926 Report a problem | ||
| 6/20/2023 | Contingent | $284,900$212/sqft |
Source: WIREX MLS #1571926 Report a problem | ||
| 5/19/2023 | Price change | $284,900+3.6%$212/sqft |
Source: WIREX MLS #1571926 Report a problem | ||
| 3/31/2023 | Listed for sale | $274,900$205/sqft |
Source: WIREX MLS #1571926 Report a problem | ||
Public tax history
| Year | Property taxes | Tax assessment |
|---|---|---|
| 2025 | $5,392 +3.2% | $242,200 |
| 2024 | $5,226 +130% | $242,200 +110.6% |
| 2023 | $2,272 +246.7% | $115,000 +233.3% |
| 2022 | $656 | $34,500 |
Find assessor info on the county website
Monthly payment
Est. payment
Payment breakdown
Explore the cost of this home by adjusting the details. Changes won't be saved.Climate risks
Neighborhood: 54701
Nearby schools
Schools provided by the listing agent
- District: Eau Claire Area
Source: NWWMLS. This data may not be complete. We recommend contacting the local school district to confirm school assignments for this home.
- $242,9002 bd1 ba1.3k sqft4883 Field Crest Ln, Eau Claire, WI 54701Off Market
- $291,8002 bd2 ba1.3k sqft4869 Field Crest Ln, Eau Claire, WI 54701Off Market
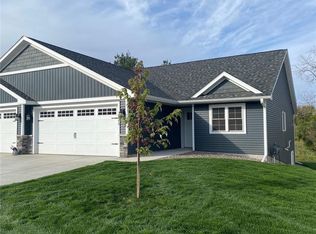
- $281,4003 bd2 ba1.4k sqft4895 Field Crest Ln, Eau Claire, WI 54701Off Market
- $314,6002 bd1 ba1.3k sqft4867 Field Crest Ln, Eau Claire, WI 54701Off Market
Similar homes
- $310,0002 bd2 ba1.3k sqft1581 Keanan Lane, Altoona, WI 54720For Sale
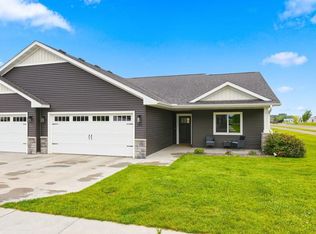
 MLS ID #1602943, Stacy Vorwald. NWWMLS
 - $338,9003 bd2 ba1.8k sqft4901 Woodland Park Drive, Eau Claire, WI 54701New Construction
 MLS ID #1594221, Steve Wiggins. NWWMLS
 - $274,9002 bd2 ba1.2k sqft5523 Timber Trail, Eau Claire, WI 54701For Sale
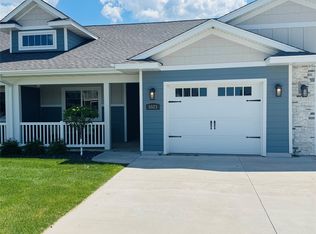 MLS ID #1601511, Stacy Sommers. NWWMLS
 - $284,9002 bd2 ba1.2k sqft4916 Woodland Park Drive, Eau Claire, WI 54701New Construction
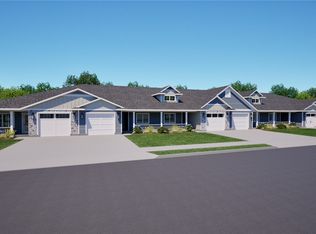 MLS ID #1597057, Steve Wiggins. NWWMLS
 - $289,9002 bd2 ba1.1k sqft5531 Cottage Lane, Eau Claire, WI 54701New ConstructionMLS ID #1589474, Steve Wiggins. NWWMLS
- $300,0003 bd2 ba1.7k sqft1616 Emery Street, Eau Claire, WI 54701For SaleMLS ID #1604915, Jack Beedle. NWWMLS
- $284,9004 bd2 ba1.7k sqft3305 Halsey Street, Eau Claire, WI 54701For SaleMLS ID #1603483, Stacy Sommers. NWWMLS
- $269,9003 bd2 ba1.8k sqft1703 Lloyd Avenue, Eau Claire, WI 54701For SaleMLS ID #1605779, Rod Elkin. NWWMLS
- $285,0002 bd2 ba1.1k sqft4227 W Robin Meadows Lane #4227, Eau Claire, WI 54701For SaleMLS ID #1600916, Luke Jorde. NWWMLS
- $299,9003 bd2 ba1.7k sqft3433 Starr Avenue, Eau Claire, WI 54703For SaleMLS ID #1604873, Amber Steffel. NWWMLS
- $257,9002 bd2 ba1.6k sqft3417 Lever Street, Eau Claire, WI 54701For SaleMLS ID #1601384, Charissa Myers. NWWMLS
- $315,0003 bd2 ba1.8k sqft2704 Hemlock Lane, Eau Claire, WI 54703For SaleMLS ID #1605679, Courtney Kneifl. NWWMLS
- $249,9003 bd2 ba1.5k sqft5348 Prill Road #C, Eau Claire, WI 54701For SaleMLS ID #1603997, Holly Bowe. NWWMLS
- $283,9003 bd2 ba1.9k sqft3108 Brian Street #A, Eau Claire, WI 54701For SaleMLS ID #1604081, Syver Wilson. NWWMLS
- $239,9002 bd2 ba1.1k sqft4222 W Robin Meadows Lane, Eau Claire, WI 54701For SaleMLS ID #1605644, David Engedal. NWWMLS
- $280,0002 bd2 ba1.2k sqft1323 Carpenter Avenue, Eau Claire, WI 54703For SaleMLS ID #1604095, Julie Brown. NWWMLS
- $425,0003 bd1 ba1.6k sqftW2530 Cedar Road, Eau Claire, WI 54701For SaleMLS ID #1604609, Ethan Trowbridge. NWWMLS
- $349,9004 bd2 ba1.6k sqft408 5th Street W, Altoona, WI 54720For SaleMLS ID #1604223, Nicole Mickelson. NWWMLS
- $299,9002 bd2 ba1.3k sqft1368 Cypress Court, Altoona, WI 54720For SaleMLS ID #1605490, Jaden Pavelski. NWWMLS
- $375,0004 bd1 ba1.1k sqft1812 Peterson Avenue, Eau Claire, WI 54703For SaleMLS ID #1604552, Casey Watters. NWWMLS
