Welcome home to this charming house in the heart of Altoona, conveniently located near schools and all the amenities the area has to offer! Built in 2010, this home offers comfortable living with plenty of space to spread out with its 4 bedrooms (one is currently being used as an office) 2 full bathrooms with tiled showers, a large front entry way/ drop zone area, and 2 living room/family rooms- one on each level. Step outside to find the spacious wood deck overlooking a large, fully fenced-in back yard. With plenty of sunshine, this yard is ideal for entertaining, yard games, gardening or relaxing. New Roof 2025.
Active
$349,900
408 5th Street, Altoona, WI 54720
4beds
1,685sqft
Single Family Residence
Built in 2010
8,712 Square Feet Lot
$345,800 Zestimate®
$208/sqft
$-- HOA
What's special
Spacious wood deckPlenty of sunshine
- 51 days
- 529
- 48
Likely to sell faster than
Zillow last checked:
Listing updated:
Listed by:
Nicole Mickelson 715-279-3550,
C21 Affiliated
Source: WIREX MLS,MLS#: 1604223 Originating MLS: REALTORS Association of Northwestern WI
Originating MLS: REALTORS Association of Northwestern WIFacts & features
Interior
Bedrooms & bathrooms
- Bedrooms: 4
- Bathrooms: 2
- Full bathrooms: 2
Primary bedroom
- Level: Upper
- Area: 130
- Dimensions: 13 x 10
Bedroom 2
- Level: Upper
- Area: 143
- Dimensions: 11 x 13
Bedroom 3
- Level: Lower
- Area: 154
- Dimensions: 11 x 14
Bedroom 4
- Level: Lower
- Area: 126
- Dimensions: 14 x 9
Dining room
- Level: Upper
- Area: 110
- Dimensions: 10 x 11
Family room
- Level: Lower
- Area: 210
- Dimensions: 10 x 21
Kitchen
- Level: Upper
- Area: 100
- Dimensions: 10 x 10
Living room
- Level: Upper
- Area: 195
- Dimensions: 15 x 13
Heating
- Natural Gas, Forced Air
Cooling
- Central Air
Appliances
- Included: Dishwasher, Microwave, Range/Oven, Refrigerator
Features
- Basement: Finished,Concrete
Interior area
- Total structure area: 1,685
- Total interior livable area: 1,685 sqft
- Finished area above ground: 942
- Finished area below ground: 743
Video & virtual tour
Property
Parking
- Total spaces: 2
- Parking features: 2 Car, Attached
- Attached garage spaces: 2
Features
- Levels: Bi-Level
- Patio & porch: Deck
Lot
- Size: 8,712 Square Feet
Details
- Parcel number: 1820122709233102072
Construction
Type & style
- Home type: SingleFamily
- Property subtype: Single Family Residence
Materials
- Vinyl Siding
Condition
- 11-20 Years
- New construction: No
- Year built: 2010
Utilities & green energy
- Electric: Circuit Breakers
- Sewer: Public Sewer
- Water: Public
Community & HOA
Location
- Region: Altoona
- Municipality: Altoona
Financial & listing details
- Price per square foot: $208/sqft
- Tax assessed value: $242,900
- Annual tax amount: $4,186
- Date on market: 8/15/2026
- Inclusions: Included:dishwasher, Included:microwave, Included:oven/Range, Included:refrigerator
- Exclusions: Excluded:dryer, Excluded:sellers Personal, Excluded:washer
Estimated market value
$345,800
$329,000 - $363,000
$2,278/mo
Price history
| Date | Event | Price |
|---|---|---|
| 8/15/2026 | Listed for sale | $349,900$208/sqft |
Source:  WIREX MLS #1604223 Report a problem WIREX MLS #1604223 Report a problem | ||
Public tax history
| Year | Property taxes | Tax assessment |
|---|---|---|
| 2023 | $4,566 +4.8% | $242,900 |
| 2022 | $4,356 +8.8% | $242,900 +30.9% |
| 2021 | $4,003 +0.1% | $185,600 |
| 2020 | $3,999 +11.6% | -- |
| 2019 | $3,584 +7% | $185,600 +32% |
| 2018 | $3,351 | $140,600 |
| 2017 | $3,351 -3.1% | $140,600 |
| 2016 | $3,459 | $140,600 |
| 2014 | -- | $140,600 |
| 2013 | -- | $140,600 +6.8% |
| 2012 | -- | $131,600 +22.3% |
| 2011 | -- | $107,600 +55.9% |
| 2010 | -- | $69,000 +301.2% |
| 2009 | -- | $17,200 |
| 2007 | -- | $17,200 -79.1% |
| 2006 | -- | $82,400 -20.5% |
| 2005 | -- | $103,600 +114.9% |
| 2004 | -- | $48,200 -21.9% |
| 2003 | -- | $61,700 +542.7% |
| 2002 | -- | $9,600 +45.5% |
| 2000 | -- | $6,600 |
Find assessor info on the county website
Monthly payment
Est. payment
Payment breakdown
Explore the cost of this home by adjusting the details. Changes won't be saved.Climate risks
Neighborhood: 54720
Nearby schools
Schools provided by the listing agent
- District: Altoona
Source: WIREX MLS. This data may not be complete. We recommend contacting the local school district to confirm school assignments for this home.
Similar homes
- $319,9003 bd2 ba1.7k sqft1127 5th St E, Altoona, WI 54720For Sale
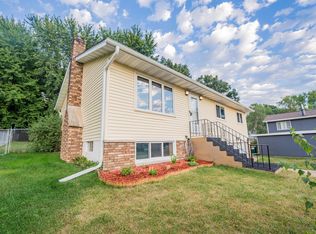
 MLS ID #7116694, Kate Curran, WESTconsin Realty LLC. NorthstarMLS as distributed by MLS GRID
 - $349,0003 bd3 ba2k sqft1504 Winchester Way, Altoona, WI 54720Active
 MLS ID #1602889, Jeff Bush. WIREX MLS
 - $329,9003 bd3 ba2k sqft1107 Knollwood Trl, Altoona, WI 54720For Sale
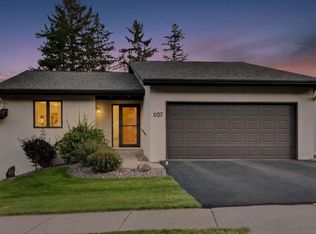 MLS ID #7138743, Mary F Rufledt, Elite Realty Group, LLC. NorthstarMLS as distributed by MLS GRID
 - $414,9004 bd2 ba2.3k sqft1305 Whistling Straits Court, Altoona, WI 54720Active
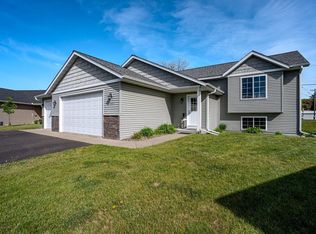 MLS ID #1601021, Deborah Hanson. WIREX MLS
 - $310,0002 bd2 ba1.3k sqft1581 Keanan Ln, Altoona, WI 54720For SaleMLS ID #7093842, Vorwald Hill Real Estate Team, Edina Realty, Inc.. NorthstarMLS as distributed by MLS GRID
