Nestled on a quiet side street in a prime, central location, this solid and cozy multi-level home offers the perfect blend of tranquility and convenience. Enjoy quick access to highway commuting, shopping, dining, parks, and a highly-rated school district, all while being just moments from the Eau Claire Golf & Country Club. The spacious layout boasts four levels of finished living space, plus an expansive unfinished area perfect for all your storage needs. The home features a large primary bedroom with a private master suite, and two cozy fireplaces?one gas and one wood-burning. Recent updates offer ultimate peace of mind, including a brand-new roof (2025), newer appliances, and a pre-inspection provided. Step outside to enjoy the amazing smell of lilacs and the beautiful, tree-lined yard that bursts into stunning blooms each spring.
Active
Price cut: $20K (8/5)
$380,000
212 Country Club Lane, Altoona, WI 54720
3beds
2,294sqft
Single Family Residence
Built in 1974
-- sqft lot
$374,400 Zestimate®
$166/sqft
$-- HOA
What's special
Quiet side streetSpacious layoutNewer appliancesAmazing smell of lilacs
- 66 days
- 520
- 22
Zillow last checked:
Listing updated:
Listed by:
Brian Dunham 715-835-4344,
CB Brenizer/Eau Claire
Source: WIREX MLS,MLS#: 1602805 Originating MLS: REALTORS Association of Northwestern WI
Originating MLS: REALTORS Association of Northwestern WIFacts & features
Interior
Bedrooms & bathrooms
- Bedrooms: 3
- Bathrooms: 3
- Full bathrooms: 2
- 1/2 bathrooms: 1
Primary bedroom
- Level: Upper
- Area: 195
- Dimensions: 15 x 13
Bedroom 2
- Level: Upper
- Area: 195
- Dimensions: 15 x 13
Bedroom 3
- Level: Upper
- Area: 144
- Dimensions: 12 x 12
Dining room
- Level: Main
- Area: 100
- Dimensions: 10 x 10
Family room
- Level: Lower
- Area: 210
- Dimensions: 15 x 14
Kitchen
- Level: Main
- Area: 150
- Dimensions: 15 x 10
Living room
- Level: Main
- Area: 323
- Dimensions: 19 x 17
Heating
- Natural Gas, Forced Air
Cooling
- Central Air
Appliances
- Included: Dishwasher, Dryer, Disposal, Microwave, Range/Oven, Refrigerator, Washer
Features
- Ceiling Fan(s)
- Windows: Some window coverings
- Basement: Partial,Block
Interior area
- Total structure area: 2,294
- Total interior livable area: 2,294 sqft
- Finished area above ground: 1,928
- Finished area below ground: 366
Video & virtual tour
Property
Parking
- Total spaces: 2
- Parking features: 2 Car, Attached
- Attached garage spaces: 2
Features
- Levels: Multi-Level
- Patio & porch: Deck, Patio
- Exterior features: Irrigation system
- Fencing: Fenced Yard
Lot
- Dimensions: 132 x 109 x
Details
- Additional structures: Garden Shed
- Parcel number: 201218208
- Zoning: Residential
Construction
Type & style
- Home type: SingleFamily
- Property subtype: Single Family Residence
Materials
- Brick, Vinyl Siding
Condition
- 21+ Years
- New construction: No
- Year built: 1974
Utilities & green energy
- Electric: Circuit Breakers
- Sewer: Public Sewer
- Water: Public
Community & HOA
Location
- Region: Altoona
- Municipality: Altoona
Financial & listing details
- Price per square foot: $166/sqft
- Tax assessed value: $287,900
- Annual tax amount: $5,953
- Date on market: 7/1/2026
- Inclusions: Included:ceiling Fans, Included:dishwasher, Included:dryer, Included:fenced Yard, Included:garbage Disposal, Included:microwave, Included:oven/Range, Included:refrigerator, Included:sprinkler System, Included:washer, Included:window Coverings
- Exclusions: Excluded:sellers Personal
Estimated market value
$374,400
$356,000 - $393,000
$2,292/mo
Price history
| Date | Event | Price |
|---|---|---|
| 8/5/2026 | Price change | $380,000-5%$166/sqft |
Source:  WIREX MLS #1602805 Report a problem WIREX MLS #1602805 Report a problem | ||
| 7/1/2026 | Listed for sale | $400,000+159.7%$174/sqft |
Source: WIREX MLS #1602805 Report a problem | ||
| 8/17/2010 | Sold | $154,000-14%$67/sqft |
Source: Public Record Report a problem | ||
| 6/6/2005 | Sold | $179,000$78/sqft |
Source: Public Record Report a problem | ||
Public tax history
| Year | Property taxes | Tax assessment |
|---|---|---|
| 2023 | $5,412 +4.8% | $287,900 |
| 2022 | $5,163 +8.4% | $287,900 +30.4% |
| 2021 | $4,762 +0.1% | $220,800 |
| 2020 | $4,757 -15.2% | -- |
| 2019 | $5,611 +34.2% | $220,800 +25.9% |
| 2018 | $4,180 | $175,400 |
| 2017 | $4,180 -3.1% | $175,400 |
| 2016 | $4,315 | $175,400 |
| 2014 | -- | $175,400 |
| 2013 | -- | $175,400 |
| 2012 | -- | $175,400 |
| 2011 | -- | $175,400 |
| 2010 | -- | $175,400 |
| 2009 | -- | $175,400 |
| 2008 | -- | $175,400 |
| 2007 | -- | $175,400 -40.8% |
| 2006 | -- | $296,300 +21.4% |
| 2005 | -- | $244,000 -2.6% |
| 2004 | -- | $250,600 -5.1% |
| 2003 | -- | $264,100 +66.8% |
| 2002 | -- | $158,300 +36.5% |
| 2000 | -- | $116,000 |
Find assessor info on the county website
Monthly payment
Est. payment
Payment breakdown
Explore the cost of this home by adjusting the details. Changes won't be saved.Climate risks
Neighborhood: 54720
Nearby schools
Schools provided by the listing agent
- District: Altoona
Source: WIREX MLS. This data may not be complete. We recommend contacting the local school district to confirm school assignments for this home.
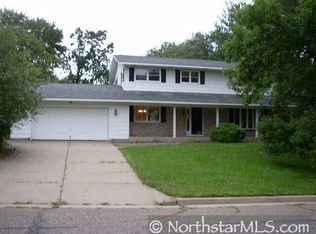
Similar homes
- $349,9004 bd2 ba1.6k sqft408 5th Street, Altoona, WI 54720Active
 MLS ID #1604223, Nicole Mickelson. WIREX MLS
 - $374,9003 bd4 ba2k sqft1318 S Gooder Avenue, Eau Claire, WI 54703Active
 MLS ID #1604140, Jessica Sedlacek. WIREX MLS
 - $449,9003 bd3 ba2k sqft2168 Saint Andrews Drive, Altoona, WI 54720Active
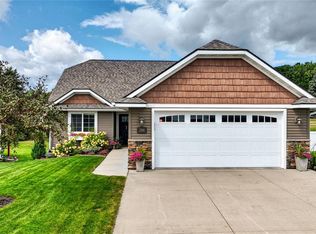 MLS ID #1604585, Tammy Simmons. WIREX MLS
 - $414,9004 bd2 ba2.3k sqft1305 Whistling Straits Court, Altoona, WI 54720Active
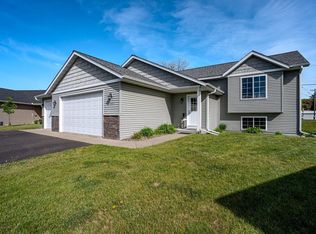 MLS ID #1601021, Deborah Hanson. WIREX MLS
 - $319,9003 bd2 ba1.7k sqft1127 5th St E, Altoona, WI 54720For Sale
 MLS ID #7116694, Kate Curran, WESTconsin Realty LLC. NorthstarMLS as distributed by MLS GRID
 - $380,0004 bd2 ba2.4k sqft1401 Dover St, Chippewa Falls, WI 54729For SaleMLS ID #7133332, Mary Jo Bowe, Edina Realty, Inc.. NorthstarMLS as distributed by MLS GRID
