Welcome to this impeccably maintained 3 BR/2.5 BA gem located in the peaceful, much sought-after Windsor Forest neighborhood in thriving Altoona. All 3 bedrooms are on the main level, along with first floor laundry. You're going to want to spend all your time in the wonderful 4 season Sunroom, with a composite deck attached overlooking the serene backyard. Main floor living at it's finest, yet ample finished space in the lower level including a massive family room. You'll never run out of storage space with tons of shelving in the lower level and garage. There is even a 2nd laundry room in the lower level. And if peace of mind is something you desire, all of the most important items have been updated in the last few years- roof(2025), water heater(2025), furnace(2021), and AC(2021). Dual electric panel set up keeps energy costs low. Pre inspected by Saltness Home Inspections. Easy access to all the Chippewa Valley has to offer, don't hesitate to get out and see this one ASAP!
Active
Price cut: $11K (8/27)
$349,000
1504 Winchester Way, Altoona, WI 54720
3beds
2,038sqft
Single Family Residence
Built in 1992
10,027 Square Feet Lot
$345,700 Zestimate®
$171/sqft
$-- HOA
What's special
First floor laundryMassive family roomSerene backyard
- 96 days
- 436
- 13
Zillow last checked:
Listing updated:
Listed by:
Jeff Bush 715-215-0551,
North Star Realty Group LLC
Source: WIREX MLS,MLS#: 1602889 Originating MLS: REALTORS Association of Northwestern WI
Originating MLS: REALTORS Association of Northwestern WIFacts & features
Interior
Bedrooms & bathrooms
- Bedrooms: 3
- Bathrooms: 3
- Full bathrooms: 2
- 1/2 bathrooms: 1
- Main level bedrooms: 3
Primary bedroom
- Level: Main
- Area: 110
- Dimensions: 10 x 11
Bedroom 2
- Level: Main
- Area: 110
- Dimensions: 10 x 11
Bedroom 3
- Level: Main
- Area: 100
- Dimensions: 10 x 10
Family room
- Level: Lower
- Area: 480
- Dimensions: 40 x 12
Kitchen
- Level: Main
- Area: 110
- Dimensions: 10 x 11
Living room
- Level: Main
- Area: 182
- Dimensions: 14 x 13
Heating
- Natural Gas, Forced Air
Cooling
- Central Air, Wall Unit(s)
Appliances
- Included: Dishwasher, Dryer, Microwave, Range/Oven, Refrigerator, Washer
Features
- Ceiling Fan(s), High Speed Internet
- Windows: Some window coverings
- Basement: Full,Partially Finished,Concrete
Interior area
- Total structure area: 2,038
- Total interior livable area: 2,038 sqft
- Finished area above ground: 1,374
- Finished area below ground: 664
Property
Parking
- Total spaces: 2
- Parking features: 2 Car, Attached, Garage Door Opener
- Attached garage spaces: 2
Features
- Levels: One
- Stories: 1
Lot
- Size: 10,027 Square Feet
Details
- Additional structures: Garden Shed
- Parcel number: 201222408000
Construction
Type & style
- Home type: SingleFamily
- Property subtype: Single Family Residence
Materials
- Vinyl Siding
Condition
- 21+ Years
- New construction: No
- Year built: 1992
Utilities & green energy
- Electric: Circuit Breakers
- Sewer: Public Sewer
- Water: Public
Community & HOA
Location
- Region: Altoona
- Municipality: Altoona
Financial & listing details
- Price per square foot: $171/sqft
- Tax assessed value: $235,500
- Annual tax amount: $3,904
- Date on market: 7/7/2026
- Inclusions: Included:ac Wall Unit, Included:ceiling Fans, Included:dishwasher, Included:dryer, Included:garage Opener, Included:microwave, Included:oven/Range, Included:refrigerator, Included:washer, Included:window Coverings
- Exclusions: Excluded:other-See Remarks
Estimated market value
$345,700
$328,000 - $363,000
$2,150/mo
Price history
| Date | Event | Price |
|---|---|---|
| 8/27/2026 | Price change | $349,000-3.1%$171/sqft |
Source:  WIREX MLS #1602889 Report a problem WIREX MLS #1602889 Report a problem | ||
| 7/31/2026 | Price change | $360,000-5.3%$177/sqft |
Source: WIREX MLS #1602889 Report a problem | ||
| 7/7/2026 | Listed for sale | $380,000$186/sqft |
Source: WIREX MLS #1602889 Report a problem | ||
Public tax history
| Year | Property taxes | Tax assessment |
|---|---|---|
| 2023 | $4,427 +4.8% | $235,500 |
| 2022 | $4,224 +8.9% | $235,500 +31% |
| 2021 | $3,878 +0.1% | $179,800 |
| 2020 | $3,874 +18.2% | -- |
| 2019 | $3,278 -9.3% | $179,800 +18.6% |
| 2018 | $3,613 | $151,600 |
| 2017 | $3,613 -3.1% | $151,600 |
| 2016 | $3,729 | $151,600 |
| 2014 | -- | $151,600 |
| 2013 | -- | $151,600 |
| 2012 | -- | $151,600 |
| 2011 | -- | $151,600 |
| 2010 | -- | $151,600 |
| 2009 | -- | $151,600 |
| 2008 | -- | $151,600 +9.5% |
| 2007 | -- | $138,400 -46.6% |
| 2006 | -- | $259,300 +31% |
| 2005 | -- | $197,900 -3.2% |
| 2004 | -- | $204,500 -6.2% |
| 2003 | -- | $218,000 +94.3% |
| 2002 | -- | $112,200 +37.7% |
| 2000 | -- | $81,500 |
Find assessor info on the county website
Monthly payment
Est. payment
Payment breakdown
Explore the cost of this home by adjusting the details. Changes won't be saved.Climate risks
Neighborhood: 54720
Nearby schools
Schools provided by the listing agent
- District: Altoona
Source: WIREX MLS. This data may not be complete. We recommend contacting the local school district to confirm school assignments for this home.
Similar homes
- $319,9003 bd2 ba1.7k sqft1127 5th St E, Altoona, WI 54720For Sale
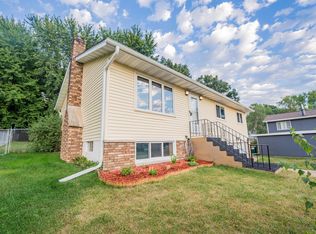
 MLS ID #7116694, Kate Curran, WESTconsin Realty LLC. NorthstarMLS as distributed by MLS GRID
 - $349,9004 bd2 ba1.6k sqft408 5th Street, Altoona, WI 54720Active
 MLS ID #1604223, Nicole Mickelson. WIREX MLS
 - $324,9003 bd3 ba2k sqft1107 Knollwood Trl, Altoona, WI 54720For Sale
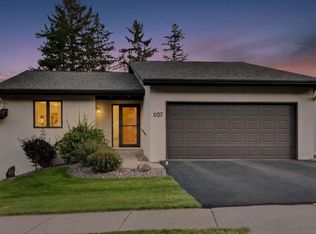 MLS ID #7138743, Mary F Rufledt, Elite Realty Group, LLC. NorthstarMLS as distributed by MLS GRID
 - $415,0004 bd3 ba2.7k sqft1308 St Andrews Drive, Altoona, WI 54720Active
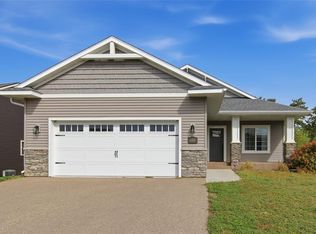 MLS ID #1605511, Wanda Johnson. WIREX MLS
