From morning coffee on the porch swing to evenings around the backyard fire pit, this Fall Creek home invites you to slow down and stay awhile. Offering 3 bedrooms and over 1,700 finished sq ft on a spacious .34-acre lot, there is room to spread out inside and enjoy life outdoors. Warm wood floors highlight the living and dining rooms, creating a welcoming backdrop for quiet nights and lively gatherings. The spacious kitchen, main-floor bedroom, full bath, and first-floor laundry make everyday living convenient, with two additional bedrooms upstairs. One of the upper-level bedrooms also features a bonus room that could easily become a playroom, hobby space, reading nook, or whatever fits your lifestyle. Host dinner on the brick patio, plant your favorite garden, or simply unwind among mature trees and established landscaping. A concrete driveway and detached 2-car garage complete the package, along with central air and natural gas forced-air heat. Come picture your next chapter here. You may find yourself wanting to stay. PRE-INSPECTED for added peace of mind!
For sale
$242,000
144 E Mckinley Avenue, Fall Creek, WI 54742
3beds
1,736sqft
Single Family Residence
Built in 1930
0.34 Acres Lot
$241,300 Zestimate®
$139/sqft
$-- HOA
What's special
First-floor laundryMain-floor bedroomSpacious kitchenLiving and dining roomsEstablished landscapingNatural gas forced-air heatBrick patio
- 4 days
- 93
- 8
Zillow last checked:
Listing updated:
Listed by:
Casey Watters 715-719-0555,
Real Estate Solutions
Source: NWWMLS,MLS#: 1605609 Originating MLS: Realtors of Northwestern Wisconsin
Originating MLS: Realtors of Northwestern WisconsinFacts & features
Interior
Bedrooms & bathrooms
- Bedrooms: 3
- Bathrooms: 1
- Full bathrooms: 1
Bedroom
- Description: Bedroom,Flooring: Carpet
- Level: Main
- Dimensions: 11.00 x 10.00
Bedroom
- Description: Bedroom,Flooring: Laminate
- Level: Upper
- Dimensions: 12.00 x 11.00
Bedroom
- Description: Bedroom,Flooring: Carpet
- Level: Upper
- Dimensions: 15.00 x 16.00
Bathroom
- Description: Bathroom,Flooring: Laminate
- Level: Main
- Dimensions: 6.00 x 16.00
Bonus room
- Description: Bonus Room,Flooring: Carpet
- Level: Upper
- Dimensions: 20.00 x 12.00
Dining room
- Description: Dining Room,Flooring: Wood
- Level: Main
- Dimensions: 13.00 x 15.00
Kitchen
- Description: Kitchen,Flooring: Vinyl
- Level: Main
- Dimensions: 15.00 x 13.00
Laundry
- Description: Laundry Room,Flooring: Vinyl
- Level: Main
- Dimensions: 13.00 x 5.00
Living room
- Description: Living Room,Flooring: Wood
- Level: Main
- Dimensions: 15.00 x 16.00
Heating
- Forced Air
Cooling
- Central Air
Appliances
- Included: Dryer, Electric Water Heater, Other, Oven, Range, Refrigerator, See Remarks, Washer
Features
- Has fireplace: No
- Fireplace features: None
Interior area
- Total structure area: 1,816
- Total interior livable area: 1,736 sqft
- Finished area above ground: 1,736
- Finished area below ground: 0
Property
Parking
- Total spaces: 2
- Parking features: Concrete, Driveway, Detached, Garage
- Garage spaces: 2
- Has uncovered spaces: Yes
Features
- Levels: One and One Half
- Stories: 1.5
- Patio & porch: Enclosed, Open, Patio, Porch
- Fencing: Wood
Lot
- Size: 0.34 Acres
- Dimensions: 102 x 150 x
Details
- Additional structures: Shed(s)
- Parcel number: 1812722607064202090
- Zoning description: Residential
Construction
Type & style
- Home type: SingleFamily
- Architectural style: One and One Half Story
- Property subtype: Single Family Residence
Materials
- Wood Siding
- Foundation: Stone, Cellar
Condition
- New construction: No
- Year built: 1930
Utilities & green energy
- Electric: Circuit Breakers
- Sewer: Public Sewer
- Water: Public
Community & HOA
HOA
- Has HOA: No
Location
- Region: Fall Creek
Financial & listing details
- Price per square foot: $139/sqft
- Tax assessed value: $131,800
- Annual tax amount: $1,977
- Date on market: 10/12/2026
- Cumulative days on market: 16 days
- Listing agreement: Exclusive Right To Sell
- Exclusions: Sellers Personal
Estimated market value
$241,300
$229,000 - $253,000
$1,520/mo
Price history
| Date | Event | Price |
|---|---|---|
| 10/1/2026 | Listed for sale | $242,000+42.8%$139/sqft |
Source:  WIREX MLS #1605609 Report a problem WIREX MLS #1605609 Report a problem | ||
| 10/23/2020 | Sold | $169,500$98/sqft |
Source: Public Record Report a problem | ||
| 9/10/2020 | Price change | $169,500-5.6%$98/sqft |
Source: C21 Affiliated #1546470 Report a problem | ||
| 9/6/2020 | Price change | $179,500-3%$103/sqft |
Source: C21 Affiliated #1546470 Report a problem | ||
| 9/2/2020 | Price change | $185,000-17.8%$107/sqft |
Source: C21 Affiliated #1546470 Report a problem | ||
| 8/13/2020 | Listed for sale | $225,000+223.7%$130/sqft |
Source: Owner Report a problem | ||
| 4/6/2006 | Sold | $69,500$40/sqft |
Source: Public Record Report a problem | ||
Public tax history
| Year | Property taxes | Tax assessment |
|---|---|---|
| 2025 | $1,978 -16.8% | $131,800 |
| 2024 | $2,376 -0.5% | $131,800 |
| 2023 | $2,387 +3.5% | $131,800 +54.5% |
| 2022 | $2,307 -5.3% | $85,300 |
| 2021 | $2,436 +8.2% | $85,300 |
| 2020 | $2,252 +3.4% | -- |
| 2019 | $2,178 +8.4% | $85,300 |
| 2018 | $2,009 | $85,300 |
| 2017 | $2,009 | $85,300 +14.5% |
| 2016 | -- | $74,500 |
| 2014 | -- | $74,500 |
| 2013 | -- | $74,500 |
| 2012 | -- | $74,500 |
| 2011 | -- | $74,500 |
| 2010 | -- | $74,500 |
| 2009 | -- | $74,500 |
| 2008 | -- | $74,500 |
| 2007 | -- | $74,500 -11.3% |
| 2006 | -- | $84,000 |
| 2005 | -- | $84,000 -7.3% |
| 2004 | -- | $90,600 +5.6% |
| 2003 | -- | $85,800 +74.4% |
| 2002 | -- | $49,200 |
| 2000 | -- | $49,200 |
Find assessor info on the county website
Monthly payment
Est. payment
Payment breakdown
Explore the cost of this home by adjusting the details. Changes won't be saved.Climate risks
Neighborhood: 54742
Nearby schools
Schools provided by the listing agent
- District: Fall Creek
Source: NWWMLS. This data may not be complete. We recommend contacting the local school district to confirm school assignments for this home.
- $240,500-- bd-- ba-- sqft134 E McKinley Ave, Fall Creek, WI 54742Off Market
- $299,500-- bd-- ba-- sqft205 S Wisconsin St, Fall Creek, WI 54742Off Market
- $224,0002 bd1 ba1k sqft122 W McKinley Ave, Fall Creek, WI 54742Off Market

- $263,400-- bd-- ba-- sqft145 E Washington Ave, Fall Creek, WI 54742Off Market
Similar homes
- $225,0003 bd1 ba1.5k sqft113 W Lincoln Avenue, Fall Creek, WI 54742For Sale
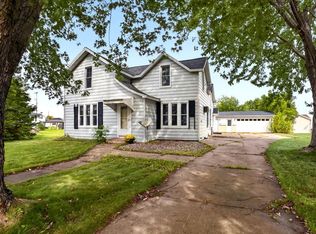
 MLS ID #1605234, Chasity Pike. NWWMLS
 - $265,7503 bd3 ba1.8k sqft242 E Tyler Avenue, Fall Creek, WI 54742For Sale
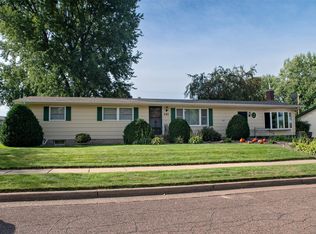 MLS ID #1605150, Emily Thompson. NWWMLS
 - $199,9003 bd2 ba1.9k sqft708 S Wisconsin Street, Fall Creek, WI 54742For Sale
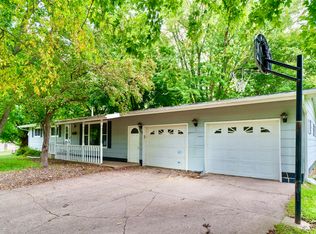 MLS ID #1605211, Ina Acuca. NWWMLS
 - $350,0003 bd3 ba2k sqft210 E Randall Road, Fall Creek, WI 54742For Sale
 MLS ID #1605165, Devon Caneff. NWWMLS
 - $239,0003 bd2 ba1.8k sqft813 W Main Street, Augusta, WI 54722For SaleMLS ID #1605232, Troy Malcein. NWWMLS
- $260,0003 bd2 ba1.6k sqft3330 LaSalle Street, Eau Claire, WI 54703For SaleMLS ID #1605702, Wanda Johnson. NWWMLS
- $238,0002 bd2 ba1.4k sqft2634 South Slope Terrace, Eau Claire, WI 54703For SaleMLS ID #1603525, Robin Hall. NWWMLS
- $333,9812 bd2 ba1.4k sqft143 Polk Avenue Lot 82, Fall Creek, WI 54742New ConstructionMLS ID #1601753, C&M Developments Team. NWWMLS
- $337,1162 bd2 ba1.4k sqft139 Polk Avenue Lot 81, Fall Creek, WI 54742New ConstructionMLS ID #1601751, C&M Developments Team. NWWMLS
- $250,0002 bd1 ba1.1k sqftS12545 County Road U, Strum, WI 54770For SaleMLS ID #1605801, Emma Kostka. NWWMLS
- $225,0003 bd1 ba1.1k sqft407 W Buckman Street, Augusta, WI 54722For SaleMLS ID #1603908, Curt Newgard. NWWMLS
- $279,0003 bd2 ba1.6k sqft3336 Trimble Street, Eau Claire, WI 54701For SaleMLS ID #1604891, Matthew Biller. NWWMLS
- $285,0003 bd1 ba1k sqft1706 Peterson Avenue, Eau Claire, WI 54703For SaleMLS ID #1603939, Rachel Till. NWWMLS
- $245,0004 bd2 ba1.4k sqft1510 Woodland Avenue, Eau Claire, WI 54701For SaleMLS ID #1605193, Jack Beedle. NWWMLS
- $261,9003 bd1 ba1k sqft315 Bergen Avenue, Eau Claire, WI 54703For SaleMLS ID #1602508, Nick Cernohous. NWWMLS
- $214,9002 bd1 ba1.1k sqft3450 London Road, Eau Claire, WI 54701For SaleMLS ID #1605381, Nate Moquin. NWWMLS
- $230,0005 bd2 ba1.6k sqft1200 Main Street, Eau Claire, WI 54701For SaleMLS ID #1605933, Ashley Allar. NWWMLS
