Enjoy a convenient location directly across from Boyd Park, with green space for outdoor recreation and nature walks just steps away and downtown Eau Claire within walking distance! This home features a charming covered front porch, beautiful original woodwork, and spacious living and dining rooms with room to gather. The main floor offers three bedrooms and a full bathroom, while the upper level includes two additional bedrooms and a second full bathroom. The unfinished basement provides ample storage space, along with a tuck-under single-car garage. Recent updates include a roof replaced approximately five years ago, updated electrical service, and a recently installed electric heat pump water heater. A great opportunity to make this property your own in a convenient location close to parks, downtown, and everyday amenities! Pre-Inspected and ready for new owners!
Under contract
$230,000
1200 Main Street, Eau Claire, WI 54701
5beds
1,680sqft
Single Family Residence
Built in 1916
4,530 Square Feet Lot
$231,400 Zestimate®
$137/sqft
$-- HOA
What's special
Updated electrical serviceTuck-under single-car garageBeautiful original woodworkCharming covered front porch
- 23 days
- 867
- 86
Zillow last checked:
Listing updated:
Listed by:
Ashley Allar 715-318-5141,
Chippewa Valley Real Estate, LLC
Source: NWWMLS,MLS#: 1605933 Originating MLS: Realtors of Northwestern Wisconsin
Facts & features
Interior
Bedrooms & bathrooms
- Bedrooms: 5
- Bathrooms: 2
- Full bathrooms: 2
Bedroom
- Description: Bedroom,Flooring: Carpet
- Level: Main
- Dimensions: 10.00 x 11.00
Bedroom
- Description: Bedroom,Flooring: Carpet
- Level: Main
- Dimensions: 11.00 x 11.00
Bedroom
- Description: Bedroom,Flooring: Carpet
- Level: Main
- Dimensions: 10.00 x 11.00
Bedroom
- Description: Bedroom,Flooring: Carpet
- Level: Upper
- Dimensions: 15.00 x 15.00
Bedroom
- Description: Bedroom,Flooring: Carpet
- Level: Upper
- Dimensions: 12.00 x 12.00
Bathroom
- Description: Bathroom,Flooring: Vinyl
- Level: Main
- Dimensions: 5.00 x 7.00
Bathroom
- Description: Bathroom,Flooring: Vinyl
- Level: Upper
- Dimensions: 6.00 x 7.00
Dining room
- Description: Dining Room,Flooring: Carpet
- Level: Main
- Dimensions: 11.00 x 12.00
Entry foyer
- Description: Entry/Foyer,Flooring: Vinyl
- Level: Main
- Dimensions: 5.00 x 5.00
Kitchen
- Description: Kitchen,Flooring: Vinyl
- Level: Main
- Dimensions: 10.00 x 12.00
Living room
- Description: Living Room,Flooring: Carpet
- Level: Main
- Dimensions: 14.00 x 15.00
Heating
- Forced Air
Cooling
- Central Air
Appliances
- Included: Dryer, Dishwasher, Microwave, Oven, Range, Refrigerator, Washer
Features
- Basement: Full
Interior area
- Total structure area: 2,800
- Total interior livable area: 1,680 sqft
- Finished area above ground: 1,680
- Finished area below ground: 0
Property
Parking
- Total spaces: 1
- Parking features: Concrete, Driveway
- Garage spaces: 1
- Has uncovered spaces: Yes
Features
- Levels: One and One Half
- Stories: 1.5
- Patio & porch: Open, Porch
Lot
- Size: 4,530 Square Feet
Details
- Parcel number: 1822122709210042090
- Zoning description: Residential
Construction
Type & style
- Home type: SingleFamily
- Architectural style: One and One Half Story
- Property subtype: Single Family Residence
Materials
- Vinyl Siding
- Foundation: Block
Condition
- New construction: No
- Year built: 1916
Utilities & green energy
- Electric: Circuit Breakers
- Sewer: Public Sewer
- Water: Public
Community & HOA
HOA
- Has HOA: No
Location
- Region: Eau Claire
Financial & listing details
- Price per square foot: $137/sqft
- Tax assessed value: $142,500
- Annual tax amount: $2,657
- Date on market: 10/14/2026
- Cumulative days on market: 24 days
- Listing agreement: Exclusive Right To Sell
- Exclusions: Sellers Personal
Estimated market value
$231,400
$220,000 - $243,000
$1,918/mo
Price history
| Date | Event | Price |
|---|---|---|
| 10/18/2026 | Contingent | $230,000$137/sqft |
Source:  WIREX MLS #1605933 Report a problem | ||
| 10/14/2026 | Listed for sale | $230,000$137/sqft |
Source: WIREX MLS #1605933 Report a problem | ||
Public tax history
| Year | Property taxes | Tax assessment |
|---|---|---|
| 2023 | $2,816 +4% | $142,500 |
| 2022 | $2,708 +1.5% | $142,500 |
| 2021 | $2,669 +6.5% | $142,500 +22.5% |
| 2020 | $2,505 +18.2% | $116,300 |
| 2019 | $2,119 -14.6% | $116,300 |
| 2018 | $2,482 | $116,300 |
| 2017 | $2,482 | $116,300 +18.2% |
| 2016 | -- | $98,400 |
| 2014 | -- | $98,400 |
| 2013 | -- | $98,400 +11.2% |
| 2012 | -- | $88,500 |
| 2011 | -- | $88,500 |
| 2010 | -- | $88,500 -1.2% |
| 2009 | -- | $89,600 |
| 2008 | -- | $89,600 |
| 2007 | -- | $89,600 +10.6% |
| 2006 | -- | $81,000 |
| 2005 | -- | $81,000 |
| 2004 | -- | $81,000 +12.5% |
| 2003 | -- | $72,000 |
| 2002 | -- | $72,000 +24.1% |
| 2000 | -- | $58,000 |
Find assessor info on the county website
Monthly payment
Est. payment
Payment breakdown
Explore the cost of this home by adjusting the details. Changes won't be saved.Climate risks
Neighborhood: East Hill
Nearby schools
Schools provided by the listing agent
- District: Eau Claire Area
Source: NWWMLS. This data may not be complete. We recommend contacting the local school district to confirm school assignments for this home.
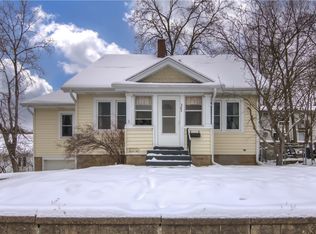

Similar homes
- $235,0004 bd2 ba1.4k sqft1510 Woodland Avenue, Eau Claire, WI 54701For Sale
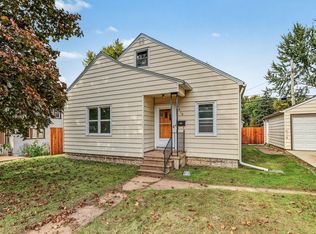
 MLS ID #1605193, Jack Beedle. NWWMLS
- $238,0004 bd2 ba1.5k sqft810 Birch Street, Eau Claire, WI 54703For Sale
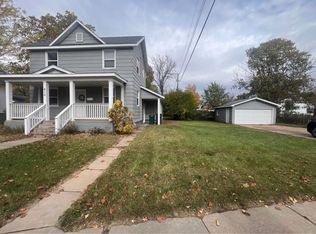 MLS ID #1606454, Robin Hall. NWWMLS
- $189,9003 bd2 ba1.8k sqft1446 Hoover Avenue, Eau Claire, WI 54701For Sale
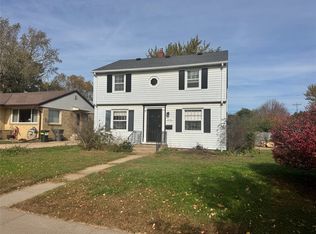 MLS ID #1606446, Brandi Rihn. NWWMLS
- $215,0004 bd2 ba1.9k sqft1551 E Madison Street, Eau Claire, WI 54703For Sale
 MLS ID #1604339, Kevin Schmidt. NWWMLS
- $250,0004 bd2 ba1.7k sqft801 Broadway Street, Eau Claire, WI 54703For SaleMLS ID #1606414, Denni Backstrom. NWWMLS
- $220,0003 bd1 ba1.2k sqft509 Spring Street, Eau Claire, WI 54703For SaleMLS ID #1606361, Ethan Trowbridge. NWWMLS
- $199,9002 bd1 ba1.2k sqft709 Dodge Street #2, Eau Claire, WI 54701For SaleMLS ID #1606345, David Donnellan. NWWMLS
- $229,9003 bd2 ba1.4k sqft811 Platt Street, Eau Claire, WI 54703For SaleMLS ID #1604671, Dawn Klonecki. NWWMLS
- $225,0005 bd1 ba1.1k sqft528 Niagara Street, Eau Claire, WI 54703For SaleMLS ID #1605707, Shannon Mueller. NWWMLS
- $259,9003 bd2 ba1.8k sqft1703 Lloyd Avenue, Eau Claire, WI 54701For SaleMLS ID #1605779, Rod Elkin. NWWMLS
- $225,0003 bd2 ba1.4k sqft611 Vine Street, Eau Claire, WI 54703For SaleMLS ID #1606258, AJ Minaker. NWWMLS
- $235,0002 bd3 ba2k sqft3379 Southgate Ct Unit B, Eau Claire, WI 54701For Sale
 MLS ID #7153553, Kimberly A Bump, Keller Williams Realty Diversified. NorthstarMLS as distributed by MLS GRID
- $258,5004 bd2 ba1.8k sqft512 Ripley Avenue #514, Eau Claire, WI 54701For SaleMLS ID #1603682, Jennifer Schafer. NWWMLS
- $199,9992 bd1 ba1.2k sqft1211 Boulevard Place, Eau Claire, WI 54703For SaleMLS ID #1606505, Dustin Schuh. NWWMLS
- $229,9002 bd2 ba898 sqft2422 4th Street, Eau Claire, WI 54703For SaleMLS ID #1606149, Amy Dusick. NWWMLS
- $214,9003 bd1 ba1.4k sqft1015 Sheridan Road, Eau Claire, WI 54703For SaleMLS ID #1603466, Nate Moquin. NWWMLS
- $225,0003 bd2 ba1.2k sqft1132 Pershing Street, Eau Claire, WI 54703For SaleMLS ID #1605170, Devon Caneff. NWWMLS
- $199,0003 bd1 ba1.2k sqft1548 Bellevue Avenue, Eau Claire, WI 54703For SaleMLS ID #1605073, Stephanie Wiedenhoeft. NWWMLS
- $256,9994 bd2 ba1.6k sqft2404 Willis Avenue, Eau Claire, WI 54703For SaleMLS ID #1603929, Jack Beedle. NWWMLS
