Excellent opportunity in a fantastic Altoona location! This 3-bedroom, 1.5-bath home features a 2-car attached garage and sits on a large lot with mature trees, offering a sense of privacy while keeping you close to everything Altoona and Eau Claire have to offer. Enjoy convenient access to walking and biking trails, schools, parks, restaurants, entertainment, hospitals, the interstate, and more. Recent updates include a new roof in 2025, with the lower-level carpet and water heater replaced in 2018. The partially finished lookout basement offers additional living space and plenty of potential to make it your own. A small fenced-in area in the backyard provides added versatility. While the home could benefit from some updating, it presents a great opportunity to build equity and add your personal touch in a highly desirable location. Home is vacant and ready for its next owner!
Under contract
$259,999
1003 S Willson Drive, Altoona, WI 54720
3beds
1,300sqft
Single Family Residence
Built in 1988
0.68 Acres Lot
$260,600 Zestimate®
$200/sqft
$-- HOA
What's special
- 32 days
- 145
- 5
Zillow last checked:
Listing updated:
Listed by:
Kristie Lasher 715-318-5141,
Chippewa Valley Real Estate, LLC
Source: NWWMLS,MLS#: 1605997 Originating MLS: Realtors of Northwestern Wisconsin
Facts & features
Interior
Bedrooms & bathrooms
- Bedrooms: 3
- Bathrooms: 2
- Full bathrooms: 1
- 1/2 bathrooms: 1
Bedroom
- Description: Bedroom,Flooring: Carpet
- Level: Main
- Dimensions: 14.00 x 10.00
Bedroom
- Description: Bedroom,Flooring: Carpet
- Level: Main
- Dimensions: 11.00 x 13.00
Bedroom
- Description: Bedroom,Flooring: Carpet
- Level: Lower
- Dimensions: 13.00 x 12.00
Bathroom
- Description: Bathroom,Flooring: Linoleum
- Level: Main
- Dimensions: 10.00 x 5.00
Bathroom
- Description: Bathroom,Flooring: Linoleum
- Level: Lower
- Dimensions: 8.00 x 5.00
Dining room
- Description: Dining Room,Flooring: Carpet
- Level: Main
- Dimensions: 12.00 x 10.00
Entry foyer
- Description: Entry/Foyer,Flooring: Linoleum
- Level: Main
- Dimensions: 10.00 x 6.00
Family room
- Description: Family Room,Flooring: Concrete
- Level: Lower
- Dimensions: 25.00 x 15.00
Kitchen
- Description: Kitchen,Flooring: Linoleum
- Level: Main
- Dimensions: 10.00 x 10.00
Laundry
- Description: Laundry Room,Flooring: Concrete
- Level: Lower
- Dimensions: 10.00 x 5.00
Living room
- Description: Living Room,Flooring: Carpet
- Level: Main
- Dimensions: 22.00 x 14.00
Heating
- Forced Air
Cooling
- Central Air
Appliances
- Included: Dryer, Dishwasher, Gas Water Heater, Other, Oven, Range, Refrigerator, See Remarks, Washer
Features
- Ceiling Fan(s)
- Basement: Daylight,Partially Finished
- Number of fireplaces: 2
- Fireplace features: Two, Wood Burning
Interior area
- Total structure area: 1,800
- Total interior livable area: 1,300 sqft
- Finished area above ground: 1,000
- Finished area below ground: 300
Property
Parking
- Total spaces: 2
- Parking features: Asphalt, Attached, Driveway, Garage
- Attached garage spaces: 2
- Has uncovered spaces: Yes
Features
- Levels: Multi/Split
- Patio & porch: Deck
- Fencing: Chain Link,Other,See Remarks
Lot
- Size: 0.68 Acres
Details
- Additional parcels included: 201220503000
- Parcel number: 201220502000
- Zoning description: Residential
Construction
Type & style
- Home type: SingleFamily
- Architectural style: Bi-Level
- Property subtype: Single Family Residence
Materials
- Wood Siding
- Foundation: Poured
Condition
- New construction: No
- Year built: 1988
Utilities & green energy
- Electric: Circuit Breakers
- Sewer: Public Sewer
- Water: Public
Community & HOA
HOA
- Has HOA: No
Location
- Region: Altoona
Financial & listing details
- Price per square foot: $200/sqft
- Tax assessed value: $22,100
- Annual tax amount: $4,422
- Date on market: 10/16/2026
- Cumulative days on market: 33 days
- Listing agreement: Exclusive Right To Sell
- Exclusions: Sellers Personal
Estimated market value
$260,600
$248,000 - $274,000
$1,843/mo
Price history
| Date | Event | Price |
|---|---|---|
| 10/20/2026 | Contingent | $259,999$200/sqft |
Source:  NWWMLS #1605997 Report a problem | ||
| 10/16/2026 | Listed for sale | $259,999$200/sqft |
Source: NWWMLS #1605997 Report a problem | ||
Public tax history
| Year | Property taxes | Tax assessment |
|---|---|---|
| 2023 | $415 +4.8% | $22,100 |
| 2022 | $396 -8.6% | $22,100 +10% |
| 2021 | $434 +0.1% | $20,100 |
| 2020 | $433 +9.8% | -- |
| 2019 | $394 -10.6% | $20,100 +8.6% |
| 2018 | $441 | $18,500 |
| 2017 | $441 -3.1% | $18,500 |
| 2016 | $455 | $18,500 |
| 2014 | -- | $18,500 |
| 2013 | -- | $18,500 |
| 2012 | -- | $18,500 |
| 2011 | -- | $18,500 |
| 2010 | -- | $18,500 |
| 2009 | -- | $18,500 |
| 2008 | -- | $18,500 |
| 2007 | -- | $18,500 -86.7% |
| 2006 | -- | $139,400 -32.7% |
| 2005 | -- | $207,000 +97.5% |
| 2004 | -- | $104,800 -11.4% |
| 2003 | -- | $118,300 +846.4% |
| 2002 | -- | $12,500 +47.1% |
| 2000 | -- | $8,500 |
Find assessor info on the county website
Monthly payment
Est. payment
Payment breakdown
Explore the cost of this home by adjusting the details. Changes won't be saved.Climate risks
Neighborhood: 54720
Nearby schools
Schools provided by the listing agent
- District: Altoona
Source: NWWMLS. This data may not be complete. We recommend contacting the local school district to confirm school assignments for this home.
Similar homes
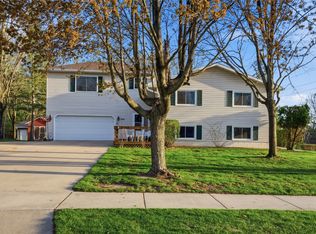
- $328,0003 bd2 ba1.9k sqft675 Blue Karner Drive, Altoona, WI 54720For Sale
 MLS ID #1606111, Lori Seipel. NWWMLS
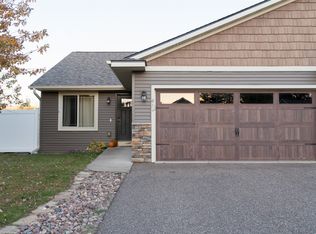
- $275,0003 bd1 ba1k sqft1706 Peterson Avenue, Eau Claire, WI 54703For Sale
 MLS ID #1603939, Rachel Till. NWWMLS
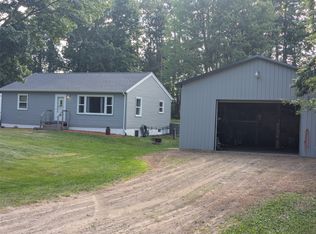
- $254,9003 bd2 ba1.8k sqft1703 Lloyd Avenue, Eau Claire, WI 54701For Sale
 MLS ID #1605779, Rod Elkin. NWWMLS
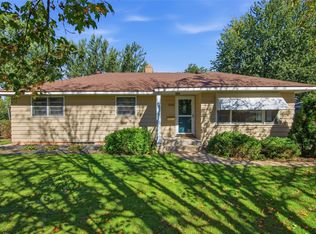
- $275,0003 bd2 ba1.2k sqft1816 Taft Avenue, Eau Claire, WI 54701For Sale
 MLS ID #1605655, Nicole Mickelson. NWWMLS
- $255,9994 bd2 ba1.6k sqft2404 Willis Avenue, Eau Claire, WI 54703For SaleMLS ID #1603929, Jack Beedle. NWWMLS
- $255,0003 bd1 ba1.4k sqft3037 Hartwood Drive, Eau Claire, WI 54703For SaleMLS ID #1606077, Wanda Johnson. NWWMLS
- $269,9004 bd2 ba1.4k sqft3025 Glenhaven Place, Eau Claire, WI 54703For SaleMLS ID #1604593, Kim Haas. NWWMLS
- $273,9003 bd1 ba1.9k sqft904 E Lexington Boulevard, Eau Claire, WI 54701For SaleMLS ID #1603597, Julie Brown. NWWMLS
- $263,9993 bd2 ba1k sqft3107 W Folsom Street, Eau Claire, WI 54703For SaleMLS ID #1604878, Jack Beedle. NWWMLS
- $225,0003 bd2 ba1.4k sqft611 Vine Street, Eau Claire, WI 54703For SaleMLS ID #1606258, AJ Minaker. NWWMLS
- $234,0004 bd2 ba1.4k sqft1510 Woodland Avenue, Eau Claire, WI 54701For SaleMLS ID #1605193, Jack Beedle. NWWMLS
- $250,0004 bd2 ba1.7k sqft801 Broadway Street, Eau Claire, WI 54703For SaleMLS ID #1606414, Denni Backstrom. NWWMLS
- $220,0003 bd1 ba1.2k sqft509 Spring Street, Eau Claire, WI 54703For SaleMLS ID #1606361, Ethan Trowbridge. NWWMLS
- $229,9003 bd2 ba1.4k sqft811 Platt Street, Eau Claire, WI 54703For SaleMLS ID #1604671, Dawn Klonecki. NWWMLS
- $274,9003 bd1 ba1.7k sqft12232 70th Avenue, Chippewa Falls, WI 54729For SaleMLS ID #1606028, Jessica Sedlacek. NWWMLS
- $275,0003 bd1 ba1.2k sqft2330 Moholt Drive, Eau Claire, WI 54701For SaleMLS ID #1606512, Patrick Rebman. NWWMLS
- $290,0003 bd2 ba1.6k sqft809 Kimberly Drive, Eau Claire, WI 54703For SaleMLS ID #1603552, Jason Huebner. NWWMLS
- $274,9003 bd2 ba1.5k sqft1504 Folsom Street, Eau Claire, WI 54703For SaleMLS ID #1605663, Kevin Feather. NWWMLS
- $213,9002 bd1 ba1.1k sqft3450 London Road, Eau Claire, WI 54701For SaleMLS ID #1605381, Erin Riley. NWWMLS
