Escape to your private waterfront retreat, hidden at the end of a long, paved, wooded driveway with over 130 feet of MOON BAY shoreline on LAKE WISSOTA! 2 story home with 3 bedrooms, 4 bathrooms, a first floor office with French doors-could be a 4th bedroom, nicely updated kitchen with a backsplash, new counter tops, nice cabinets with soft close doors and drawers, wood burning fireplace in the living room, 3 season room that could easily be set up for a hot tub, spacious owner's suite w/private updated bathroom and a balcony that?s perfect for morning coffee or winding down at sunset, walk-out basement with a family room, rec room, 1/2 bath, storage, and work-out room, along with a convenient 3-car attached garage. The property also includes two generous outbuildings (26'x32' and 20'x28') perfect for a workshop, vehicle storage, or hobby space! The ultimate daily drop zone awaits on the main level. A highly functional laundry room featuring a convenient sink and dedicated counter space directly adjoins a bright entry area equipped with handy storage cubbies. Equipped for year-round climate control, the home features a highly efficient all electric forced air furnace and a/c with heat pump. Lots of natural light throughout and a front row seat to the changing seasons over the lake. Spend your mornings fishing on Moon Bay and then cruise over to Lake Wissota for afternoon of fun where you can go tubing, skiing, or floating. Afterward, explore local favorites like the Lake Wissota State Park, Ray's beach, the golf course, or one of the many lakeside restaurants.
Active
Price cut: $32.4K (9/10)
$847,500
7194 County Highway K, Chippewa Falls, WI 54729
3beds
3,200sqft
Single Family Residence
Built in 1987
1.71 Acres Lot
$831,600 Zestimate®
$265/sqft
$-- HOA
What's special
Long paved wooded drivewayNew counter topsNicely updated kitchenPrivate waterfront retreat
- 109 days
- 842
- 30
Zillow last checked:
Listing updated:
Listed by:
Holly Bowe 715-577-4663,
CB Brenizer/Chippewa
Source: WIREX MLS,MLS#: 1602357 Originating MLS: REALTORS Association of Northwestern WI
Originating MLS: REALTORS Association of Northwestern WIFacts & features
Interior
Bedrooms & bathrooms
- Bedrooms: 3
- Bathrooms: 4
- Full bathrooms: 2
- 1/2 bathrooms: 2
Primary bedroom
- Level: Upper
- Area: 154
- Dimensions: 14 x 11
Bedroom 2
- Level: Upper
- Area: 238
- Dimensions: 14 x 17
Bedroom 3
- Level: Upper
- Area: 247
- Dimensions: 13 x 19
Dining room
- Level: Main
- Area: 143
- Dimensions: 13 x 11
Family room
- Level: Lower
- Area: 195
- Dimensions: 15 x 13
Kitchen
- Level: Main
- Area: 168
- Dimensions: 12 x 14
Living room
- Level: Main
- Area: 252
- Dimensions: 14 x 18
Heating
- Electric, Other, Forced Air
Cooling
- Central Air
Appliances
- Included: Dishwasher, Microwave, Range/Oven, Refrigerator
Features
- Other, High Speed Internet
- Windows: Some window coverings
- Basement: Full,Partially Finished,Walk-Out Access,Concrete
Interior area
- Total structure area: 3,200
- Total interior livable area: 3,200 sqft
- Finished area above ground: 2,340
- Finished area below ground: 860
Video & virtual tour
Property
Parking
- Total spaces: 3
- Parking features: 3 Car, Attached, Garage Door Opener
- Attached garage spaces: 3
Features
- Levels: Two
- Stories: 2
- Patio & porch: Porch, Deck
- Exterior features: Playground, Irrigation system
- On waterfront: Yes
- Waterfront features: 101-199 feet, Bottom-Sand, Shore-Vegetation, Dock/Pier, Lake, Waterfront
- Body of water: Wissota
Lot
- Size: 1.71 Acres
Details
- Additional structures: Pole Building, Shed(s)
- Parcel number: 22907323370733001
- Zoning: Shoreline
Construction
Type & style
- Home type: SingleFamily
- Property subtype: Single Family Residence
Materials
- Wood Siding
Condition
- 21+ Years
- New construction: No
- Year built: 1987
Utilities & green energy
- Electric: Circuit Breakers
- Sewer: Septic Tank
- Water: Well
Community & HOA
Location
- Region: Chippewa Falls
- Municipality: Lafayette
Financial & listing details
- Price per square foot: $265/sqft
- Tax assessed value: $831,100
- Annual tax amount: $7,066
- Date on market: 6/19/2026
- Inclusions: Included:dishwasher, Included:dock, Included:garage Opener, Included:microwave, Included:other-See Remarks, Included:oven/Range, Included:playset, Included:refrigerator, Included:sprinkler System, Included:window Coverings
- Exclusions: Excluded:dryer, Excluded:freezer, Excluded:other-See Remarks, Excluded:washer
Estimated market value
$831,600
$790,000 - $873,000
$2,486/mo
Price history
| Date | Event | Price |
|---|---|---|
| 9/10/2026 | Price change | $847,500-3.7%$265/sqft |
Source:  WIREX MLS #1602357 Report a problem WIREX MLS #1602357 Report a problem | ||
| 6/19/2026 | Listed for sale | $879,900$275/sqft |
Source: WIREX MLS #1602357 Report a problem | ||
Public tax history
| Year | Property taxes | Tax assessment |
|---|---|---|
| 2025 | $7,063 -0.5% | $744,800 |
| 2024 | $7,099 +3.3% | $744,800 |
| 2023 | $6,870 +23.7% | $744,800 +102.9% |
| 2022 | $5,556 -0.8% | $367,100 |
| 2021 | $5,603 -3.2% | $367,100 |
| 2020 | $5,788 +5.4% | $367,100 |
| 2019 | $5,493 0% | $367,100 |
| 2018 | $5,493 +7.4% | $367,100 |
| 2017 | $5,117 -2.7% | $367,100 |
| 2016 | $5,259 -0.5% | $367,100 |
| 2015 | $5,285 +1.2% | $367,100 |
| 2014 | $5,224 -1.7% | $367,100 |
| 2013 | $5,313 -9.6% | $367,100 +5.5% |
| 2012 | $5,874 +4.7% | $348,000 |
| 2011 | $5,610 +4.7% | $348,000 |
| 2010 | $5,358 -0.7% | $348,000 |
| 2009 | $5,398 +6% | $348,000 |
| 2008 | $5,092 +6.6% | $348,000 |
| 2007 | $4,778 -2.1% | $348,000 +0.9% |
| 2006 | $4,882 +1.1% | $345,000 |
| 2005 | $4,832 +1% | $345,000 |
| 2004 | $4,783 +44.7% | $345,000 +118.4% |
| 2003 | $3,306 +1.5% | $158,000 |
| 2002 | $3,258 | $158,000 |
| 2001 | -- | $158,000 |
Find assessor info on the county website
Monthly payment
Est. payment
Payment breakdown
Explore the cost of this home by adjusting the details. Changes won't be saved.Climate risks
Neighborhood: 54729
Nearby schools
Schools provided by the listing agent
- District: Chippewa Falls
Source: WIREX MLS. This data may not be complete. We recommend contacting the local school district to confirm school assignments for this home.
- $584,2003 bd2 ba2.4k sqft7198 County Highway K, Chippewa Falls, WI 54729Off Market
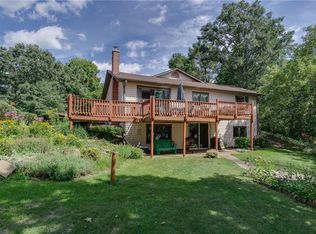
- $783,500-- bd-- ba-- sqft7192 County Highway K, Chippewa Falls, WI 54729Off Market
- $725,5004 bd3 ba4.2k sqft7162 County Highway K, Chippewa Falls, WI 54729Off Market
- $221,400-- bd-- ba-- sqft7264 County Highway K, Chippewa Falls, WI 54729Off Market
Similar homes
- $875,0004 bd3 ba3.6k sqft3108 109th St, Chippewa Falls, WI 54729For Sale
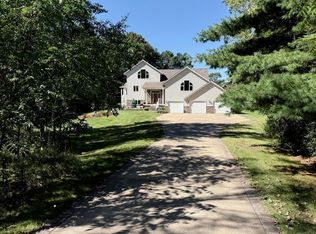
 MLS ID #7155250, Kristen A. Tomczak, Woods & Water Realty Inc.. NorthstarMLS as distributed by MLS GRID
 - $699,9004 bd4 ba3.7k sqft13045 76th Ave, Chippewa Falls, WI 54729For Sale
 MLS ID #7153941, Mary F Rufledt, Elite Realty Group, LLC. NorthstarMLS as distributed by MLS GRID
 - $639,0003 bd2 ba1.9k sqft20041 73rd Avenue, Chippewa Falls, WI 54729Active
 MLS ID #1601312, Josh Downs. WIREX MLS
 - $749,9003 bd2 ba2.5k sqft18618 54th Avenue, Chippewa Falls, WI 54729Active
 MLS ID #1602772, Brandi Rihn. WIREX MLS
 - $749,9003 bd3 ba2k sqft18792 76th Ave, Chippewa Falls, WI 54729For SaleMLS ID #7053613, Carol Toner, Coldwell Banker Realty. NorthstarMLS as distributed by MLS GRID
- $724,9003 bd4 ba3.9k sqft12521 135th Ave, Chippewa Falls, WI 54729For SaleMLS ID #7088271, Mary F Rufledt, Elite Realty Group, LLC. NorthstarMLS as distributed by MLS GRID
- $749,9005 bd4 ba4.5k sqft18059 County Highway Oo, Chippewa Falls, WI 54729For SaleMLS ID #6633640, Mary F Rufledt, Elite Realty Group, LLC. NorthstarMLS as distributed by MLS GRID
- $750,0004 bd4 ba4.3k sqft707 W Columbia St, Chippewa Falls, WI 54729For SaleMLS ID #7033255, Joe Germain, Woods & Water Realty Inc.. NorthstarMLS as distributed by MLS GRID
