Custom-built with quality and comfort in mind, this impressive home offers four bedrooms, including three conveniently located on the main level, along with exceptional indoor and outdoor living spaces. The spacious eat-in kitchen provides plenty of room for everyday dining, while the formal dining room is ideal for hosting family and guests. A large living room features custom built-ins and one of the home’s four fireplaces, creating a warm and inviting gathering space. The primary suite includes a relaxing four-season room overlooking the picturesque backyard, offering a peaceful private retreat. The finished lower level provides even more living and entertaining space with in-floor heat, a bar area, and plenty of room to gather. Outside, the meticulously maintained grounds feature an 8-zone irrigation system, private pond with two waterfalls, new landscaping and retaining wall, and a three-year-old fire pit and bar area perfect for outdoor entertaining. A covered patio provides another inviting place to relax and enjoy the backyard. Also included is the parcel directly across the street, offering even more possibilities. This additional parcel is buildable and includes a walking easement providing convenient access to Irvine Park—a unique feature that adds to the property’s appeal. Major updates include a new roof in 2025 and new furnace and central air in 2024. The heated garage also features convenient stairs directly to the basement. Ideally located near schools, parks, and highway access, this custom-built home offers quality construction, spacious living areas, extensive updates, an additional buildable parcel, and outstanding spaces for entertaining both inside and out.
For sale
$699,900
13045 76th Avenue, Chippewa Falls, WI 54729
4beds
3,716sqft
Single Family Residence
Built in 2003
4.84 Acres Lot
$692,600 Zestimate®
$188/sqft
$-- HOA
What's special
Meticulously maintained groundsSpacious eat-in kitchenFour bedrooms
- 4 days
- 123
- 7
Zillow last checked:
Listing updated:
Listed by:
Mary Rufledt 715-830-1001,
Elite Realty Group, LLC
Source: NWWMLS,MLS#: 1605669 Originating MLS: Realtors of Northwestern Wisconsin
Originating MLS: Realtors of Northwestern WisconsinFacts & features
Interior
Bedrooms & bathrooms
- Bedrooms: 4
- Bathrooms: 4
- Full bathrooms: 3
- 1/2 bathrooms: 1
Bedroom
- Description: Bedroom,Flooring: Carpet
- Level: Main
- Dimensions: 13.00 x 15.00
Bedroom
- Description: Bedroom,Flooring: Carpet
- Level: Main
- Dimensions: 12.00 x 11.00
Bedroom
- Description: Bedroom,Flooring: Carpet
- Level: Main
- Dimensions: 12.00 x 11.00
Bedroom
- Description: Bedroom,Flooring: Carpet
- Level: Lower
- Dimensions: 16.00 x 11.00
Bathroom
- Description: Bathroom,Flooring: Vinyl
- Level: Main
- Dimensions: 8.00 x 8.00
Bathroom
- Description: Bathroom,Flooring: Vinyl
- Level: Main
- Dimensions: 5.00 x 6.00
Bathroom
- Description: Bathroom,Flooring: Vinyl
- Level: Lower
- Dimensions: 12.00 x 5.00
Bathroom
- Description: Bathroom,Flooring: Vinyl
- Level: Main
- Dimensions: 8.00 x 8.00
Dining room
- Description: Dining Area,Flooring: Vinyl
- Level: Main
- Dimensions: 9.00 x 9.00
Dining room
- Description: Dining Room,Flooring: Wood
- Level: Main
- Dimensions: 10.00 x 13.00
Entry foyer
- Description: Entry/Foyer,Flooring: Vinyl
- Level: Main
- Dimensions: 9.00 x 8.00
Family room
- Description: Family Room,Flooring: Carpet
- Level: Lower
- Dimensions: 30.00 x 22.00
Other
- Description: 4 Season Room,Flooring: Carpet
- Level: Main
- Dimensions: 11.00 x 14.00
Kitchen
- Description: Kitchen,Flooring: Vinyl
- Level: Main
- Dimensions: 14.00 x 14.00
Laundry
- Description: Laundry Room,Flooring: Vinyl
- Level: Main
- Dimensions: 14.00 x 7.00
Living room
- Description: Living Room,Flooring: Carpet
- Level: Main
- Dimensions: 21.00 x 21.00
Other
- Description: Other,Flooring: Carpet
- Level: Main
- Dimensions: 5.00 x 8.00
Other
- Description: Other,Flooring: Carpet
- Level: Lower
- Dimensions: 12.00 x 8.00
Recreation
- Description: Rec Room,Flooring: Carpet
- Level: Lower
- Dimensions: 28.00 x 18.00
Heating
- Forced Air, Radiant Floor
Cooling
- Central Air
Appliances
- Included: Dryer, Gas Water Heater, Microwave, Oven, Range, Refrigerator, Washer
Features
- Windows: Window Coverings
- Basement: Daylight,Finished,Walk-Out Access
- Number of fireplaces: 3
- Fireplace features: Electric, Three, Gas Log
Interior area
- Total structure area: 4,016
- Total interior livable area: 3,716 sqft
- Finished area above ground: 2,085
- Finished area below ground: 1,631
Property
Parking
- Total spaces: 3
- Parking features: Asphalt, Attached, Concrete, Driveway, Garage
- Attached garage spaces: 3
- Has uncovered spaces: Yes
Features
- Levels: One
- Stories: 1
- Patio & porch: Deck, Four Season, Patio
- Exterior features: IrrigationSprinklers, Play Structure
Lot
- Size: 4.84 Acres
- Dimensions: 455 x 281 x
Details
- Additional structures: Gazebo, Shed(s)
- Additional parcels included: 2290831236655OL01
- Parcel number: 22908312366550004
- Zoning description: Residential
Construction
Type & style
- Home type: SingleFamily
- Architectural style: One Story
- Property subtype: Single Family Residence
Materials
- Vinyl Siding
- Foundation: Poured
Condition
- New construction: No
- Year built: 2003
Utilities & green energy
- Electric: Circuit Breakers
- Sewer: Mound Septic
- Water: Drilled Well
Community & HOA
HOA
- Has HOA: No
Location
- Region: Chippewa Falls
Financial & listing details
- Price per square foot: $188/sqft
- Tax assessed value: $669,400
- Annual tax amount: $5,654
- Date on market: 10/12/2026
- Cumulative days on market: 15 days
- Listing agreement: Exclusive Right To Sell
- Exclusions: Freezer, Lp Tank, Sellers Personal, Water Softener
Estimated market value
$692,600
$658,000 - $727,000
$3,043/mo
Price history
| Date | Event | Price |
|---|---|---|
| 10/2/2026 | Listed for sale | $699,900+11.1%$188/sqft |
Source:  WIREX MLS #1605669 Report a problem WIREX MLS #1605669 Report a problem | ||
| 2/19/2024 | Listing removed | -- |
Source: WIREX MLS #1576209 Report a problem | ||
| 12/15/2023 | Price change | $629,900-3.1%$170/sqft |
Source: WIREX MLS #1576209 Report a problem | ||
| 8/22/2023 | Listed for sale | $649,900$175/sqft |
Source: WIREX MLS #1576209 Report a problem | ||
Public tax history
| Year | Property taxes | Tax assessment |
|---|---|---|
| 2025 | $5,448 +9.7% | $548,300 |
| 2024 | $4,968 +4.5% | $548,300 |
| 2023 | $4,756 +1.7% | $548,300 +71.7% |
| 2022 | $4,677 +1.6% | $319,300 |
| 2021 | $4,604 -0.7% | $319,300 |
| 2020 | $4,635 -2.1% | $319,300 |
| 2019 | $4,733 +0.7% | $319,300 |
| 2018 | $4,700 +18.3% | $319,300 |
| 2017 | $3,972 -2% | $319,300 |
| 2016 | $4,052 -4.6% | $319,300 |
| 2015 | $4,249 -4.5% | $319,300 |
| 2014 | $4,448 -7.1% | $319,300 |
| 2013 | $4,790 +0.3% | $319,300 |
| 2012 | $4,776 +4.3% | $319,300 |
| 2011 | $4,580 -9% | $319,300 +10.8% |
| 2010 | $5,035 +2.6% | $288,200 |
| 2009 | $4,906 +10.1% | $288,200 |
| 2008 | $4,458 +3.1% | $288,200 |
| 2007 | $4,322 +8.9% | $288,200 +6.7% |
| 2006 | $3,969 -5.5% | $270,200 |
| 2005 | $4,199 +2.4% | $270,200 +2.7% |
| 2004 | $4,100 | $263,200 +3714.5% |
| 2001 | -- | $6,900 |
Find assessor info on the county website
Monthly payment
Est. payment
Payment breakdown
Explore the cost of this home by adjusting the details. Changes won't be saved.Climate risks
Neighborhood: 54729
Nearby schools
Schools provided by the listing agent
- District: Chippewa Falls Area Unified
Source: NWWMLS. This data may not be complete. We recommend contacting the local school district to confirm school assignments for this home.
- $787,700-- bd-- ba-- sqft13083 76th Ave, Chippewa Falls, WI 54729Off Market
- $301,200-- bd-- ba-- sqft7610 County Highway Q, Chippewa Falls, WI 54729Off Market
- $290,0003 bd2 ba1.7k sqft7628 County Highway Q, Chippewa Falls, WI 54729Sold
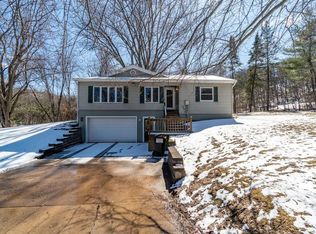
- $324,900-- bd-- ba-- sqft2111 Wheaton St, Chippewa Falls, WI 54729Off Market
Similar homes
- $674,9003 bd3 ba3.7k sqft1210 Mansfield Street, Chippewa Falls, WI 54729For Sale

 MLS ID #1604228, Mary Rufledt. NWWMLS
 - $724,9003 bd4 ba3.9k sqft12521 135th Avenue, Chippewa Falls, WI 54729For Sale
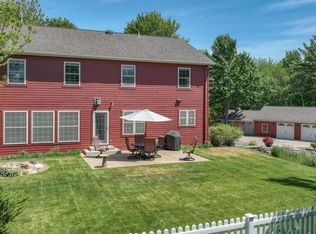 MLS ID #1602008, Mary Rufledt. NWWMLS
 - $698,7504 bd5 ba3.2k sqft4548 156th Street, Chippewa Falls, WI 54729For Sale
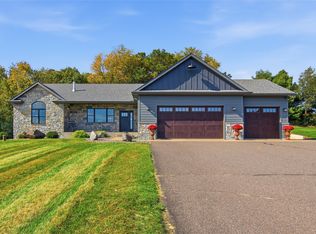 MLS ID #1605807, Kristen Tomczak. NWWMLS
 - $750,0004 bd4 ba4.3k sqft707 W Columbia Street, Chippewa Falls, WI 54729For Sale
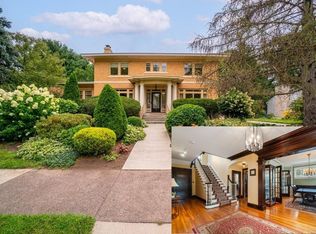 MLS ID #1594950, The Germain Group. NWWMLS
 - $614,9004 bd4 ba3.5k sqft18009 51st Avenue, Chippewa Falls, WI 54729For SaleMLS ID #1604576, Scott Wolfe. NWWMLS
- $749,9005 bd4 ba4.5k sqft18059 County Highway OO, Chippewa Falls, WI 54729For SaleMLS ID #1587466, Mary Rufledt. NWWMLS
- $649,0004 bd4 ba3k sqft10881 34th Avenue, Chippewa Falls, WI 54729For SaleMLS ID #1605096, Jody Kvapil. NWWMLS
- $847,5003 bd4 ba3.2k sqft7194 County Highway K, Chippewa Falls, WI 54729For SaleMLS ID #1602357, Holly Bowe. NWWMLS
- $639,0003 bd2 ba1.9k sqft20041 73rd Avenue, Chippewa Falls, WI 54729For SaleMLS ID #1601312, Josh Downs. NWWMLS
- $749,9003 bd2 ba2.5k sqft18618 54th Avenue, Chippewa Falls, WI 54729For SaleMLS ID #1602772, Brandi Rihn. NWWMLS
- $875,0004 bd3 ba3.6k sqft3108 109th Street, Chippewa Falls, WI 54729For SaleMLS ID #1604925, Kristen Tomczak. NWWMLS
- $849,9004 bd3 ba3k sqft622 Stelter Lane, Chippewa Falls, WI 54729For SaleMLS ID #1604836, Jane Seymour Kunick. NWWMLS
- $549,9003 bd2 ba1.9k sqft13903 132nd Street, Chippewa Falls, WI 54729For SaleMLS ID #1604281, Laurie Marshall. NWWMLS
- $749,9003 bd3 ba2k sqft18792 76th Avenue, Chippewa Falls, WI 54729For SaleMLS ID #1600265, Carol Toner. NWWMLS
- $449,9004 bd3 ba3.1k sqft913 Bridgewater Avenue, Chippewa Falls, WI 54729For SaleMLS ID #1604265, Jessica Sedlacek. NWWMLS
- $439,9004 bd2 ba1.8k sqft4833 147th Street, Chippewa Falls, WI 54729For SaleMLS ID #1604174, Alicia Soper. NWWMLS
- $549,9003 bd2 ba2.7k sqft18061 County Highway OO, Chippewa Falls, WI 54729For SaleMLS ID #1587475, Mary Rufledt. NWWMLS
- $695,0005 bd2 ba1.9k sqft8505 257th Street, Cadott, WI 54727For SaleMLS ID #1599341, Shelley Finnessy. NWWMLS
- $550,0003 bd2 ba2.4k sqft19968 70th Avenue, Chippewa Falls, WI 54729For SaleMLS ID #1601888, Dave Strassman. NWWMLS
- $423,0004 bd2 ba2.6k sqft4853 146th Street, Chippewa Falls, WI 54729For SaleMLS ID #1604044, Candice Cossio. NWWMLS
