Stunning curb appeal welcomes you to this beautiful property, perched atop a scenic one acre lot backing up to 80 acres of Kemper Woods with 2.7 miles of maintained recreational trails! Inside, the open floor plan creates an inviting flow between the living, dining, and kitchen areas. The living room features a striking stone fireplace, adding warmth and character to the main living space. A thoughtfully designed split-bedroom floor plan offers privacy and functionality, with two bedrooms and a full bath on one end and a spacious owner?s suite on the other. The private retreat features a luxurious walk-in shower with multiple showerheads, dual sinks, and an incredible walk-in closet. The gorgeous kitchen, remodeled in 2024, is a showstopper with beautiful cabinetry, an oversized island, and Cambria countertops. Major improvements include a new roof (2021), Marvin windows (2022), Diamond Kote siding (2022), gutters (2022), updated main-level flooring (2023/2024), and dishwasher (2026). The walkout lower level offers exceptional additional living space with a fourth bedroom, full bath featuring a custom Packers-themed shower, entertainment area with a cozy wood-burning stove, and two additional versatile rooms. Outside, enjoy a maintenance-free deck and a pergola-covered concrete patio, perfect for gathering around a fire. And don?t miss the impressive 28x20 detached workshop, complete with in-floor heat, chain hoist, and half bath with urinal! An incredible combination of thoughtful updates, flexible living spaces, outdoor enjoyment, and a workshop that?s hard to find! Pre inspected for your convenience, schedule your showing TODAY!
Active
$698,750
4548 156th Street, Chippewa Falls, WI 54729
4beds
3,291sqft
Single Family Residence
Built in 2004
1.03 Acres Lot
$685,100 Zestimate®
$212/sqft
$-- HOA
What's special
Oversized islandStriking stone fireplaceBeautiful cabinetryStunning curb appealMaintenance-free deckFourth bedroomTwo additional versatile rooms
- 19 hours
- 303
- 20
Zillow last checked:
Listing updated:
Listed by:
Kristen Tomczak 715-723-7828,
Woods & Water Realty Inc/Regional Office
Source: WIREX MLS,MLS#: 1605807 Originating MLS: REALTORS Association of Northwestern WI
Originating MLS: REALTORS Association of Northwestern WIFacts & features
Interior
Bedrooms & bathrooms
- Bedrooms: 4
- Bathrooms: 5
- Full bathrooms: 3
- 1/2 bathrooms: 2
- Main level bedrooms: 3
Primary bedroom
- Level: Main
- Area: 210
- Dimensions: 15 x 14
Bedroom 2
- Level: Main
- Area: 208
- Dimensions: 16 x 13
Bedroom 3
- Level: Main
- Area: 156
- Dimensions: 13 x 12
Bedroom 4
- Level: Lower
- Area: 182
- Dimensions: 14 x 13
Dining room
- Level: Main
- Area: 224
- Dimensions: 16 x 14
Kitchen
- Level: Main
- Area: 182
- Dimensions: 14 x 13
Living room
- Level: Main
- Area: 352
- Dimensions: 22 x 16
Heating
- Propane, Forced Air, In-floor
Cooling
- Central Air
Appliances
- Included: Dishwasher, Microwave, Range/Oven, Refrigerator
Features
- Other
- Basement: Full,Partially Finished,Walk-Out Access,Concrete
Interior area
- Total structure area: 3,291
- Total interior livable area: 3,291 sqft
- Finished area above ground: 1,935
- Finished area below ground: 1,356
Video & virtual tour
Property
Parking
- Total spaces: 3
- Parking features: 3 Car, Attached
- Attached garage spaces: 3
Features
- Levels: One
- Stories: 1
- Patio & porch: Patio
- Exterior features: Irrigation system
Lot
- Size: 1.03 Acres
Details
- Additional structures: Workshop
- Parcel number: 22808161472624002
- Zoning: Residential
Construction
Type & style
- Home type: SingleFamily
- Property subtype: Single Family Residence
Materials
- Stone
Condition
- 21+ Years
- New construction: No
- Year built: 2004
Utilities & green energy
- Electric: Circuit Breakers
- Sewer: Septic Tank
- Water: Well
Community & HOA
Location
- Region: Chippewa Falls
- Municipality: Lake Hallie
Financial & listing details
- Price per square foot: $212/sqft
- Tax assessed value: $545,600
- Annual tax amount: $5,513
- Date on market: 10/8/2026
- Inclusions: Included:dishwasher, Included:microwave, Included:other-See Remarks, Included:oven/Range, Included:refrigerator, Included:sprinkler System
- Exclusions: Excluded:other-See Remarks, Excluded:sellers Personal
Estimated market value
$685,100
$651,000 - $719,000
$3,295/mo
Price history
| Date | Event | Price |
|---|---|---|
| 10/8/2026 | Listed for sale | $698,750$212/sqft |
Source: NWWMLS #1605807 Report a problem | ||
Public tax history
| Year | Property taxes | Tax assessment |
|---|---|---|
| 2025 | $5,511 +3.8% | $343,900 |
| 2024 | $5,311 +2.6% | $343,900 |
| 2023 | $5,175 +1.8% | $343,900 |
| 2022 | $5,085 -2.6% | $343,900 |
| 2021 | $5,219 -2.7% | $343,900 |
| 2020 | $5,364 +1.6% | $343,900 |
| 2019 | $5,280 +5.8% | $343,900 +27% |
| 2018 | $4,991 +6.2% | $270,800 |
| 2017 | $4,697 -3.6% | $270,800 |
| 2016 | $4,872 +1.5% | $270,800 |
| 2015 | $4,801 +1.1% | $270,800 |
| 2014 | $4,751 -3.4% | $270,800 |
| 2013 | $4,921 +5.3% | $270,800 |
| 2012 | $4,672 +4.2% | $270,800 |
| 2011 | $4,484 +2.3% | $270,800 |
| 2010 | $4,384 +13% | $270,800 +37.6% |
| 2009 | $3,881 +4% | $196,800 |
| 2008 | $3,731 +2.4% | $196,800 |
| 2007 | $3,644 +0.2% | $196,800 +3.9% |
| 2006 | $3,637 -0.9% | $189,500 +0.3% |
| 2005 | $3,668 +870.2% | $189,000 +845% |
| 2004 | $378 | $20,000 |
Find assessor info on the county website
Monthly payment
Est. payment
Payment breakdown
Explore the cost of this home by adjusting the details. Changes won't be saved.Climate risks
Neighborhood: Lake Hallie
Nearby schools
Schools provided by the listing agent
- District: Chippewa Falls
Source: WIREX MLS. This data may not be complete. We recommend contacting the local school district to confirm school assignments for this home.
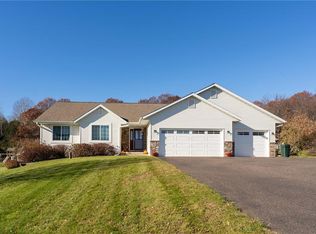
Similar homes
- $699,9004 bd4 ba3.7k sqft13045 76th Ave, Chippewa Falls, WI 54729For Sale

 MLS ID #7153941, Mary F Rufledt, Elite Realty Group, LLC. NorthstarMLS as distributed by MLS GRID
 - $875,0004 bd3 ba3.6k sqft3108 109th St, Chippewa Falls, WI 54729For Sale
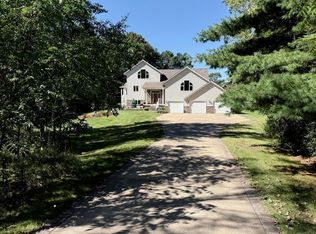 MLS ID #7155250, Kristen A. Tomczak, Woods & Water Realty Inc.. NorthstarMLS as distributed by MLS GRID
 - $699,9004 bd3 ba3.5k sqft1900 60th Avenue, Eau Claire, WI 54703Active
 MLS ID #1605778, Britany Anderson. WIREX MLS
 - $674,9003 bd3 ba3.7k sqft1210 Mansfield Street, Chippewa Falls, WI 54729Active
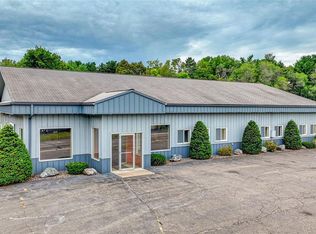 MLS ID #1604228, Mary Rufledt. WIREX MLS
 - $749,9005 bd4 ba4.5k sqft18059 County Highway Oo, Chippewa Falls, WI 54729For SaleMLS ID #6633640, Mary F Rufledt, Elite Realty Group, LLC. NorthstarMLS as distributed by MLS GRID
- $750,0004 bd4 ba4.3k sqft707 W Columbia St, Chippewa Falls, WI 54729For SaleMLS ID #7033255, Joe Germain, Woods & Water Realty Inc.. NorthstarMLS as distributed by MLS GRID
- $724,9003 bd4 ba3.9k sqft12521 135th Ave, Chippewa Falls, WI 54729For SaleMLS ID #7088271, Mary F Rufledt, Elite Realty Group, LLC. NorthstarMLS as distributed by MLS GRID
- $749,9003 bd3 ba2k sqft18792 76th Ave, Chippewa Falls, WI 54729For SaleMLS ID #7053613, Carol Toner, Coldwell Banker Realty. NorthstarMLS as distributed by MLS GRID
- $549,9003 bd2 ba2.7k sqft18061 County Highway Oo, Chippewa Falls, WI 54729For SaleMLS ID #6633932, Mary F Rufledt, Elite Realty Group, LLC. NorthstarMLS as distributed by MLS GRID
