Convenient location with access to major roads and Chippewa Falls with that live in the country feel. The quiet cul de sac and the large 3 acre wooded lot is great for roaming and walking. Anderson Windows throughout the home. The Kitchen has hickory cabinets, granite countertop, Viking range and vent hood, KitchenAid refrigerator and dishwasher. High ceilings and central vacuum(even in garage), and lots of beautiful wood flooring. Lower level workshop and spacious 3car garage with drain are heated. Well maintained irrigation system. Lots of storage, built in cabinets, and wet bar in Lower level. All window treatments included. All Offers should be contingent on Sellers closing on a primary residence. See uploaded docs for home improvements per Seller.
Under contract
$629,000
228 Oak Knoll Drive, Chippewa Falls, WI 54729
5beds
4,390sqft
Single Family Residence
Built in 1995
3.11 Acres Lot
$614,100 Zestimate®
$143/sqft
$-- HOA
What's special
- 13 days
- 16
- 0
Zillow last checked:
Listing updated:
Listed by:
Bryon Bensen 715-834-1501,
Kleven Real Estate Inc
Source: NWWMLS,MLS#: 1602926 Originating MLS: Realtors of Northwestern Wisconsin
Originating MLS: Realtors of Northwestern WisconsinFacts & features
Interior
Bedrooms & bathrooms
- Bedrooms: 5
- Bathrooms: 4
- Full bathrooms: 3
- 1/2 bathrooms: 1
Bedroom
- Description: Bedroom,Flooring: Wood
- Level: Main
- Dimensions: 14.00 x 20.00
Bedroom
- Description: Bedroom,Flooring: Wood
- Level: Main
- Dimensions: 12.00 x 12.00
Bedroom
- Description: Bedroom,Flooring: Carpet
- Level: Lower
- Dimensions: 13.00 x 14.00
Bedroom
- Description: Bedroom,Flooring: Carpet
- Level: Lower
- Dimensions: 13.00 x 14.00
Bedroom
- Description: Bedroom,Flooring: Carpet
- Level: Lower
- Dimensions: 13.00 x 10.00
Bathroom
- Description: Bathroom,Flooring: Vinyl
- Level: Main
- Dimensions: 10.00 x 8.00
Bathroom
- Description: Bathroom,Flooring: Vinyl
- Level: Main
- Dimensions: 12.00 x 8.00
Bathroom
- Description: Bathroom,Flooring: Vinyl
- Level: Lower
- Dimensions: 11.00 x 7.00
Dining room
- Description: Dining Room,Flooring: Wood
- Level: Main
- Dimensions: 12.00 x 15.00
Dining room
- Description: Dining Area,Flooring: Wood
- Level: Main
- Dimensions: 12.00 x 12.00
Family room
- Description: Family Room,Flooring: Carpet
- Level: Lower
- Dimensions: 17.00 x 27.00
Kitchen
- Description: Kitchen,Flooring: Wood
- Level: Main
- Dimensions: 11.00 x 12.00
Laundry
- Description: Laundry Room,Flooring: Tile
- Level: Main
- Dimensions: 8.00 x 10.00
Living room
- Description: Living Room,Flooring: Wood
- Level: Main
- Dimensions: 15.00 x 23.00
Heating
- Forced Air
Cooling
- Central Air
Appliances
- Included: Dishwasher, Disposal, Gas Water Heater, Oven, Range, Refrigerator, Water Softener
Features
- Ceiling Fan(s), Central Vacuum
- Basement: Full,Walk-Out Access
- Has fireplace: Yes
- Fireplace features: Gas Log
Interior area
- Total structure area: 4,720
- Total interior livable area: 4,390 sqft
- Finished area above ground: 2,230
- Finished area below ground: 2,160
Property
Parking
- Total spaces: 3
- Parking features: Asphalt, Attached, Driveway, Garage, Garage Door Opener
- Attached garage spaces: 3
- Has uncovered spaces: Yes
Features
- Levels: One
- Stories: 1
- Patio & porch: Concrete, Deck, Patio
- Exterior features: IrrigationSprinklers
Lot
- Size: 3.11 Acres
Details
- Parcel number: 22808043371178001
- Zoning description: Residential
Construction
Type & style
- Home type: SingleFamily
- Architectural style: One Story
- Property subtype: Single Family Residence
Materials
- Brick, Vinyl Siding
- Foundation: Poured
Condition
- New construction: No
- Year built: 1995
Utilities & green energy
- Electric: Circuit Breakers
- Sewer: Public Sewer
- Water: Private, Well
Community & HOA
HOA
- Has HOA: No
Location
- Region: Chippewa Falls
Financial & listing details
- Price per square foot: $143/sqft
- Tax assessed value: $565,200
- Annual tax amount: $7,486
- Date on market: 10/12/2026
- Cumulative days on market: 105 days
- Listing agreement: Exclusive Right To Sell
- Exclusions: Dryer, Washer
Estimated market value
$614,100
$583,000 - $645,000
$3,052/mo
Price history
| Date | Event | Price |
|---|---|---|
| 10/10/2026 | Contingent | $629,000$143/sqft |
Source:  WIREX MLS #1602926 Report a problem WIREX MLS #1602926 Report a problem | ||
| 7/23/2026 | Price change | $629,000-3.1%$143/sqft |
Source: WIREX MLS #1602926 Report a problem | ||
| 7/13/2026 | Listed for sale | $649,000+66.4%$148/sqft |
Source: WIREX MLS #1602926 Report a problem | ||
| 4/26/2019 | Sold | $390,000-2.1%$89/sqft |
Source:  NWWMLS #1528141 Report a problem NWWMLS #1528141 Report a problem | ||
| 3/13/2019 | Listed for sale | $398,500-9.1%$91/sqft |
Source: Larson Realty #1528141 Report a problem | ||
| 10/16/2018 | Listing removed | $438,500$100/sqft |
Source: Larson Realty #1522354 Report a problem | ||
| 7/31/2018 | Listed for sale | $438,500+28.2%$100/sqft |
Source: Larson Realty #1522354 Report a problem | ||
| 6/30/2016 | Sold | $342,000-0.8%$78/sqft |
Source: NWWMLS #899868 Report a problem | ||
| 4/9/2016 | Listed for sale | $344,900+2.2%$79/sqft |
Source: Elite Realty Group, LLC #899868 Report a problem | ||
| 7/17/2015 | Sold | $337,500-2.2%$77/sqft |
Source: NWWMLS #889409 Report a problem | ||
| 5/27/2015 | Pending sale | $345,000$79/sqft |
Source: Coldwell Banker Brenizer, Realtors #889409 Report a problem | ||
| 5/8/2015 | Listed for sale | $345,000+6.2%$79/sqft |
Source: CB Brenizer/Eau Claire #889409 Report a problem | ||
| 1/6/2006 | Sold | $325,000$74/sqft |
Source: Public Record Report a problem | ||
Public tax history
| Year | Property taxes | Tax assessment |
|---|---|---|
| 2025 | $7,487 -16.2% | $561,400 +28% |
| 2024 | $8,934 +8.7% | $438,700 |
| 2023 | $8,223 +2.3% | $438,700 |
| 2022 | $8,040 +6.4% | $438,700 |
| 2021 | $7,558 -7.2% | $438,700 |
| 2020 | $8,147 +0.2% | $438,700 +27.2% |
| 2019 | $8,130 +2.5% | $344,800 |
| 2018 | $7,935 +9.9% | $344,800 |
| 2017 | $7,221 -0.9% | $344,800 |
| 2016 | $7,284 -0.1% | $344,800 |
| 2015 | $7,290 +1.8% | $344,800 |
| 2014 | $7,159 -4.3% | $344,800 |
| 2013 | $7,482 -0.8% | $344,800 |
| 2012 | $7,545 -0.1% | $344,800 |
| 2011 | $7,551 +3.5% | $344,800 |
| 2010 | $7,292 +0.7% | $344,800 |
| 2009 | $7,243 +4.3% | $344,800 |
| 2008 | $6,944 +1.4% | $344,800 |
| 2007 | $6,849 -0.8% | $344,800 |
| 2006 | $6,902 -1.5% | $344,800 |
| 2005 | $7,005 +0.4% | $344,800 |
| 2004 | $6,978 -2.9% | $344,800 +31.6% |
| 2003 | $7,184 +0.4% | $262,100 |
| 2002 | $7,154 | $262,100 |
| 2001 | -- | $262,100 |
Find assessor info on the county website
Monthly payment
Est. payment
Payment breakdown
Explore the cost of this home by adjusting the details. Changes won't be saved.Climate risks
Neighborhood: 54729
Nearby schools
Schools provided by the listing agent
- District: Chippewa Falls Area Unified
Source: NWWMLS. This data may not be complete. We recommend contacting the local school district to confirm school assignments for this home.
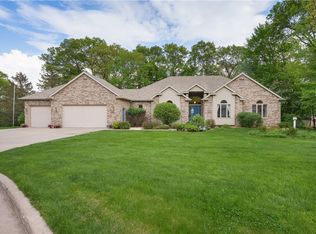
- $555,0004 bd4 ba4.2k sqft231 Oak Knoll Dr, Chippewa Falls, WI 54729Sold
- $550,100-- bd-- ba-- sqft240 Oak Knoll Dr, Chippewa Falls, WI 54729Off Market
- $415,700-- bd-- ba-- sqft221 Oak Knoll Dr, Chippewa Falls, WI 54729Off Market
- $513,500-- bd-- ba-- sqft241 Oak Knoll Dr, Chippewa Falls, WI 54729Off Market
Similar homes
- $699,9004 bd4 ba3.7k sqft13045 76th Avenue, Chippewa Falls, WI 54729For Sale
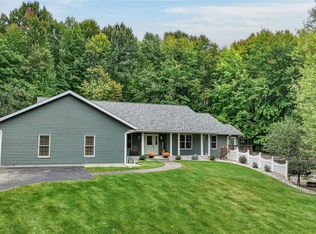
 MLS ID #1605669, Mary Rufledt. NWWMLS
 - $599,9004 bd4 ba3.5k sqft18009 51st Avenue, Chippewa Falls, WI 54729For Sale
 MLS ID #1604576, Scott Wolfe. NWWMLS
 - $698,7504 bd5 ba3.2k sqft4548 156th Street, Chippewa Falls, WI 54729For Sale
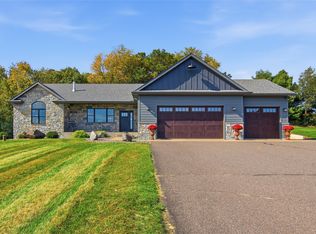 MLS ID #1605807, Kristen Tomczak. NWWMLS
 - $675,0004 bd3 ba3.5k sqft8233 162nd Street, Chippewa Falls, WI 54729For Sale
 MLS ID #1605850, Deziree Sorenson. NWWMLS
 - $674,9003 bd3 ba3.7k sqft1210 Mansfield Street, Chippewa Falls, WI 54729For SaleMLS ID #1604228, Mary Rufledt. NWWMLS
- $649,0004 bd4 ba3k sqft10881 34th Avenue, Chippewa Falls, WI 54729For SaleMLS ID #1605096, Jody Kvapil. NWWMLS
- $749,9005 bd4 ba4.5k sqft18059 County Highway OO, Chippewa Falls, WI 54729For SaleMLS ID #1587466, Mary Rufledt. NWWMLS
- $750,0004 bd4 ba4.3k sqft707 W Columbia Street, Chippewa Falls, WI 54729For SaleMLS ID #1594950, The Germain Group. NWWMLS
- $724,9003 bd4 ba3.9k sqft12521 135th Avenue, Chippewa Falls, WI 54729For SaleMLS ID #1602008, Mary Rufledt. NWWMLS
- $550,0003 bd2 ba2.4k sqft19968 70th Avenue, Chippewa Falls, WI 54729For SaleMLS ID #1601888, Dave Strassman. NWWMLS
- $749,9003 bd2 ba2.5k sqft18618 54th Avenue, Chippewa Falls, WI 54729For SaleMLS ID #1602772, Brandi Rihn. NWWMLS
- $549,9003 bd2 ba2.7k sqft18061 County Highway OO, Chippewa Falls, WI 54729For SaleMLS ID #1587475, Mary Rufledt. NWWMLS
- $639,9005 bd3 ba4.5k sqft17771 100th Street, Bloomer, WI 54724For SaleMLS ID #1604770, Amy Dusick. NWWMLS
- $848,7504 bd3 ba3.6k sqft3108 109th Street, Chippewa Falls, WI 54729For SaleMLS ID #1604925, Kristen Tomczak. NWWMLS
- $605,0004 bd4 ba3.3k sqftLot 10 112th Street, Chippewa Falls, WI 54729New ConstructionMLS ID #1601985, Kristy Tauger. NWWMLS
- $847,5003 bd4 ba3.2k sqft7194 County Highway K, Chippewa Falls, WI 54729For SaleMLS ID #1602357, Holly Bowe. NWWMLS
- $650,5744 bd3 ba2.9k sqft18465 181st Street Lot 42, Chippewa Falls, WI 54729New ConstructionMLS ID #1601742, C&M Developments Team. NWWMLS
- $449,9004 bd3 ba3.1k sqft913 Bridgewater Avenue, Chippewa Falls, WI 54729For SaleMLS ID #1604265, Jessica Sedlacek. NWWMLS
- $535,5005 bd3 ba2.6k sqft14176 41st Avenue, Chippewa Falls, WI 54729For SaleMLS ID #1604022, Liz Thompson. NWWMLS
- $639,9005 bd3 ba3k sqft5437 Benjamin Street, Eau Claire, WI 54703For SaleMLS ID #1602858, David Kornesczuk. NWWMLS
