Enjoy the privacy and space of country living without giving up the convenience of being close to town. Set on a little over 5 acres, this property offers easy access to Highway 29 and is just 15 minutes from Eau Claire.
The property features walking trails throughout the acreage, giving you plenty of opportunities to explore and enjoy the peaceful natural setting right outside your door. A spacious 3-car garage provides plenty of room for vehicles, storage, hobbies, or recreational equipment.
Inside, the home offers a warm and inviting layout with large windows throughout, filling the home with beautiful natural light. The spacious kitchen provides plenty of room for cooking and gathering, while the large dining area opens directly onto the deck, creating an ideal space for entertaining or enjoying quiet evenings overlooking the backyard.
The walk-out basement adds valuable living and recreational space, highlighted by a beautiful wood-paneled recreation/family room that brings warmth and character to the home.
With over 5 acres, convenient highway access, walking trails, abundant natural light, and generous living spaces, this property offers a wonderful combination of privacy, comfort, and convenience—all just a short drive from Eau Claire.
For sale
Price cut: $10K (10/6)
$585,000
5912 84th Avenue, Chippewa Falls, WI 54729
3beds
2,951sqft
Single Family Residence
Built in 2007
5.21 Acres Lot
$-- Zestimate®
$198/sqft
$-- HOA
What's special
Walk-out basementWarm and inviting layoutBeautiful natural lightSpacious kitchenLarge windows throughoutGenerous living spaces
- 1 day
- 70
- 5
Zillow last checked:
Listing updated:
Listed by:
Jody Marr 715-497-3651,
Hometown Realty Group
Source: NWWMLS,MLS#: 1605269 Originating MLS: Realtors of Northwestern Wisconsin
Originating MLS: Realtors of Northwestern WisconsinFacts & features
Interior
Bedrooms & bathrooms
- Bedrooms: 3
- Bathrooms: 4
- Full bathrooms: 3
- 1/2 bathrooms: 1
Bedroom
- Description: Bedroom,Flooring: Carpet
- Level: Upper
- Dimensions: 15.00 x 15.00
Bedroom
- Description: Bedroom,Flooring: Carpet
- Level: Upper
- Dimensions: 13.00 x 10.00
Bedroom
- Description: Bedroom,Flooring: Carpet
- Level: Upper
- Dimensions: 13.00 x 11.00
Bathroom
- Description: Bathroom,Flooring: Vinyl
- Level: Main
- Dimensions: 6.00 x 5.00
Bathroom
- Description: Bathroom,Flooring: Vinyl
- Level: Upper
- Dimensions: 8.00 x 6.00
Bathroom
- Description: Bathroom,Flooring: Simulated Wood,Plank
- Level: Lower
- Dimensions: 5.00 x 10.00
Bathroom
- Description: Bathroom,Flooring: Simulated Wood,Plank
- Level: Main
- Dimensions: 5.00 x 5.00
Dining room
- Description: Dining Room,Flooring: Vinyl
- Level: Main
- Dimensions: 20.00 x 15.00
Family room
- Description: Family Room,Flooring: Carpet
- Level: Lower
- Dimensions: 23.00 x 25.00
Kitchen
- Description: Kitchen,Flooring: Vinyl
- Level: Main
- Dimensions: 15.00 x 12.00
Laundry
- Description: Laundry Room,Flooring: Vinyl
- Level: Upper
- Dimensions: 8.00 x 6.00
Living room
- Description: Living Room,Flooring: Laminate
- Level: Main
- Dimensions: 26.00 x 13.00
Heating
- Forced Air
Cooling
- Central Air
Appliances
- Included: Dishwasher, Electric Water Heater, Microwave, Oven, Range, Refrigerator
Features
- Ceiling Fan(s)
- Basement: Full,Partially Finished,Walk-Out Access
- Number of fireplaces: 1
- Fireplace features: One
Interior area
- Total structure area: 3,564
- Total interior livable area: 2,951 sqft
- Finished area above ground: 2,376
- Finished area below ground: 575
Video & virtual tour
Property
Parking
- Total spaces: 3
- Parking features: Attached, Driveway, Garage, Gravel
- Attached garage spaces: 3
- Has uncovered spaces: Yes
Features
- Levels: Two
- Stories: 2
- Patio & porch: Deck, Open, Porch
- Pool features: Above Ground
Lot
- Size: 5.21 Acres
Details
- Parcel number: 2291026467170002
- Zoning description: Residential
Construction
Type & style
- Home type: SingleFamily
- Architectural style: Two Story
- Property subtype: Single Family Residence
Materials
- Vinyl Siding
- Foundation: Poured
Condition
- New construction: No
- Year built: 2007
Utilities & green energy
- Electric: Circuit Breakers
- Sewer: Septic Tank
- Water: Well
Community & HOA
HOA
- Has HOA: No
Location
- Region: Chippewa Falls
Financial & listing details
- Price per square foot: $198/sqft
- Tax assessed value: $425,700
- Annual tax amount: $3,572
- Date on market: 10/12/2026
- Cumulative days on market: 26 days
- Listing agreement: Exclusive Right To Sell
- Exclusions: Dryer, Washer
Estimated market value
Not available
Estimated sales range
Not available
$2,587/mo
Price history
| Date | Event | Price |
|---|---|---|
| 10/6/2026 | Price change | $585,000-1.7%$198/sqft |
Source:  WIREX MLS #1605269 Report a problem WIREX MLS #1605269 Report a problem | ||
| 9/18/2026 | Listed for sale | $595,000+248%$202/sqft |
Source: WIREX MLS #1605269 Report a problem | ||
| 10/15/2012 | Sold | $171,000$58/sqft |
Source: Agent Provided Report a problem | ||
| 10/5/2012 | Listed for sale | $171,000-22.2%$58/sqft |
Source: Coldwell Banker Brenizer Realtors #858698 Report a problem | ||
| 6/10/2012 | Listing removed | $219,900$75/sqft |
Source: Coldwell Banker Brenizer, Realtors #847938 Report a problem | ||
| 11/23/2011 | Listed for sale | $219,900+779.6%$75/sqft |
Source: Coldwell Banker Brenizer #847938 Report a problem | ||
| 12/14/2007 | Sold | $25,000-90.2%$8/sqft |
Source: Public Record Report a problem | ||
| 6/15/2007 | Sold | $254,000$86/sqft |
Source: Public Record Report a problem | ||
Public tax history
| Year | Property taxes | Tax assessment |
|---|---|---|
| 2025 | $3,572 +6.2% | $279,700 |
| 2024 | $3,362 +10.3% | $279,700 |
| 2023 | $3,047 +1% | $279,700 |
| 2022 | $3,016 -1.6% | $279,700 |
| 2021 | $3,064 +12% | $279,700 +55.4% |
| 2020 | $2,737 +1.2% | $180,000 |
| 2019 | $2,704 +0.5% | $180,000 |
| 2018 | $2,691 +12.2% | $180,000 |
| 2017 | $2,398 -4.1% | $180,000 |
| 2016 | $2,500 -3.5% | $180,000 |
| 2015 | $2,592 -2.1% | $180,000 |
| 2014 | $2,647 -3.4% | $180,000 |
| 2013 | $2,740 -29.6% | $180,000 -28.5% |
| 2012 | $3,890 -0.8% | $251,800 |
| 2011 | $3,924 -1.1% | $251,800 |
| 2010 | $3,968 +3.3% | $251,800 |
| 2009 | $3,842 +11.5% | $251,800 |
| 2008 | $3,447 +644.5% | $251,800 +1004.4% |
| 2007 | $463 +5.3% | $22,800 |
| 2006 | $440 | $22,800 |
Find assessor info on the county website
Monthly payment
Est. payment
Payment breakdown
Explore the cost of this home by adjusting the details. Changes won't be saved.Climate risks
Neighborhood: 54729
Nearby schools
Schools provided by the listing agent
- District: Chippewa Falls Area Unified
Source: NWWMLS. This data may not be complete. We recommend contacting the local school district to confirm school assignments for this home.
- $487,5003 bd3 ba2.2k sqft6018 84th Ave, Chippewa Falls, WI 54729Off Market
- $515,900-- bd-- ba-- sqft5830 84th Ave, Chippewa Falls, WI 54729Off Market
- $491,7003 bd3 ba1.6k sqft6022 84th Ave, Chippewa Falls, WI 54729Off Market
- $497,800-- bd-- ba-- sqft8258 County Highway T, Chippewa Falls, WI 54729Off Market
Similar homes
- $549,9003 bd2 ba1.9k sqft13903 132nd Street, Chippewa Falls, WI 54729For Sale
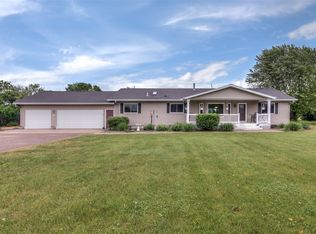
 MLS ID #1604281, Laurie Marshall. NWWMLS
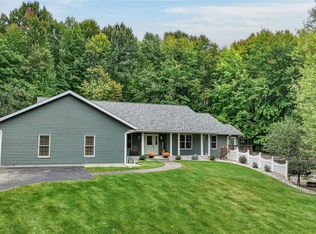
 - $674,9003 bd3 ba3.7k sqft1210 Mansfield Street, Chippewa Falls, WI 54729For Sale
 MLS ID #1604228, Mary Rufledt. NWWMLS
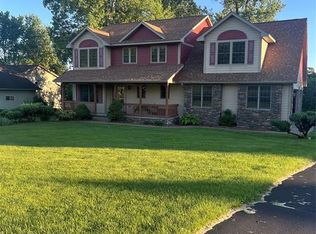
 - $699,9004 bd4 ba3.7k sqft13045 76th Avenue, Chippewa Falls, WI 54729For Sale
 MLS ID #1605669, Mary Rufledt. NWWMLS
 - $649,0004 bd4 ba3k sqft10881 34th Avenue, Chippewa Falls, WI 54729For Sale
 MLS ID #1605096, Jody Kvapil. NWWMLS
 - $675,0004 bd2 ba3k sqft12990 125th Street, Chippewa Falls, WI 54729For SaleMLS ID #1605859, The Germain Group. NWWMLS
- $724,9003 bd4 ba3.9k sqft12521 135th Avenue, Chippewa Falls, WI 54729For SaleMLS ID #1602008, Mary Rufledt. NWWMLS
- $675,0004 bd3 ba3.5k sqft8233 162nd Street, Chippewa Falls, WI 54729For SaleMLS ID #1605850, Deziree Sorenson. NWWMLS
- $449,9004 bd3 ba3.1k sqft913 Bridgewater Avenue, Chippewa Falls, WI 54729For SaleMLS ID #1604265, Jessica Sedlacek. NWWMLS
- $419,9003 bd3 ba2.6k sqft1432 Perry Street, Chippewa Falls, WI 54729For SaleMLS ID #1603824, The Germain Group. NWWMLS
- $605,0004 bd4 ba3.3k sqftLot 10 112th Street, Chippewa Falls, WI 54729New ConstructionMLS ID #1601985, Kristy Tauger. NWWMLS
- $875,0004 bd3 ba3.6k sqft3108 109th Street, Chippewa Falls, WI 54729For SaleMLS ID #1604925, Kristen Tomczak. NWWMLS
- $499,9993 bd1 ba1.8k sqft6162 County Highway C, Bloomer, WI 54724For SaleMLS ID #1603726, Kristie Lasher. NWWMLS
- $560,0004 bd3 ba2.6k sqft3476 112th, Chippewa Falls, WI 54729For SaleMLS ID #1604963, Julie Brown. NWWMLS
- $423,0004 bd2 ba2.6k sqft4853 146th Street, Chippewa Falls, WI 54729For SaleMLS ID #1604044, Candice Cossio. NWWMLS
- $849,9004 bd3 ba3k sqft622 Stelter Lane, Chippewa Falls, WI 54729For SaleMLS ID #1604836, Jane Seymour Kunick. NWWMLS
- $439,9004 bd2 ba1.8k sqft4833 147th Street, Chippewa Falls, WI 54729For SaleMLS ID #1604174, Alicia Soper. NWWMLS
- $535,5005 bd3 ba2.6k sqft14176 41st Avenue, Chippewa Falls, WI 54729For SaleMLS ID #1604022, Liz Thompson. NWWMLS
- $530,0003 bd2 ba1.5k sqft2616 27th Court, Chippewa Falls, WI 54729New ConstructionMLS ID #1604562, Dave Strassman. NWWMLS
- $610,0004 bd3 ba2.9k sqft2978 W Princeton Avenue, Eau Claire, WI 54703For SaleMLS ID #1605322, James Barrett. NWWMLS
- $529,9003 bd2 ba1.7k sqft1921 Willow Creek Parkway, Chippewa Falls, WI 54729New ConstructionMLS ID #1604735, Jason Jesperson ~ Jesperson Group. NWWMLS
