Welcome to your private oasis in the Township of Tilden! Nestled on 16 beautiful, wooded acres, this spacious 4-bedroom, 2-bathroom home combines peaceful country living with impressive functional upgrades. Step inside to fresh, modern flooring spanning the kitchen, living room, and dining areas. Peace of mind comes built-in with major big-ticket updates already taken care of, including a new furnace and central air (2026), a metal roof (2015), new siding and gutters in 2024,and a composite deck perfect for outdoor relaxing or entertaining near the gazebo. Storage and shop space are unmatched: featuring an attached 3-car garage with a new heater (2025) , a detached 2-car garage, and a massive 40x40 pole building complete with both 12x26 and 8x40 lean-tos to accommodate all your vehicles, equipment, and toys. A rare find offering space, seclusion, and quality updates!
For sale
$675,000
12990 125th Street, Chippewa Falls, WI 54729
4beds
3,080sqft
Single Family Residence
Built in 1994
16 Acres Lot
$661,700 Zestimate®
$219/sqft
$-- HOA
What's special
- 38 days
- 615
- 34
Zillow last checked:
Listing updated:
Listed by:
The Germain Group 715-723-4663,
Woods & Water Realty Inc/Regional Office
Source: NWWMLS,MLS#: 1605859 Originating MLS: Realtors of Northwestern Wisconsin
Facts & features
Interior
Bedrooms & bathrooms
- Bedrooms: 4
- Bathrooms: 2
- Full bathrooms: 2
Bedroom
- Description: Bedroom,Flooring: Carpet
- Level: Main
- Dimensions: 11.00 x 14.00
Bedroom
- Description: Bedroom,Flooring: Carpet
- Level: Upper
- Dimensions: 15.00 x 11.00
Bedroom
- Description: Bedroom,Flooring: Carpet
- Level: Upper
- Dimensions: 14.00 x 11.00
Bedroom
- Description: Bedroom,Flooring: Carpet
- Level: Upper
- Dimensions: 10.00 x 11.00
Bathroom
- Description: Bathroom,Flooring: Tile
- Level: Main
- Dimensions: 9.00 x 6.00
Bathroom
- Description: Bathroom,Flooring: Tile
- Level: Upper
- Dimensions: 9.00 x 6.00
Dining room
- Description: Dining Area,Flooring: Tile
- Level: Main
- Dimensions: 13.00 x 16.00
Family room
- Description: Family Room,Flooring: Carpet
- Level: Main
- Dimensions: 14.00 x 43.00
Kitchen
- Description: Kitchen,Flooring: Tile
- Level: Main
- Dimensions: 13.00 x 15.00
Laundry
- Description: Laundry Room,Flooring: Tile
- Level: Main
- Dimensions: 11.00 x 10.00
Living room
- Description: Living Room,Flooring: Carpet
- Level: Main
- Dimensions: 14.00 x 16.00
Office
- Description: Office,Flooring: Carpet
- Level: Upper
- Dimensions: 10.00 x 12.00
Recreation
- Description: Rec Room,Flooring: Carpet
- Level: Upper
- Dimensions: 16.00 x 17.00
Heating
- Forced Air
Cooling
- Central Air
Appliances
- Included: Dryer, Dishwasher, Electric Water Heater, Microwave, Oven, Range, Refrigerator, Water Softener, Washer
Features
- Ceiling Fan(s)
- Has fireplace: Yes
- Fireplace features: Free Standing
Interior area
- Total structure area: 3,080
- Total interior livable area: 3,080 sqft
- Finished area above ground: 3,080
- Finished area below ground: 0
Video & virtual tour
Property
Parking
- Total spaces: 8
- Parking features: Concrete, Driveway, Gravel, Other, Garage Door Opener
- Garage spaces: 8
- Has uncovered spaces: Yes
Features
- Levels: One and One Half
- Stories: 1.5
- Patio & porch: Deck
- Fencing: None
Lot
- Size: 16 Acres
Details
- Additional structures: Outbuilding, Shed(s)
- Parcel number: 22909011200020000
- Other equipment: Fuel Tank(s)
Construction
Type & style
- Home type: SingleFamily
- Architectural style: One and One Half Story
- Property subtype: Single Family Residence
Materials
- Vinyl Siding
- Foundation: Poured, Cellar
Condition
- New construction: No
- Year built: 1994
Utilities & green energy
- Electric: Circuit Breakers
- Sewer: Septic Tank
- Water: Well
Community & HOA
HOA
- Has HOA: No
Location
- Region: Chippewa Falls
Financial & listing details
- Price per square foot: $219/sqft
- Tax assessed value: $511,800
- Annual tax amount: $4,119
- Date on market: 10/12/2026
- Cumulative days on market: 42 days
- Listing agreement: Exclusive Right To Sell
- Exclusions: Other-See Remarks, Sellers Personal
Estimated market value
$661,700
$629,000 - $695,000
$2,232/mo
Price history
| Date | Event | Price |
|---|---|---|
| 10/9/2026 | Listed for sale | $675,000$219/sqft |
Source:  WIREX MLS #1605859 Report a problem | ||
Public tax history
| Year | Property taxes | Tax assessment |
|---|---|---|
| 2025 | $4,117 +10% | $419,200 |
| 2024 | $3,744 +4.7% | $419,200 |
| 2023 | $3,577 -3.6% | $419,200 +63.6% |
| 2022 | $3,710 +1.7% | $256,300 |
| 2021 | $3,647 -0.9% | $256,300 |
| 2020 | $3,681 -1.9% | $256,300 |
| 2019 | $3,754 +7.1% | $256,300 +6% |
| 2018 | $3,506 +18.2% | $241,900 +0.2% |
| 2017 | $2,967 -1.9% | $241,500 |
| 2016 | $3,024 -4.8% | $241,500 |
| 2015 | $3,176 -2.2% | $241,500 |
| 2014 | $3,248 | $241,500 |
Find assessor info on the county website
Monthly payment
Est. payment
Payment breakdown
Explore the cost of this home by adjusting the details. Changes won't be saved.Climate risks
Neighborhood: 54729
Nearby schools
Schools provided by the listing agent
- District: Chippewa Falls Area Unified
Source: NWWMLS. This data may not be complete. We recommend contacting the local school district to confirm school assignments for this home.
Similar homes
- $724,9003 bd4 ba3.9k sqft12521 135th Avenue, Chippewa Falls, WI 54729For Sale
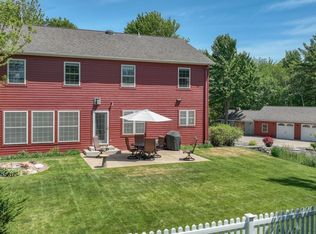
 MLS ID #1602008, Mary Rufledt. NWWMLS
- $689,9004 bd4 ba3.7k sqft13045 76th Avenue, Chippewa Falls, WI 54729For Sale
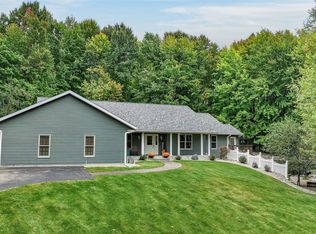 MLS ID #1605669, Mary Rufledt. NWWMLS
- $675,0004 bd3 ba3.5k sqft8233 162nd Street, Chippewa Falls, WI 54729For Sale
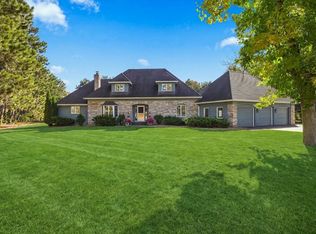 MLS ID #1605850, Deziree Sorenson. NWWMLS
- $649,9003 bd3 ba3.7k sqft1210 Mansfield Street, Chippewa Falls, WI 54729For Sale
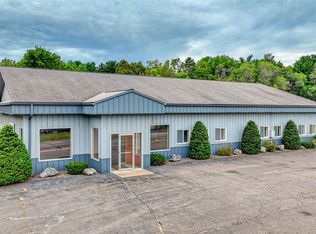 MLS ID #1604228, Mary Rufledt. NWWMLS
- $549,9003 bd2 ba1.9k sqft13903 132nd Street, Chippewa Falls, WI 54729For SaleMLS ID #1604281, Laurie Marshall. NWWMLS
- $649,9003 bd2 ba1.8k sqft7602 County Highway X, Chippewa Falls, WI 54729For SaleMLS ID #1606338, Holly Bowe. NWWMLS
- $612,0004 bd4 ba3k sqft10881 34th Avenue, Chippewa Falls, WI 54729For SaleMLS ID #1605096, Jody Kvapil. NWWMLS
- $599,9004 bd4 ba3.5k sqft18009 51st Avenue, Chippewa Falls, WI 54729For SaleMLS ID #1604576, Scott Wolfe. NWWMLS
- $399,0004 bd3 ba2.6k sqft1215 Mansfield Street, Chippewa Falls, WI 54729For SaleMLS ID #1606738, Katherine Lillie. NWWMLS
- $624,9003 bd2 ba1.6k sqft14031 State Highway 178, Chippewa Falls, WI 54729For SaleMLS ID #1605128, Craig Marshall. NWWMLS
- $819,0004 bd3 ba3.6k sqft3108 109th Street, Chippewa Falls, WI 54729For SaleMLS ID #1604925, Kristen Tomczak. NWWMLS
- $424,9004 bd3 ba3.1k sqft13792 93rd Avenue, Chippewa Falls, WI 54729For SaleMLS ID #1606404, Jim Shaw. NWWMLS
- $639,0003 bd2 ba1.9k sqft20041 73rd Avenue, Chippewa Falls, WI 54729For SaleMLS ID #1601312, Josh Downs. NWWMLS
- $734,9003 bd2 ba2.5k sqft18618 54th Avenue, Chippewa Falls, WI 54729For SaleMLS ID #1602772, Brandi Rihn. NWWMLS
- $849,9004 bd3 ba3k sqft622 Stelter Lane, Chippewa Falls, WI 54729For SaleMLS ID #1604836, Jane Seymour Kunick. NWWMLS
- $749,9005 bd4 ba4.5k sqft18059 County Highway OO, Chippewa Falls, WI 54729For SaleMLS ID #1587466, Mary Rufledt. NWWMLS
- $550,0003 bd2 ba2.4k sqft19968 70th Avenue, Chippewa Falls, WI 54729For SaleMLS ID #1601888, Dave Strassman. NWWMLS
- $549,9003 bd2 ba2.7k sqft18061 County Highway OO, Chippewa Falls, WI 54729For SaleMLS ID #1587475, Mary Rufledt. NWWMLS
- $639,9005 bd3 ba4.5k sqft17771 100th Street, Bloomer, WI 54724For SaleMLS ID #1604770, Amy Dusick. NWWMLS
- $825,0003 bd4 ba3.2k sqft7194 County Highway K, Chippewa Falls, WI 54729For SaleMLS ID #1602357, Holly Bowe. NWWMLS
