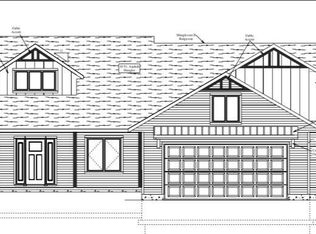
Your chance to get into Holmen's newest subdivision by Holmen High School. A must see 3000+sqft finished 5 bedroom 3 bed ranch home with the perfect Holmen location just off the highway. This home is completed turn key with a lot of upgrades. This open concept home has Amish built cabinetry with solid surface tops throughout. Enjoy your semi private back yard with full sod on the entire lot with irrigation. High end Coretec Luxurty vinyl planks throughout the main level of the home. Property is agent owned and the builder.
Active
$499,900
1131 American DRIVE, Holmen, WI 54636
5beds
3,097sqft
Single Family Residence
Built in 2026
9,583 Square Feet Lot
$498,600 Zestimate®
$161/sqft
$-- HOA
What's special
Open concept home
- 7 days
- 332
- 5
Zillow last checked:
Listing updated:
Listed by:
James Westpfahl 608-343-6331,
Bluffside Real Estate, LLC
Source: WIREX MLS,MLS#: 1978403 Originating MLS: Metro MLS
Originating MLS: Metro MLSFacts & features
Interior
Bedrooms & bathrooms
- Bedrooms: 5
- Bathrooms: 3
- Full bathrooms: 3
- Main level bedrooms: 3
Primary bedroom
- Level: Main
- Area: 210
- Dimensions: 15 x 14
Bedroom 2
- Level: Main
- Area: 132
- Dimensions: 12 x 11
Bedroom 3
- Level: Main
- Area: 132
- Dimensions: 12 x 11
Bedroom 4
- Level: Lower
- Area: 180
- Dimensions: 15 x 12
Bedroom 5
- Level: Lower
- Area: 180
- Dimensions: 15 x 12
Bathroom
- Features: Shower on Lower
Kitchen
- Level: Main
- Area: 144
- Dimensions: 12 x 12
Living room
- Level: Main
- Area: 300
- Dimensions: 20 x 15
Heating
- Natural Gas, Forced Air
Appliances
- Included: Water Softener
Features
- High Speed Internet, Pantry, Cathedral/vaulted ceiling, Kitchen Island
- Basement: Finished,Full,Concrete,Radon Mitigation System,Sump Pump
Interior area
- Total structure area: 3,097
- Total interior livable area: 3,097 sqft
- Finished area above ground: 1,772
- Finished area below ground: 1,325
Property
Parking
- Total spaces: 2
- Parking features: Attached, 2 Car
- Attached garage spaces: 2
Features
- Levels: One
- Stories: 1
- Patio & porch: Patio
- Exterior features: Sprinkler System
Lot
- Size: 9,583 Square Feet
- Features: Sidewalks
Details
- Parcel number: TBD
- Zoning: Residential
Construction
Type & style
- Home type: SingleFamily
- Architectural style: Ranch
- Property subtype: Single Family Residence
Materials
- Stone, Brick/Stone, Vinyl Siding
Condition
- 0-5 Years,New Construction
- New construction: No
- Year built: 2026
Utilities & green energy
- Sewer: Public Sewer
- Water: Public
- Utilities for property: Cable Available
Community & HOA
Location
- Region: Holmen
- Municipality: Holmen
Financial & listing details
- Price per square foot: $161/sqft
- Date on market: 8/29/2026
Estimated market value
$498,600
$474,000 - $524,000
$2,709/mo
Price history
| Date | Event | Price |
|---|---|---|
| 8/29/2026 | Listed for sale | $499,900+16.3%$161/sqft |
Source:  WIREX MLS #1978403 Report a problem WIREX MLS #1978403 Report a problem | ||
| 8/26/2026 | Listing removed | $429,900$139/sqft |
Source: WIREX MLS #1949535 Report a problem | ||
| 4/6/2026 | Pending sale | $429,900$139/sqft |
Source: WIREX MLS #1949535 Report a problem | ||
| 2/6/2026 | Listed for sale | $429,900$139/sqft |
Source: WIREX MLS #1949535 Report a problem | ||
Public tax history
Tax history is unavailable.
Monthly payment
Est. payment
Payment breakdown
Explore the cost of this home by adjusting the details. Changes won't be saved.Climate risks
Neighborhood: Seymour
Nearby schools
Schools provided by the listing agent
- Middle: Holmen
- High: Holmen
- District: Holmen
Source: WIREX MLS. This data may not be complete. We recommend contacting the local school district to confirm school assignments for this home.

Similar homes
- $499,9003 bd2 ba1.6k sqft1530 Waldenberger ROAD, Holmen, WI 54636Active
 MLS ID #1970691, Sherie Grass. WIREX MLS
 - $565,0004 bd3 ba2.8k sqft1493 Iris STREET, Holmen, WI 54636Active
 MLS ID #1972695, Sherie Grass. WIREX MLS
 - $549,9005 bd3 ba2.9k sqft3440 Nelson Court, Eau Claire, WI 54703Active
 MLS ID #1604412, Rod Elkin. WIREX MLS
 - $549,0004 bd3 ba2.8k sqft4002 Oak Knoll Dr, Eau Claire, WI 54701For Sale

 MLS ID #7134054, Kathy Snyder, Century 21 Affiliated. NorthstarMLS as distributed by MLS GRID
 - $595,0004 bd4 ba3k sqft1201 Andover Ave, Eau Claire, WI 54703For SaleMLS ID #7135085, Dana L Yoder, Edina Realty, Inc.. NorthstarMLS as distributed by MLS GRID
- $649,0004 bd3 ba2.9k sqft2978 W Princeton Ave, Eau Claire, WI 54703For SaleMLS ID #7132363, James Barrett, RE/MAX Professionals. NorthstarMLS as distributed by MLS GRID
- $529,9004 bd4 ba3.5k sqft1501 Grover Rd, Eau Claire, WI 54701For SaleMLS ID #7075081, Lori K. Seipel, EXP Realty, LLC. NorthstarMLS as distributed by MLS GRID
- $485,0005 bd3 ba2.6k sqftS8280 Lowes Creek Rd, Eau Claire, WI 54701For SaleMLS ID #7029894, Katy Matzek, Keller Williams Premier Realty. NorthstarMLS as distributed by MLS GRID
