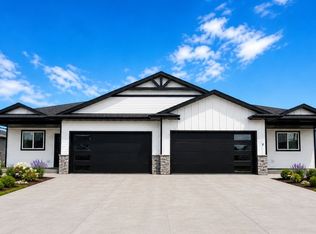
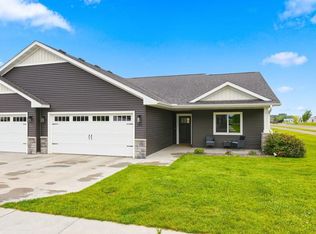
Welcome to this brand-new twin home offering a perfect blend of modern style and functional living. This thoughtfully designed zero entry home features 3 large bedrooms and 2.5 bathrooms, along with a conveniently attached fully finished two-car garage with an EV charging port.
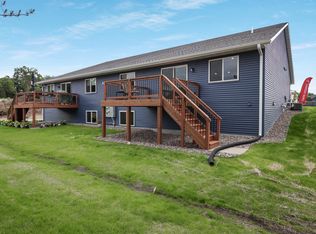
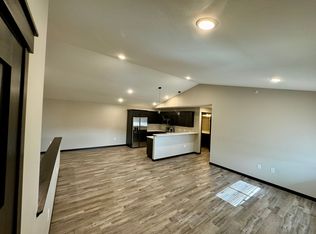
Step inside to find an open and inviting layout with 9 foot tall ceilings featuring a tray ceiling in both the living room and master bedroom giving the home a spacious feel. The home is highlighted by beautiful barnwood-style laminate flooring and contemporary barnwood-inspired light fixtures. The kitchen is a true standout, complete with sleek quartz countertops and stainless steel appliances, making it both stylish and practical for everyday living and entertaining. Walk outside and relax or cookout on your own patio in the backyard.
The primary suite offers a private retreat with its own en-suite bathroom, featuring dual sinks and a generous walk-in closet. One of the lower level bedrooms also includes a walk-in closet, providing ample storage space throughout the home.
Downstairs, you will find an additional family room—perfect for relaxing, hosting guests, or creating a separate living space to fit your needs.
With modern finishes, a smart layout, and quality craftsmanship throughout, this home is move-in ready and designed for comfortable, contemporary living. It also offers a great location in a brand new development walking distance from Altoona schools and just minutes from Eau Claire. Some rooms have been virtually staged to showcase their potential.
New construction
Price cut: $10K (9/29)
$347,000
742 Sequoia Drive, Altoona, WI 54720
3beds
2,356sqft
Multi Family, Single Family Residence
Built in 2026
5,662 Square Feet Lot
$346,700 Zestimate®
$147/sqft
$-- HOA
What's special
Contemporary barnwood-inspired light fixturesModern finishesZero entry homeOpen and inviting layoutStainless steel appliancesPatio in the backyardBeautiful barnwood-style laminate flooring
- 5 days
- 81
- 5
Zillow last checked:
Listing updated:
Listed by:
Rebecca Kubisiak 715-828-2948,
Hall Realty Group LLC
Source: NWWMLS,MLS#: 1600135 Originating MLS: Realtors of Northwestern Wisconsin
Originating MLS: Realtors of Northwestern WisconsinFacts & features
Interior
Bedrooms & bathrooms
- Bedrooms: 3
- Bathrooms: 3
- Full bathrooms: 2
- 1/2 bathrooms: 1
Bedroom
- Description: Bedroom,Flooring: Carpet
- Level: Main
- Dimensions: 15.00 x 13.00
Bedroom
- Description: Bedroom,Flooring: Carpet
- Level: Lower
- Dimensions: 13.00 x 11.00
Bedroom
- Description: Bedroom,Flooring: Carpet
- Level: Lower
- Dimensions: 15.50 x 11.50
Bathroom
- Description: Bathroom,Flooring: Tile
- Level: Main
- Dimensions: 5.00 x 6.00
Bathroom
- Description: Bathroom,Flooring: Tile
- Level: Main
- Dimensions: 5.75 x 12.00
Bathroom
- Description: Bathroom,Flooring: Tile
- Level: Lower
- Dimensions: 9.50 x 7.75
Dining room
- Description: Dining Room,Flooring: Tile
- Level: Main
- Dimensions: 14.60 x 8.00
Family room
- Description: Family Room,Flooring: Tile
- Level: Lower
- Dimensions: 14.50 x 18.00
Kitchen
- Description: Kitchen,Flooring: Tile
- Level: Main
- Dimensions: 14.60 x 16.00
Laundry
- Description: Laundry Room,Flooring: Concrete
- Level: Lower
- Dimensions: 19.50 x 7.00
Living room
- Description: Living Room,Flooring: Tile
- Level: Main
- Dimensions: 14.50 x 17.00
Heating
- Forced Air
Cooling
- Central Air
Appliances
- Included: Dishwasher, Microwave, Oven, Range, Refrigerator, Range Hood
Features
- Ceiling Fan(s)
- Basement: Finished
- Has fireplace: No
- Fireplace features: None
Interior area
- Total structure area: 2,356
- Total interior livable area: 2,356 sqft
- Finished area above ground: 1,178
- Finished area below ground: 1,178
Property
Parking
- Total spaces: 2
- Parking features: Attached, Concrete, Driveway, Garage, Garage Door Opener
- Attached garage spaces: 2
- Has uncovered spaces: Yes
Features
- Patio & porch: Concrete, Patio
- Fencing: None
Lot
- Size: 5,662 Square Feet
Details
- Additional structures: Outbuilding
- Parcel number: 1820122709244302047
- Zoning description: Residential
Construction
Type & style
- Home type: SingleFamily
- Architectural style: Twin Home
- Property subtype: Multi Family, Single Family Residence
- Attached to another structure: Yes
Materials
- Vinyl Siding
- Foundation: Poured
Condition
- New construction: Yes
- Year built: 2026
Utilities & green energy
- Electric: Circuit Breakers
- Sewer: Public Sewer
- Water: Public
Community & HOA
HOA
- Has HOA: No
Location
- Region: Altoona
Financial & listing details
- Price per square foot: $147/sqft
- Annual tax amount: $450
- Date on market: 10/12/2026
- Cumulative days on market: 184 days
- Listing agreement: Exclusive Right To Sell
Estimated market value
$346,700
$329,000 - $364,000
$2,009/mo
Price history
| Date | Event | Price |
|---|---|---|
| 9/29/2026 | Price change | $347,000-2.8%$147/sqft |
Source:  WIREX MLS #1600135 Report a problem WIREX MLS #1600135 Report a problem | ||
| 7/28/2026 | Price change | $357,000-0.6%$152/sqft |
Source: WIREX MLS #1600135 Report a problem | ||
| 4/20/2026 | Listed for sale | $359,000$152/sqft |
Source: WIREX MLS #1600135 Report a problem | ||
Public tax history
Tax history is unavailable.
Monthly payment
Est. payment
Payment breakdown
Explore the cost of this home by adjusting the details. Changes won't be saved.Climate risks
Neighborhood: 54720
Nearby schools
Schools provided by the listing agent
- District: Altoona
Source: NWWMLS. This data may not be complete. We recommend contacting the local school district to confirm school assignments for this home.
Similar homes
- $345,0003 bd3 ba2.3k sqft722 Sequoia Drive, Altoona, WI 54720New ConstructionMLS ID #1604551, Rebecca Kubisiak. NWWMLS
- $349,9004 bd2 ba1.6k sqft408 5th Street W, Altoona, WI 54720For Sale

 MLS ID #1604223, Nicole Mickelson. NWWMLS
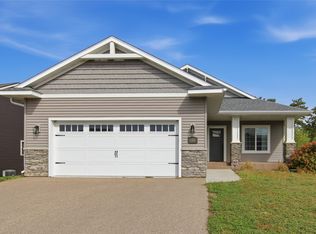
 - $415,0004 bd3 ba2.7k sqft1308 St Andrews Drive, Altoona, WI 54720For Sale
 MLS ID #1605511, Wanda Johnson. NWWMLS
 - $310,0002 bd2 ba1.3k sqft1581 Keanan Lane, Altoona, WI 54720For Sale
 MLS ID #1602943, Stacy Vorwald. NWWMLS
 - $324,9003 bd3 ba2k sqft1107 Knollwood Trail, Altoona, WI 54720For SaleMLS ID #1604848, Mary Rufledt. NWWMLS
- $414,9004 bd2 ba2.3k sqft1305 Whistling Straits Court, Altoona, WI 54720For SaleMLS ID #1601021, Deborah Hanson. NWWMLS
- $444,9003 bd3 ba2.2k sqft2168 Saint Andrews Drive, Altoona, WI 54720For SaleMLS ID #1604585, Tammy Simmons. NWWMLS
- $399,9004 bd3 ba3.4k sqft608 Manor Court, Altoona, WI 54720For SaleMLS ID #1603719, Dave Strassman. NWWMLS
- $414,9993 bd2 ba1.5k sqft6804 Buck Tail Drive, Altoona, WI 54720New ConstructionMLS ID #1602466, Sophia Drier. NWWMLS
- $349,9003 bd4 ba2k sqft1318 S Gooder Avenue, Eau Claire, WI 54703For SaleMLS ID #1604140, Jessica Sedlacek. NWWMLS
- $300,0002 bd2 ba1.2k sqft1716 Whitetail Way, Altoona, WI 54720New ConstructionMLS ID #1603367, Sophia Drier. NWWMLS
- $289,9902 bd2 ba1.2k sqft1714 Whitetail Way, Altoona, WI 54720New ConstructionMLS ID #1603530, Sophia Drier. NWWMLS
- $299,9002 bd2 ba1.3k sqft1368 Cypress Court, Altoona, WI 54720For SaleMLS ID #1605490, Jaden Pavelski. NWWMLS
- $335,0003 bd3 ba2k sqft534 Hagman Street #21, Eau Claire, WI 54703For SaleMLS ID #1601019, Shelley Finnessy. NWWMLS
- $394,0003 bd3 ba1.9k sqft4104 116th Street, Chippewa Falls, WI 54729For SaleMLS ID #1604658, Brian Dunham. NWWMLS
- $364,9003 bd2 ba1.8k sqft122 Eagle Ridge Court, Eau Claire, WI 54703For SaleMLS ID #1603835, Brady Cronk. NWWMLS
- $315,0003 bd2 ba1.8k sqft2704 Hemlock Lane, Eau Claire, WI 54703For SaleMLS ID #1605679, Courtney Kneifl. NWWMLS
- $342,0133 bd3 ba2k sqft604 Hagman Street Lot 11, Eau Claire, WI 54703New ConstructionMLS ID #1598046, C&M Developments Team. NWWMLS
- $309,9002 bd2 ba1.3k sqft4881 Field Crest Lane, Eau Claire, WI 54701For SaleMLS ID #1599962, Mary Rufledt. NWWMLS
