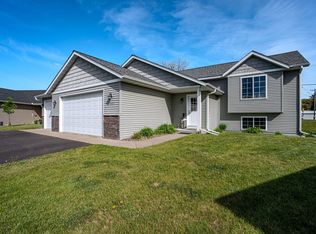
Brand new twin home in a beautiful new development in Altoona! This spacious 3 bedroom, 2.5 bath home offers stylish modern finishes and quality craftsmanship throughout. Features include barn board style LVT flooring, white trim and cabinetry, granite and quartz countertops, stainless steel appliances, and impressive 9-foot ceilings. The living room and primary suite both showcase elegant tray ceilings for an added touch of character.
The primary suite includes a walk-in closet and private bath with dual sinks, while one of the additional bedrooms also features its own walk-in closet. The finished 2-car garage provides plenty of storage and convenience, and the additional living space in the basement offers flexibility for a family room, office, workout area, or entertaining space.
Located just minutes from Eau Claire and walking distance to Altoona schools, this home combines modern living with a convenient location. Whether you are looking for quiet neighbors, close proximity to River Prairie, or a place for your family to thrive this location has it all! Buy now and enjoy the opportunity to own a brand-new home in one of Altoona’s growing neighborhoods.
Some of the pictures have been enhanced with AI staging for showcase full potential.
Under contract
$359,000
724 Sequoia Drive, Altoona, WI 54720
3beds
2,356sqft
Multi Family, Single Family Residence
Built in 2026
5,662 Square Feet Lot
$356,500 Zestimate®
$152/sqft
$-- HOA
What's special
- 4 days
- 1
- 2
Zillow last checked:
Listing updated:
Listed by:
Rebecca Kubisiak 715-828-2948,
Hall Realty Group LLC
Source: NWWMLS,MLS#: 1600212 Originating MLS: Realtors of Northwestern Wisconsin
Originating MLS: Realtors of Northwestern WisconsinFacts & features
Interior
Bedrooms & bathrooms
- Bedrooms: 3
- Bathrooms: 3
- Full bathrooms: 2
- 1/2 bathrooms: 1
Bedroom
- Description: Bedroom,Flooring: Carpet
- Level: Main
- Dimensions: 15.00 x 13.00
Bedroom
- Description: Bedroom,Flooring: Carpet
- Level: Main
- Dimensions: 5.75 x 12.00
Bedroom
- Description: Bedroom,Flooring: Carpet
- Level: Lower
- Dimensions: 13.00 x 11.00
Bedroom
- Description: Bedroom,Flooring: Carpet
- Level: Lower
- Dimensions: 15.00 x 11.50
Bathroom
- Description: Bathroom,Flooring: Tile
- Level: Main
- Dimensions: 9.50 x 7.75
Dining room
- Description: Dining Room,Flooring: Tile
- Level: Main
- Dimensions: 14.60 x 8.00
Family room
- Description: Family Room,Flooring: Tile
- Level: Lower
- Dimensions: 14.50 x 18.00
Kitchen
- Description: Kitchen,Flooring: Tile
- Level: Main
- Dimensions: 14.60 x 16.00
Laundry
- Description: Laundry Room,Flooring: Concrete
- Level: Lower
- Dimensions: 19.50 x 7.00
Living room
- Description: Living Room,Flooring: Tile
- Level: Main
- Dimensions: 14.50 x 17.00
Heating
- Forced Air
Cooling
- Central Air
Appliances
- Included: Dishwasher, Microwave, Oven, Range, Refrigerator, Range Hood
Features
- Ceiling Fan(s)
- Basement: Finished
- Has fireplace: No
- Fireplace features: None
Interior area
- Total structure area: 2,356
- Total interior livable area: 2,356 sqft
- Finished area above ground: 1,178
- Finished area below ground: 1,178
Property
Parking
- Total spaces: 2
- Parking features: Attached, Concrete, Driveway, Garage, Garage Door Opener
- Attached garage spaces: 2
- Has uncovered spaces: Yes
Features
- Patio & porch: Concrete, Patio
- Fencing: None
Lot
- Size: 5,662 Square Feet
Details
- Additional structures: None
- Parcel number: 1820122709244302048
- Zoning description: Residential
Construction
Type & style
- Home type: SingleFamily
- Architectural style: Twin Home
- Property subtype: Multi Family, Single Family Residence
- Attached to another structure: Yes
Materials
- Vinyl Siding
- Foundation: Poured
Condition
- New construction: Yes
- Year built: 2026
Utilities & green energy
- Electric: Circuit Breakers
- Sewer: Public Sewer
- Water: Public
Community & HOA
HOA
- Has HOA: No
Location
- Region: Altoona
Financial & listing details
- Price per square foot: $152/sqft
- Annual tax amount: $450
- Date on market: 10/12/2026
- Cumulative days on market: 180 days
- Listing agreement: Exclusive Right To Sell
Estimated market value
$356,500
$339,000 - $374,000
$2,009/mo
Price history
| Date | Event | Price |
|---|---|---|
| 8/17/2026 | Contingent | $359,000$152/sqft |
Source:  WIREX MLS #1600212 Report a problem WIREX MLS #1600212 Report a problem | ||
| 4/20/2026 | Listed for sale | $359,000$152/sqft |
Source: WIREX MLS #1600212 Report a problem | ||
Public tax history
Tax history is unavailable.
Monthly payment
Est. payment
Payment breakdown
Explore the cost of this home by adjusting the details. Changes won't be saved.Climate risks
Neighborhood: 54720
Nearby schools
Schools provided by the listing agent
- District: Altoona
Source: NWWMLS. This data may not be complete. We recommend contacting the local school district to confirm school assignments for this home.
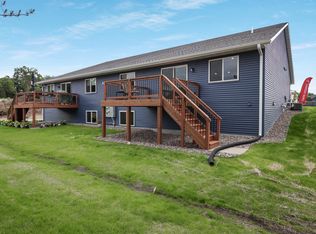
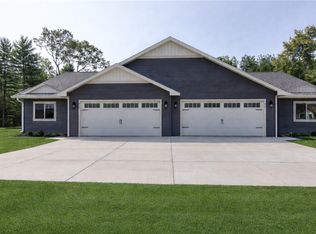
Similar homes
- $345,0003 bd3 ba2.3k sqft722 Sequoia Drive, Altoona, WI 54720New ConstructionMLS ID #1604551, Rebecca Kubisiak. NWWMLS
- $347,0003 bd3 ba2.3k sqft742 Sequoia Drive, Altoona, WI 54720New Construction
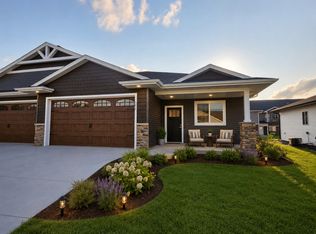
 MLS ID #1600135, Rebecca Kubisiak. NWWMLS
 - $415,0004 bd3 ba2.7k sqft1308 St Andrews Drive, Altoona, WI 54720For Sale
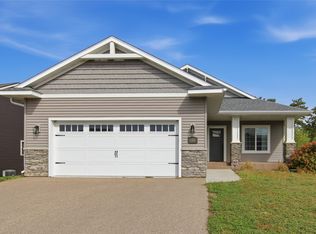 MLS ID #1605511, Wanda Johnson. NWWMLS
 - $414,9004 bd2 ba2.3k sqft1305 Whistling Straits Court, Altoona, WI 54720For Sale
 MLS ID #1601021, Deborah Hanson. NWWMLS
 - $444,9003 bd3 ba2.2k sqft2168 Saint Andrews Drive, Altoona, WI 54720For SaleMLS ID #1604585, Tammy Simmons. NWWMLS
- $310,0002 bd2 ba1.3k sqft1581 Keanan Lane, Altoona, WI 54720For SaleMLS ID #1602943, Stacy Vorwald. NWWMLS
- $324,9003 bd3 ba2k sqft1107 Knollwood Trail, Altoona, WI 54720For SaleMLS ID #1604848, Mary Rufledt. NWWMLS
- $414,9993 bd2 ba1.5k sqft6804 Buck Tail Drive, Altoona, WI 54720New ConstructionMLS ID #1602466, Sophia Drier. NWWMLS
- $349,9003 bd4 ba2k sqft1318 S Gooder Avenue, Eau Claire, WI 54703For SaleMLS ID #1604140, Jessica Sedlacek. NWWMLS
- $300,0002 bd2 ba1.2k sqft1716 Whitetail Way, Altoona, WI 54720New ConstructionMLS ID #1603367, Sophia Drier. NWWMLS
- $394,0003 bd3 ba1.9k sqft4104 116th Street, Chippewa Falls, WI 54729For SaleMLS ID #1604658, Brian Dunham. NWWMLS
- $289,9902 bd2 ba1.2k sqft1714 Whitetail Way, Altoona, WI 54720New ConstructionMLS ID #1603530, Sophia Drier. NWWMLS
- $364,9003 bd2 ba1.8k sqft122 Eagle Ridge Court, Eau Claire, WI 54703For SaleMLS ID #1603835, Brady Cronk. NWWMLS
- $299,9002 bd2 ba1.3k sqft1368 Cypress Court, Altoona, WI 54720For SaleMLS ID #1605490, Jaden Pavelski. NWWMLS
- $419,9003 bd3 ba2.8k sqft4610 Woodstock Court, Eau Claire, WI 54701For SaleMLS ID #1605751, Sissy Knopps. NWWMLS
- $399,9004 bd2 ba2.3k sqft4830 Rye Court, Eau Claire, WI 54701For SaleMLS ID #1605632, Caleb Stelter. NWWMLS
- $342,0133 bd3 ba2k sqft604 Hagman Street Lot 11, Eau Claire, WI 54703New ConstructionMLS ID #1598046, C&M Developments Team. NWWMLS
- $425,0005 bd3 ba2.5k sqft3717 Claymore Lane, Eau Claire, WI 54701For SaleMLS ID #1605544, Matt Martineau. NWWMLS
- $350,0003 bd3 ba2k sqft210 E Randall Road, Fall Creek, WI 54742For SaleMLS ID #1605165, Devon Caneff. NWWMLS
- $335,0003 bd3 ba2k sqft534 Hagman Street #21, Eau Claire, WI 54703For SaleMLS ID #1601019, Shelley Finnessy. NWWMLS
