Welcome to effortless living in this beautifully crafted new construction twin home offering 2 bedrooms, 2 bathrooms, and 1,211 square feet of thoughtfully designed living space. Featuring 9-foot ceilings with a vaulted main living area, this open-concept home blends modern style with everyday functionality. The well-appointed kitchen showcases quartz countertops, a designer tile backsplash, stainless steel appliances, abundant cabinetry, and durable RevWood flooring that flows seamlessly into the spacious living and dining areas. The primary suite offers a luxurious tiled walk-in shower, while in-floor heat throughout the home and attached deep 1-car garage provides year-round comfort. Additional highlights include convenient main-floor laundry, an electronic deadbolt, and high-speed internet availability through both Spectrum and TDS. Step outside to enjoy your private front porch and backyard pergola overlooking a professionally sodded and irrigated yard, creating the perfect setting to relax or entertain. Ideally located in Altoona, this home is just minutes from Lake Altoona, River Prairie, parks, walking trails, shopping, restaurants, medical facilities, and schools, while offering quick access to Highway 53, Interstate 94, downtown Eau Claire, and everything the Chippewa Valley has to offer. Whether you're looking for your first home, downsizing, or seeking the quality and peace of mind that comes with new construction, this exceptional property offers outstanding craftsmanship, modern finishes, and an unbeatable location.
Active
$289,990
1714 Whitetail Way, Altoona, WI 54720
2beds
1,211sqft
Single Family Residence
Built in 2026
-- sqft lot
$289,400 Zestimate®
$239/sqft
$80/mo HOA
What's special
Quartz countertopsConvenient main-floor laundryElectronic deadboltWell-appointed kitchenOpen-concept homeAbundant cabinetryStainless steel appliances
- 81 days
- 159
- 4
Zillow last checked:
Listing updated:
Listed by:
Sophia Drier 715-560-1459,
GRIP Realty LLC
Source: WIREX MLS,MLS#: 1603530 Originating MLS: REALTORS Association of Northwestern WI
Originating MLS: REALTORS Association of Northwestern WIFacts & features
Interior
Bedrooms & bathrooms
- Bedrooms: 2
- Bathrooms: 2
- Full bathrooms: 2
- Main level bedrooms: 2
Primary bedroom
- Level: Main
- Area: 132
- Dimensions: 11 x 12
Bedroom 2
- Level: Main
- Area: 169
- Dimensions: 13 x 13
Kitchen
- Level: Main
- Area: 135
- Dimensions: 15 x 9
Living room
- Level: Main
- Area: 270
- Dimensions: 15 x 18
Heating
- Natural Gas, Heat Pump, In-floor
Appliances
- Included: Dishwasher, Dryer, Microwave, Range/Oven, Refrigerator, Washer
Features
- Basement: None / Slab,Concrete
Interior area
- Total structure area: 1,211
- Total interior livable area: 1,211 sqft
- Finished area above ground: 1,211
- Finished area below ground: 0
Video & virtual tour
Property
Parking
- Total spaces: 1
- Parking features: 1 Car, Attached
- Attached garage spaces: 1
Features
- Patio & porch: Patio
- Exterior features: Irrigation system
Details
- Parcel number: 1820122708193402003
Construction
Type & style
- Home type: SingleFamily
- Architectural style: Other
- Property subtype: Single Family Residence
Materials
- Aluminum Siding, Stone
Condition
- 0-5 Years,New Construction,Construction Completed
- New construction: Yes
- Year built: 2026
Utilities & green energy
- Electric: Circuit Breakers
- Sewer: Public Sewer
- Water: Public
Community & HOA
HOA
- Has HOA: Yes
- HOA fee: $960 annually
Location
- Region: Altoona
- Municipality: Altoona
Financial & listing details
- Price per square foot: $239/sqft
- Date on market: 7/23/2026
- Inclusions: Included:dishwasher, Included:dryer, Included:microwave, Included:oven/Range, Included:refrigerator, Included:sprinkler System, Included:washer
- Exclusions: Excluded:sellers Personal
Estimated market value
$289,400
$275,000 - $304,000
$1,858/mo
Price history
| Date | Event | Price |
|---|---|---|
| 8/4/2026 | Listing removed | $1,850$2/sqft |
Source: Zillow Rentals Report a problem | ||
| 7/23/2026 | Listed for sale | $289,990$239/sqft |
Source:  WIREX MLS #1603530 Report a problem WIREX MLS #1603530 Report a problem | ||
| 6/29/2026 | Listed for rent | $1,850$2/sqft |
Source: Zillow Rentals Report a problem | ||
Public tax history
Tax history is unavailable.
Monthly payment
Est. payment
Payment breakdown
Explore the cost of this home by adjusting the details. Changes won't be saved.Climate risks
Neighborhood: 54720
Nearby schools
Schools provided by the listing agent
- District: Altoona
Source: WIREX MLS. This data may not be complete. We recommend contacting the local school district to confirm school assignments for this home.
Similar homes
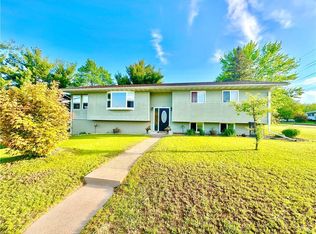
- $300,0002 bd2 ba1.2k sqft1716 Whitetail Way, Altoona, WI 54720Active
 MLS ID #1603367, Sophia Drier. WIREX MLS
 - $299,9002 bd2 ba1.3k sqft1368 Cypress Court, Altoona, WI 54720Active
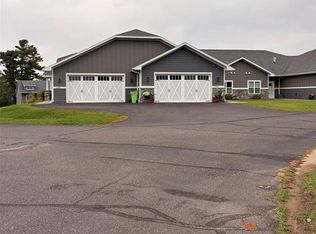 MLS ID #1605490, Jaden Pavelski. WIREX MLS
 - $319,9003 bd2 ba1.7k sqft1127 5th St E, Altoona, WI 54720For Sale
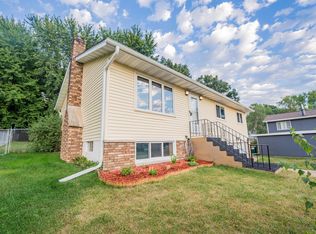
 MLS ID #7116694, Kate Curran, WESTconsin Realty LLC. NorthstarMLS as distributed by MLS GRID
 - $310,0002 bd2 ba1.3k sqft1581 Keanan Ln, Altoona, WI 54720For Sale
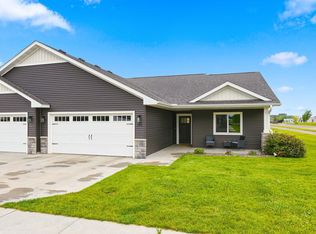 MLS ID #7093842, Vorwald Hill Real Estate Team, Edina Realty, Inc.. NorthstarMLS as distributed by MLS GRID
 - $309,9002 bd2 ba1.3k sqft4881 Field Crest Ln, Eau Claire, WI 54701For SaleMLS ID #7053372, Mary F Rufledt, Elite Realty Group, LLC. NorthstarMLS as distributed by MLS GRID
