This quality-crafted, zero-entry three-bedroom, three-bathroom twinhome offers an exceptional open-concept layout designed for seamless main-floor living. Throughout the spacious rooms, you will find premium finishes, including luxury countertops and custom cabinetry. The gourmet kitchen serves as the heart of the home, featuring a functional island, a walk-in pantry, a stylish tile backsplash, and elegant under-cabinet lighting. Nearby, a beautiful four-season sunroom invites you to relax and enjoy the serene surroundings. The main-floor master ensuite provides a private retreat, complete with a custom tile shower and a generous walk-in closet. Downstairs, the recently finished basement perfectly blends a cozy cabin feel with modern luxuries and comfort, boasting a large family room, an additional bedroom, and a full bathroom. Outside, the property features a private, fenced-in backyard beautifully enhanced by river rock landscaping, vibrant flowers, and a full sprinkler system to maintain its peaceful appeal.
Active
$375,000
1599 Kyler Street, Altoona, WI 54720
3beds
2,110sqft
:
Get pre-qualified$2,666/mo
Single Family Residence
Built in 2023
6,969 Square Feet Lot
$368,400 Zestimate®
$178/sqft
$100/mo HOA
What's special
Functional islandExceptional open-concept layoutRecently finished basementStylish tile backsplashLarge family roomSerene surroundingsSpacious rooms
- 3 days |
- 195 |
- 3 |
Zillow last checked:
Listing updated:
Listed by:
Emily Staples The Yakesh Team 651-301-1653,
C21 Affiliated
Source: WIREX MLS,MLS#: 1603438 Originating MLS: REALTORS Association of Northwestern WI
Originating MLS: REALTORS Association of Northwestern WIFacts & features
Interior
Bedrooms & bathrooms
- Bedrooms: 3
- Bathrooms: 3
- Full bathrooms: 3
- Main level bedrooms: 2
Primary bedroom
- Level: Main
- Area: 182
- Dimensions: 14 x 13
Bedroom 2
- Level: Main
- Area: 100
- Dimensions: 10 x 10
Bedroom 3
- Level: Lower
- Area: 154
- Dimensions: 11 x 14
Family room
- Level: Lower
- Area: 391
- Dimensions: 17 x 23
Kitchen
- Level: Main
- Area: 150
- Dimensions: 15 x 10
Living room
- Level: Main
- Area: 176
- Dimensions: 16 x 11
Heating
- Natural Gas, Forced Air
Cooling
- Central Air
Appliances
- Included: Dishwasher, Dryer, Microwave, Range/Oven, Range Hood, Refrigerator
Features
- Ceiling Fan(s), Other
- Basement: Full,Partially Finished,Concrete
Interior area
- Total structure area: 2,110
- Total interior livable area: 2,110 sqft
- Finished area above ground: 1,565
- Finished area below ground: 545
Property
Parking
- Total spaces: 2
- Parking features: 2 Car, Attached, Garage Door Opener
- Attached garage spaces: 2
Features
- Levels: One
- Stories: 1
- Patio & porch: Patio
- Exterior features: 4-Season Room
Lot
- Size: 6,969 Square Feet
Details
- Parcel number: 1820122709254202079
- Zoning: Residential
Construction
Type & style
- Home type: SingleFamily
- Property subtype: Single Family Residence
Materials
- Stone, Vinyl Siding
Condition
- 0-5 Years
- New construction: No
- Year built: 2023
Utilities & green energy
- Electric: Circuit Breakers
- Sewer: Public Sewer
- Water: Public
Community & HOA
HOA
- Has HOA: Yes
- HOA fee: $1,200 annually
Location
- Region: Altoona
- Municipality: Altoona
Financial & listing details
- Price per square foot: $178/sqft
- Tax assessed value: $352,400
- Annual tax amount: $5,127
- Date on market: 7/20/2026
- Inclusions: Included:ceiling Fans, Included:dishwasher, Included:dryer, Included:garage Opener, Included:microwave, Included:other-See Remarks, Included:oven/Range, Included:range Hood, Included:refrigerator
- Exclusions: Excluded:other-See Remarks, Excluded:sellers Personal
Estimated market value
$368,400
$350,000 - $387,000
$1,727/mo
Price history
| Date | Event | Price |
|---|---|---|
| 7/20/2026 | Listed for sale | $375,000+8%$178/sqft |
Source:  WIREX MLS #1603438 Report a problem WIREX MLS #1603438 Report a problem | ||
| 11/1/2023 | Sold | $347,105-1.5%$165/sqft |
Source: WIREX MLS #1573446 Report a problem | ||
| 6/20/2023 | Pending sale | $352,425$167/sqft |
Source: WIREX MLS #1573446 Report a problem | ||
Public tax history
| Year | Property taxes | Tax assessment |
|---|---|---|
| 2024 | $5,688 +618.7% | $352,400 +737.1% |
| 2023 | $791 +4.8% | $42,100 |
| 2022 | $755 | $42,100 |
Find assessor info on the county website
Monthly payment
Est. payment
Payment breakdown
Explore the cost of this home by adjusting the details. Changes won't be saved.Climate risks
Neighborhood: 54720
Nearby schools
GreatSchools rating
- 8/10Grades 4-5 IntermediateGrades: 4-5Distance: 0.3 mi
- 6/10Altoona Middle SchoolGrades: 6-8Distance: 0.3 mi
- 7/10Altoona High SchoolGrades: 9-12Distance: 0.4 mi
Schools provided by the listing agent
- District: Altoona
Source: WIREX MLS. This data may not be complete. We recommend contacting the local school district to confirm school assignments for this home.
- $280,5002 bd1 ba1.1k sqft2521 Lake Ct, Altoona, WI 54720Off Market
- $305,0003 bd2 ba1.8k sqft2604 Bartlett Ave, Altoona, WI 54720Sold
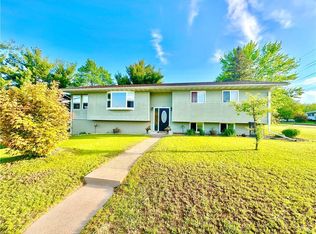
- $1,000-- bd-- ba-- sqftZzzz, Altoona, WI 54720Off Market
- $124,500-- bd-- ba-- sqftZzzz, Altoona, WI 54720Off Market
- $349,9002 bd2 ba1.4k sqft761 Sequoia Dr, Altoona, WI 54720Sold
- $--2 bd2 ba1.1k sqft701-743 Yosemite Way #B824B541D, Altoona, WI 54720Off Market
- $--2 bd2 ba1.1k sqft701-743 Yosemite Way #D3C1E1CF3, Altoona, WI 54720Off Market
- $--2 bd2 ba1.1k sqft701-743 Yosemite Way #BCE588CAC, Altoona, WI 54720Off Market
- $--3 bd2 ba1.5k sqft701-743 Yosemite Way #916820337, Altoona, WI 54720Off Market
A local agent can set up tours, give advice and negotiate with sellers.
A local lender can help you make sure your offer is ready when you are.
Similar homes
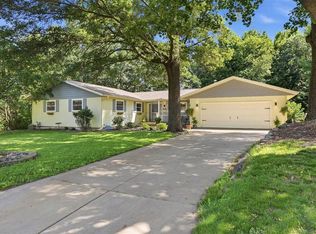
- $370,0004 bd3 ba2.5k sqft604 Manor Court, Altoona, WI 54720Active
 MLS ID #1603372, Carter Barstad. WIREX MLS
 - $289,9004 bd2 ba1.8k sqft2320 Hayden Avenue, Altoona, WI 54720Active
 MLS ID #1603336, Ryan LaFrance. WIREX MLS
 - $380,0003 bd3 ba2k sqft1504 Winchester Way, Altoona, WI 54720Active
 MLS ID #1602889, Jeff Bush. WIREX MLS
 - $405,0003 bd3 ba1.6k sqft2292 Saint Andrews Dr, Altoona, WI 54720For Sale

 MLS ID #7106620, Brandi J Gregory, Keller Williams Realty Diversified. NorthstarMLS as distributed by MLS GRID
 - $425,0004 bd2 ba2.3k sqft511 S Beach DRIVE, Altoona, WI 54720ActiveMLS ID #1971665, Christopher Michala. WIREX MLS
- $385,0002 bd3 ba2.3k sqft2320 JAMES AVENUE, Altoona, WI 54720ActiveMLS ID #22602846, KELLY WEILER. WIREX MLS
- $384,9004 bd3 ba2.2k sqft4616 Havenwood Lane, Eau Claire, WI 54701ActiveMLS ID #1603286, Ashley Allar. WIREX MLS
- $350,0003 bd2 ba2.6k sqft3417 Locust Lane, Eau Claire, WI 54703ActiveMLS ID #1603317, Shelley Finnessy. WIREX MLS
- $389,9904 bd3 ba2.5k sqft6735 Buck Tail Drive, Altoona, WI 54720ActiveMLS ID #1603015, Sophia Drier. WIREX MLS
- $424,9004 bd2 ba2.3k sqft1305 Whistling Straits Court, Altoona, WI 54720ActiveMLS ID #1601021, Deborah Hanson. WIREX MLS
- $400,0003 bd3 ba2.2k sqft212 Country Club Lane, Altoona, WI 54720ActiveMLS ID #1602805, Brian Dunham. WIREX MLS
- $414,9993 bd2 ba1.5k sqft6804 Buck Tail Drive, Altoona, WI 54720ActiveMLS ID #1602466, Sophia Drier. WIREX MLS
- $339,0003 bd2 ba2.2k sqft1470 Cummings Avenue, Eau Claire, WI 54701ActiveMLS ID #1603539, Jennifer Hagen. WIREX MLS
- $295,0004 bd2 ba1.7k sqft2212 Bartlett Avenue, Altoona, WI 54720ActiveMLS ID #1602717, MaiVue Xiong. WIREX MLS
- $300,0002 bd2 ba1.2k sqft1716 WHITETAIL WAY, Altoona, WI 54720ActiveMLS ID #1603367, Sophia Drier. WIREX MLS
- $289,9902 bd2 ba1.2k sqft1714 WHITETAIL WAY, Altoona, WI 54720ActiveMLS ID #1603530, Sophia Drier. WIREX MLS
- $383,0002 bd1 ba2.2k sqft1120 Bauer Avenue, Eau Claire, WI 54703ActiveMLS ID #1603240, Holly Bowe. WIREX MLS
- $394,9004 bd3 ba2.9k sqft1930 Meadow Lane, Eau Claire, WI 54701ActiveMLS ID #1603331, Deborah Hanson. WIREX MLS
- $359,0003 bd3 ba2.3k sqft742 Sequoia Drive, Altoona, WI 54720ActiveMLS ID #1600135, Rebecca Kubisiak. WIREX MLS
- $359,0003 bd3 ba2.3k sqft724 Sequoia Drive, Altoona, WI 54720ActiveMLS ID #1600212, Rebecca Kubisiak. WIREX MLS
