Set on a private 3.3-acre wooded lot in the Town of Seymour, this well-maintained Cape Cod blends peaceful country living with convenient access to town. Built in 1979, the home offers 2,240 square feet of finished living space, scenic Five Mile Creek running through the property, and a lovely yard to enjoy. The spacious lot and charming home are in a desirable neighborhood of newer homes just minutes from Lake Altoona, recreational trails, and downtown Eau Claire. The open-concept main level connects the kitchen, dining, and living areas for easy everyday living and entertaining, and patio doors lead to a large deck overlooking the private backyard and wooded surroundings. A bright, spacious family room addition enhances the home with comfortable gathering space. The main bedroom and full bath are conveniently located on the first floor, while the upper level offers a charming loft-style bedroom that adds warmth, flexibility, and character. The finished basement extends the living space with a second family room, ideal for movie nights, plus a separate home office that could also function as a guest room?or be converted into a third bedroom with the addition of an egress window. A two-car detached garage completes the property. Meticulously cared for over the years, the home is move-in ready with fresh paint, new carpet, updated countertops, and new appliances. Must see to appreciate!
Active
$383,000
1120 Bauer Avenue, Eau Claire, WI 54703
2beds
2,240sqft
:
Get pre-qualified$2,534/mo
Single Family Residence
Built in 1979
3.3 Acres Lot
$376,000 Zestimate®
$171/sqft
$-- HOA
What's special
Two-car detached garageLovely yard to enjoySeparate home officeSpacious lot
- 9 days |
- 911 |
- 39 |
Likely to sell faster than
Zillow last checked:
Listing updated:
Listed by:
Holly Bowe 715-577-4663,
CB Brenizer/Chippewa
Source: WIREX MLS,MLS#: 1603240 Originating MLS: REALTORS Association of Northwestern WI
Originating MLS: REALTORS Association of Northwestern WIFacts & features
Interior
Bedrooms & bathrooms
- Bedrooms: 2
- Bathrooms: 1
- Full bathrooms: 1
- Main level bedrooms: 1
Primary bedroom
- Level: Main
- Area: 132
- Dimensions: 12 x 11
Family room
- Level: Main
- Area: 285
- Dimensions: 15 x 19
Kitchen
- Level: Main
- Area: 110
- Dimensions: 11 x 10
Living room
- Level: Main
- Area: 322
- Dimensions: 14 x 23
Heating
- Electric, Baseboard
Cooling
- Wall/Sleeve Air, Wall Unit(s)
Appliances
- Included: Range/Oven, Refrigerator
Features
- Other
- Basement: Crawl Space,Finished,Partial,Block
Interior area
- Total structure area: 2,240
- Total interior livable area: 2,240 sqft
- Finished area above ground: 1,472
- Finished area below ground: 768
Property
Parking
- Total spaces: 2
- Parking features: 2 Car, Detached
- Garage spaces: 2
Features
- Levels: One and One Half
- Stories: 1
- Patio & porch: Deck
- On waterfront: Yes
- Waterfront features: 200-300 feet, Creek, Waterfront
- Body of water: Fivemile Creek
Lot
- Size: 3.3 Acres
Details
- Parcel number: 1802022709132209002
Construction
Type & style
- Home type: SingleFamily
- Property subtype: Single Family Residence
Materials
- Wood Siding
Condition
- 21+ Years
- New construction: No
- Year built: 1979
Utilities & green energy
- Electric: Circuit Breakers
- Sewer: Septic Tank
- Water: Well
Community & HOA
Location
- Region: Eau Claire
- Municipality: Seymour
Financial & listing details
- Price per square foot: $171/sqft
- Tax assessed value: $150,400
- Annual tax amount: $2,605
- Date on market: 7/17/2026
- Inclusions: Included:ac Wall Unit, Included:other-See Remarks, Included:oven/Range, Included:refrigerator
- Exclusions: Excluded:sellers Personal
Estimated market value
$376,000
$357,000 - $395,000
$1,990/mo
Price history
| Date | Event | Price |
|---|---|---|
| 7/17/2026 | Listed for sale | $383,000$171/sqft |
Source:  WIREX MLS #1603240 Report a problem WIREX MLS #1603240 Report a problem | ||
Public tax history
| Year | Property taxes | Tax assessment |
|---|---|---|
| 2023 | $2,753 +7.6% | $150,400 |
| 2022 | $2,559 -2.6% | $150,400 |
| 2021 | $2,626 +4.1% | $150,400 |
| 2020 | $2,524 +26.6% | -- |
| 2019 | $1,993 -18.8% | $150,400 |
| 2018 | $2,455 | $150,400 |
| 2017 | $2,455 +1.2% | $150,400 |
| 2016 | $2,426 | $150,400 +8.4% |
| 2014 | -- | $138,700 |
| 2013 | -- | $138,700 |
| 2012 | -- | $138,700 |
| 2011 | -- | $138,700 |
| 2010 | -- | $138,700 |
| 2009 | -- | $138,700 |
| 2008 | -- | $138,700 |
| 2007 | -- | $138,700 -12.5% |
| 2006 | -- | $158,600 +36.6% |
| 2005 | -- | $116,100 -9.1% |
| 2004 | -- | $127,700 |
| 2003 | -- | $127,700 +22.3% |
| 2002 | -- | $104,400 |
| 2000 | -- | $104,400 |
Find assessor info on the county website
Monthly payment
Est. payment
Payment breakdown
Explore the cost of this home by adjusting the details. Changes won't be saved.Climate risks
Neighborhood: Seymour
Nearby schools
GreatSchools rating
- 7/10Northwoods Elementary SchoolGrades: K-5Distance: 2 mi
- 5/10Northstar Middle SchoolGrades: 6-8Distance: 2.5 mi
- 7/10North High SchoolGrades: 9-12Distance: 3.2 mi
Schools provided by the listing agent
- District: Eau Claire
Source: WIREX MLS. This data may not be complete. We recommend contacting the local school district to confirm school assignments for this home.
- $521,200-- bd-- ba-- sqft1118 Bauer Ave, Eau Claire, WI 54703Off Market
- $756,400-- bd-- ba-- sqft1126 Bauer Ave, Eau Claire, WI 54703Off Market
- $387,000-- bd-- ba-- sqft1114 Bauer Ave, Eau Claire, WI 54703Off Market
- $120,0006,534 Square FeetBlock 6 LOT 11, Holmen, WI 54636Lot/Land

- $125,40010.5 Acres3 Woodland Dr, Campbellsport, WI 53010Sold
- $439,9003 bd2 ba1.4k sqft1463 Iris St, Holmen, WI 54636New Construction
- $434,9003 bd2 ba1.5k sqft1140 American Dr, Holmen, WI 54636For Sale
- $499,9003 bd2 ba1.6k sqft1530 Waldenberger Rd, Holmen, WI 54636New Construction
A local agent can set up tours, give advice and negotiate with sellers.
A local lender can help you make sure your offer is ready when you are.
Similar homes
- $350,0003 bd2 ba2.6k sqft3417 Locust Lane, Eau Claire, WI 54703Active
 MLS ID #1603317, Shelley Finnessy. WIREX MLS
 - $375,0004 bd1 ba1.1k sqft1812 Peterson Avenue, Eau Claire, WI 54703Active
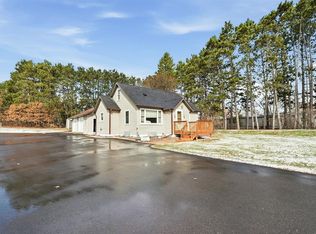 MLS ID #1600032, Jessica Sedlacek. WIREX MLS
 - $319,9003 bd2 ba1.6k sqft809 Kimberly Drive, Eau Claire, WI 54703Active
 MLS ID #1603552, Jason Huebner. WIREX MLS
 - $289,9992 bd2 ba1.8k sqft1915 Abbe Hill DRIVE, Eau Claire, WI 54703Active
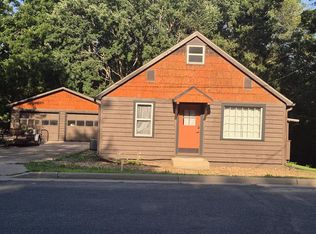 MLS ID #1973134, Christopher Sullivan. WIREX MLS
 - $429,5004 bd2 ba2.5k sqft1544 Howard Avenue, Eau Claire, WI 54703ActiveMLS ID #1602388, Gerald Staniszewski. WIREX MLS
- $339,0003 bd2 ba2.2k sqft1470 Cummings Avenue, Eau Claire, WI 54701ActiveMLS ID #1603539, Jennifer Hagen. WIREX MLS
- $429,9003 bd3 ba2.2k sqft2615 E Princeton Avenue, Eau Claire, WI 54703ActiveMLS ID #1603562, Sophia Mahan. WIREX MLS
- $395,0004 bd2 ba2.2k sqft1811 Mitscher Avenue, Eau Claire, WI 54701ActiveMLS ID #1603238, Todd Schwartz. WIREX MLS
- $425,0004 bd2 ba2.3k sqft511 S Beach DRIVE, Altoona, WI 54720ActiveMLS ID #1971665, Christopher Michala. WIREX MLS
- $439,9003 bd3 ba2.8k sqft2804 W Princeton Avenue, Eau Claire, WI 54703ActiveMLS ID #1600266, Andy Yakesh The Yakesh Team. WIREX MLS
- $234,9003 bd1 ba1.4k sqft1015 Sheridan Road, Eau Claire, WI 54703ActiveMLS ID #1603466, Nate Moquin. WIREX MLS
- $375,0003 bd3 ba2.1k sqft1599 Kyler Street, Altoona, WI 54720ActiveMLS ID #1603438, Emily Staples The Yakesh Team. WIREX MLS
- $385,0002 bd3 ba2.3k sqft2320 JAMES AVENUE, Altoona, WI 54720ActiveMLS ID #22602846, KELLY WEILER. WIREX MLS
- $319,9004 bd2 ba1.7k sqft3305 Halsey Street, Eau Claire, WI 54701ActiveMLS ID #1603483, Stacy Sommers. WIREX MLS
- $380,0003 bd3 ba2k sqft1504 Winchester Way, Altoona, WI 54720ActiveMLS ID #1602889, Jeff Bush. WIREX MLS
- $434,9003 bd2 ba1.5k sqft1140 American DRIVE, Holmen, WI 54636ActiveMLS ID #1969140, Joseph Roraff. WIREX MLS
- $280,0003 bd2 ba2k sqft2944 Saturn Avenue, Eau Claire, WI 54703ActiveMLS ID #1602759, Wanda Johnson. WIREX MLS
- $565,0004 bd3 ba2.8k sqft1493 Iris STREET, Holmen, WI 54636ActiveMLS ID #1972695, Sherie Grass. WIREX MLS
- $289,9004 bd2 ba1.8k sqft2320 Hayden Avenue, Altoona, WI 54720ActiveMLS ID #1603336, Ryan LaFrance. WIREX MLS
- $235,0003 bd2 ba2.6k sqft411 Margaret Street, Eau Claire, WI 54701ActiveMLS ID #1603470, Pamela Wachs-Baily. WIREX MLS
