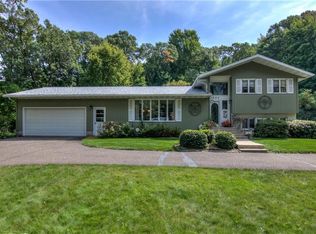
Experience the perfect blend of architectural innovation and modern luxury in this stunning Envelope home. Designed for ultimate energy efficiency, this residence features solar panels and updated furnace/AC systems, ensuring year-round comfort with remarkably low utility costs. Updates on the home's exterior include, brand-new roof, gutters, and sunroom windows. The professional landscaping is a showstopper, featuring custom landscape lighting, a full irrigation system, a nice garden shed, and the convenience of a heated garage. Inside, the home shines with granite countertops featured throughout the entire house, all-new carpeting and updated interior panel doors. A spectacular sunroom with floor-to-ceiling windows that flood the home with natural light. Located in a prime Princeton Valley neighborhood, you are just steps away from a brand-new neighborhood park. This home offers the rare peace of mind that comes with high-dollar upgrades and a truly move-in-ready experience.
Active
Price cut: $5.1K (7/13)
$439,900
2804 W Princeton Avenue, Eau Claire, WI 54703
3beds
2,831sqft
:
Get pre-qualified$2,883/mo
Single Family Residence
Built in 1983
0.33 Acres Lot
$437,200 Zestimate®
$155/sqft
$-- HOA
What's special
Heated garageGarden shedFull irrigation systemSolar panelsBrand-new roofSunroom windowsCustom landscape lighting
- 94 days |
- 1,047 |
- 50 |
Zillow last checked:
Listing updated:
Listed by:
Andy Yakesh The Yakesh Team 715-832-2222,
C21 Affiliated
Source: WIREX MLS,MLS#: 1600266 Originating MLS: REALTORS Association of Northwestern WI
Originating MLS: REALTORS Association of Northwestern WIFacts & features
Interior
Bedrooms & bathrooms
- Bedrooms: 3
- Bathrooms: 3
- Full bathrooms: 2
- 1/2 bathrooms: 1
- Main level bedrooms: 1
Primary bedroom
- Level: Main
- Area: 192
- Dimensions: 16 x 12
Bedroom 2
- Level: Upper
- Area: 144
- Dimensions: 12 x 12
Bedroom 3
- Level: Upper
- Area: 144
- Dimensions: 12 x 12
Dining room
- Level: Main
- Area: 144
- Dimensions: 12 x 12
Family room
- Level: Lower
- Area: 360
- Dimensions: 24 x 15
Kitchen
- Level: Main
- Area: 156
- Dimensions: 13 x 12
Living room
- Level: Main
- Area: 252
- Dimensions: 18 x 14
Heating
- Natural Gas, Active Solar, Passive Solar, Baseboard, Forced Air
Cooling
- Central Air
Appliances
- Included: Dishwasher, Dryer, Microwave, Range/Oven, Refrigerator, Washer
Features
- Basement: Full,Partially Finished,Concrete
Interior area
- Total structure area: 2,831
- Total interior livable area: 2,831 sqft
- Finished area above ground: 2,204
- Finished area below ground: 627
Property
Parking
- Total spaces: 3
- Parking features: 3 Car, Attached
- Attached garage spaces: 3
Features
- Levels: One and One Half
- Stories: 1
- Patio & porch: Patio
Lot
- Size: 0.33 Acres
Details
- Additional structures: Garden Shed
- Parcel number: 1822122709034302022
Construction
Type & style
- Home type: SingleFamily
- Property subtype: Single Family Residence
Materials
- Wood Siding
Condition
- 21+ Years
- New construction: No
- Year built: 1983
Utilities & green energy
- Electric: Circuit Breakers
- Sewer: Public Sewer
- Water: Public
Community & HOA
Location
- Region: Eau Claire
- Municipality: Eau Claire
Financial & listing details
- Price per square foot: $155/sqft
- Tax assessed value: $307,800
- Annual tax amount: $6,041
- Date on market: 4/21/2026
- Inclusions: Included:dishwasher, Included:dryer, Included:microwave, Included:oven/Range, Included:refrigerator, Included:washer
- Exclusions: Excluded:sellers Personal
Estimated market value
$437,200
$415,000 - $459,000
$2,113/mo
Price history
| Date | Event | Price |
|---|---|---|
| 7/13/2026 | Price change | $439,900-1.1%$155/sqft |
Source:  WIREX MLS #1600266 Report a problem WIREX MLS #1600266 Report a problem | ||
| 6/25/2026 | Price change | $445,000-1.1%$157/sqft |
Source: WIREX MLS #1600266 Report a problem | ||
| 6/1/2026 | Price change | $449,900-2.2%$159/sqft |
Source: WIREX MLS #1600266 Report a problem | ||
| 5/11/2026 | Price change | $459,900-2.1%$162/sqft |
Source: WIREX MLS #1600266 Report a problem | ||
| 4/21/2026 | Listed for sale | $469,900+125.9%$166/sqft |
Source: WIREX MLS #1600266 Report a problem | ||
| 7/23/2013 | Sold | $208,000-0.7%$73/sqft |
Source: Agent Provided Report a problem | ||
| 6/19/2013 | Price change | $209,500-2.3%$74/sqft |
Source: CENTURY 21 Metro Realty, Inc #864767 Report a problem | ||
| 5/14/2013 | Listed for sale | $214,500+86.5%$76/sqft |
Source: Century 21 Metro Realty, Inc. #864767 Report a problem | ||
| 2/1/1992 | Sold | $115,000$41/sqft |
Source: Agent Provided Report a problem | ||
Public tax history
| Year | Property taxes | Tax assessment |
|---|---|---|
| 2023 | $6,082 +4% | $307,800 |
| 2022 | $5,849 +1.5% | $307,800 |
| 2021 | $5,765 +7.4% | $307,800 +23.6% |
| 2020 | $5,366 +12% | $249,100 |
| 2019 | $4,793 -9.8% | $249,100 |
| 2018 | $5,316 | $249,100 |
| 2017 | $5,316 | $249,100 +20% |
| 2016 | -- | $207,600 |
| 2014 | -- | $207,600 |
| 2013 | -- | $207,600 +9% |
| 2012 | -- | $190,500 |
| 2011 | -- | $190,500 |
| 2010 | -- | $190,500 -6.5% |
| 2009 | -- | $203,700 |
| 2008 | -- | $203,700 |
| 2007 | -- | $203,700 +9.5% |
| 2006 | -- | $186,000 |
| 2005 | -- | $186,000 |
| 2004 | -- | $186,000 +11% |
| 2003 | -- | $167,500 |
| 2002 | -- | $167,500 +10.2% |
| 2000 | -- | $152,000 |
Find assessor info on the county website
Monthly payment
Est. payment
Payment breakdown
Explore the cost of this home by adjusting the details. Changes won't be saved.Climate risks
Neighborhood: 54703
Nearby schools
GreatSchools rating
- 6/10Locust Lane Elementary SchoolGrades: K-5Distance: 0.5 mi
- 5/10Northstar Middle SchoolGrades: 6-8Distance: 0.5 mi
- 7/10North High SchoolGrades: 9-12Distance: 1.4 mi
Schools provided by the listing agent
- District: Eau Claire
Source: WIREX MLS. This data may not be complete. We recommend contacting the local school district to confirm school assignments for this home.
- $359,1004 bd1 ba1.9k sqft3812 Hampton Ct, Eau Claire, WI 54703Off Market
- $402,6004 bd2 ba2.2k sqft2816 W Princeton Ave, Eau Claire, WI 54703Off Market
- $432,2003 bd3 ba2.3k sqft3935 Charleston Dr, Eau Claire, WI 54703Off Market
- $346,1003 bd3 ba2.2k sqft2803 W Princeton Ave, Eau Claire, WI 54703Off Market

- $376,3003 bd3 ba1.5k sqft2745 W Princeton Ave, Eau Claire, WI 54703Off Market
- $437,7004 bd3 ba3k sqft2811 W Princeton Ave, Eau Claire, WI 54703Off Market
- $430,9004 bd4 ba2.9k sqft3804 Hampton Ct, Eau Claire, WI 54703Off Market
- $363,1003 bd3 ba1.6k sqft2734 W Princeton Ave, Eau Claire, WI 54703Off Market
A local agent can set up tours, give advice and negotiate with sellers.
A local lender can help you make sure your offer is ready when you are.
Similar homes
- $429,5004 bd2 ba2.5k sqft1544 Howard Avenue, Eau Claire, WI 54703Active
 MLS ID #1602388, Gerald Staniszewski. WIREX MLS
 - $449,9005 bd4 ba3.2k sqft209 Lamans Lane, Eau Claire, WI 54703Active
 MLS ID #1601375, David FitzGerald. WIREX MLS
 - $445,0004 bd3 ba2.7k sqft718 Farr Court, Eau Claire, WI 54701Active
 MLS ID #1603328, Scott & Gretchen Cunningham. WIREX MLS
 - $449,5003 bd2 ba2.6k sqft1605 Shetland Road, Eau Claire, WI 54701Active
 MLS ID #1595499, John Panzigrau. WIREX MLS
 - $364,9005 bd3 ba2.4k sqft106 Lilac Street, Eau Claire, WI 54703ActiveMLS ID #1601226, Liz Thompson. WIREX MLS
- $434,9005 bd3 ba2.7k sqft4409 Echo Valley Dr, Eau Claire, WI 54701For Sale
 MLS ID #7070127, Mary F Rufledt, Elite Realty Group, LLC. NorthstarMLS as distributed by MLS GRID
 - $395,0003 bd3 ba2.4k sqft4852 Waylon Street, Eau Claire, WI 54703ActiveMLS ID #1603022, Britany Anderson. WIREX MLS
- $529,9003 bd3 ba2.3k sqft1137 Craven Court, Eau Claire, WI 54703ActiveMLS ID #1602815, David Donnellan. WIREX MLS
- $524,9003 bd3 ba2.3k sqft1173 Craven Court, Eau Claire, WI 54703ActiveMLS ID #1602812, David Donnellan. WIREX MLS
- $558,0005 bd3 ba2.8k sqft6364 Aspen Ridge Drive, Eau Claire, WI 54703ActiveMLS ID #1603186, Jack Beedle. WIREX MLS
- $475,0003 bd2 ba1.5k sqft1829 Tucker Trail, Eau Claire, WI 54701ActiveMLS ID #1602161, John Glassbrenner. WIREX MLS
- $424,9004 bd2 ba2.3k sqft1305 Whistling Straits Court, Altoona, WI 54720ActiveMLS ID #1601021, Deborah Hanson. WIREX MLS
- $269,9003 bd1 ba1.4k sqft2446 Marquette Street, Eau Claire, WI 54703ActiveMLS ID #1603006, Jessica Sedlacek. WIREX MLS
- $339,0003 bd2 ba2.2k sqft1470 Cummings Avenue, Eau Claire, WI 54701ActiveMLS ID #1603539, Jennifer Hagen. WIREX MLS
- $639,9005 bd3 ba3k sqft5437 Benjamin Street, Eau Claire, WI 54703ActiveMLS ID #1602858, David Kornesczuk. WIREX MLS
- $280,0003 bd2 ba2k sqft2944 Saturn Avenue, Eau Claire, WI 54703ActiveMLS ID #1602759, Wanda Johnson. WIREX MLS
- $494,0005 bd3 ba2.6k sqftS8280 Lowes Creek Rd, Eau Claire, WI 54701For SaleMLS ID #7029894, Katy Matzek, Keller Williams Premier Realty. NorthstarMLS as distributed by MLS GRID
- $389,0004 bd2 ba2k sqft4309 Pine Meadow Drive, Eau Claire, WI 54701ActiveMLS ID #1603189, AJ Minaker. WIREX MLS
- $400,0003 bd3 ba2.2k sqft212 Country Club Lane, Altoona, WI 54720ActiveMLS ID #1602805, Brian Dunham. WIREX MLS
- $649,9003 bd2 ba1.5k sqft4437 Old Wells Rd, Eau Claire, WI 54703For SaleMLS ID #7058366, Leslie Ische, Keller Williams Realty Diversified. NorthstarMLS as distributed by MLS GRID
