Located in one of Eau Claire’s premier neighborhoods, this well-maintained ranch-style home offers the perfect combination of comfort, space, and convenience! Close to the mall, parks, sledding hill, and ice skating rink, this property features 3 bedrooms on the main level, an open-concept kitchen, dining, and living area with vaulted ceilings, a cozy gas fireplace, stainless steel appliances, and a built-in secretary’s desk. The spacious main floor suite includes a walk-in closet and private bath. The finished walkout lower level offers a large family room, 2 additional bedrooms — one currently used as an exercise room — plus tons of storage space. Enjoy the oversized heated 3-car attached garage, private backyard, and garden shed for extra storage of bikes, toys, mower, and more!
Pending
Price cut: $5K (6/26)
$434,900
4409 Echo Valley Dr, Eau Claire, WI 54701
5beds
2,798sqft
:
Get pre-qualified$2,877/mo
Single Family
Built in 2004
0.64 Acres Lot
$-- Zestimate®
$155/sqft
$-- HOA
What's special
Finished walkout lower levelLarge family roomWalk-in closetSpacious main floor suiteVaulted ceilingsTons of storage spaceCozy gas fireplace
- 84 days |
- 970 |
- 35 |
Zillow last checked:
Listing updated:
Listed by:
Mary F Rufledt 715-830-1001,
Elite Realty Group, LLC
Source: NorthstarMLS as distributed by MLS GRID,MLS#: 7070127
Facts & features
Interior
Bedrooms & bathrooms
- Bedrooms: 5
- Bathrooms: 3
- Full bathrooms: 3
Bedroom
- Level: Main
- Area: 120 Square Feet
- Dimensions: 12x10
Bedroom 2
- Level: Main
- Area: 224 Square Feet
- Dimensions: 16x14
Bedroom 3
- Level: Lower
- Area: 192 Square Feet
- Dimensions: 12x16
Bedroom 4
- Level: Lower
- Area: 156 Square Feet
- Dimensions: 13x12
Bedroom 5
- Level: Main
- Area: 132 Square Feet
- Dimensions: 12x11
Bathroom
- Level: Main
- Area: 66 Square Feet
- Dimensions: 11x6
Bathroom
- Level: Main
- Area: 50 Square Feet
- Dimensions: 10x5
Dining room
- Level: Main
- Area: 195 Square Feet
- Dimensions: 15x13
Family room
- Level: Lower
- Area: 646 Square Feet
- Dimensions: 34x19
Foyer
- Level: Main
- Area: 36 Square Feet
- Dimensions: 6x6
Foyer
- Level: Main
- Area: 42 Square Feet
- Dimensions: 6x7
Kitchen
- Level: Main
- Area: 180 Square Feet
- Dimensions: 15x12
Laundry
- Level: Main
- Area: 48 Square Feet
- Dimensions: 8x6
Living room
- Level: Main
- Area: 320 Square Feet
- Dimensions: 20x16
Walk in closet
- Level: Main
- Area: 80 Square Feet
- Dimensions: 10x8
Heating
- Forced Air
Cooling
- Central Air
Features
- Basement: Finished,Full,Walk-Out Access
- Number of fireplaces: 1
Interior area
- Total structure area: 3,196
- Total interior livable area: 2,798 sqft
- Finished area above ground: 1,598
- Finished area below ground: 1,200
Property
Parking
- Total spaces: 3
- Parking features: Attached, Heated Garage
- Attached garage spaces: 3
Accessibility
- Accessibility features: None
Features
- Levels: One
- Stories: 1
Lot
- Size: 0.64 Acres
Details
- Foundation area: 1598
- Parcel number: 156467
- Zoning description: Residential-Single Family
Construction
Type & style
- Home type: SingleFamily
- Property subtype: Single Family
Condition
- New construction: No
- Year built: 2004
Utilities & green energy
- Gas: Natural Gas
- Sewer: City Sewer/Connected
- Water: City Water/Connected
Community & HOA
Community
- Subdivision: Oakwood Hills 6th Add
HOA
- Has HOA: No
Location
- Region: Eau Claire
Financial & listing details
- Price per square foot: $155/sqft
- Tax assessed value: $292,100
- Annual tax amount: $5,720
- Date on market: 5/8/2026
- Cumulative days on market: 85 days
Estimated market value
Not available
Estimated sales range
Not available
Not available
Price history
| Date | Event | Price |
|---|---|---|
| 7/26/2026 | Pending sale | $434,900$155/sqft |
Source:  NorthstarMLS as distributed by MLS GRID #7070127 Report a problem NorthstarMLS as distributed by MLS GRID #7070127 Report a problem | ||
| 6/26/2026 | Price change | $434,900-1.1%$155/sqft |
Source:  WIREX MLS #1600945 Report a problem WIREX MLS #1600945 Report a problem | ||
| 6/10/2026 | Price change | $439,900-2.2%$157/sqft |
Source: NorthstarMLS as distributed by MLS GRID #7070127 Report a problem | ||
| 5/8/2026 | Listed for sale | $449,900+80%$161/sqft |
Source: NorthstarMLS as distributed by MLS GRID #7070127 Report a problem | ||
| 5/20/2015 | Listing removed | $249,900$89/sqft |
Source: Kleven Real Estate Inc #884490 Report a problem | ||
| 1/7/2015 | Price change | $249,900+4.2%$89/sqft |
Source: Kleven Real Estate, Inc. #884490 Report a problem | ||
| 10/8/2011 | Price change | $239,900-5.9%$86/sqft |
Source: Prudential Benrud Realty Inc #839135 Report a problem | ||
| 4/1/2011 | Listed for sale | $254,900$91/sqft |
Source: Prudential Benrud Realty Inc #839135 Report a problem | ||
Public tax history
| Year | Property taxes | Tax assessment |
|---|---|---|
| 2023 | $5,772 +4% | $292,100 |
| 2022 | $5,550 +1.5% | $292,100 |
| 2021 | $5,471 +1.1% | $292,100 +16.3% |
| 2020 | $5,412 +11.9% | $251,200 |
| 2019 | $4,835 -9.8% | $251,200 |
| 2018 | $5,360 | $251,200 |
| 2017 | $5,360 | $251,200 +15.5% |
| 2016 | -- | $217,400 |
| 2014 | -- | $217,400 |
| 2013 | -- | $217,400 +5.4% |
| 2012 | -- | $206,200 |
| 2011 | -- | $206,200 +0.5% |
| 2010 | -- | $205,200 -5.8% |
| 2009 | -- | $217,900 |
| 2008 | -- | $217,900 |
| 2007 | -- | $217,900 +6.3% |
| 2006 | -- | $205,000 +10.8% |
| 2005 | -- | $185,000 +478.1% |
| 2004 | -- | $32,000 |
Find assessor info on the county website
Monthly payment
Est. payment
Payment breakdown
Explore the cost of this home by adjusting the details. Changes won't be saved.Climate risks
Neighborhood: 54701
Nearby schools
GreatSchools rating
- 8/10Robbins Elementary SchoolGrades: K-5Distance: 1.5 mi
- 6/10South Middle SchoolGrades: 6-8Distance: 1.8 mi
- 10/10Memorial High SchoolGrades: 9-12Distance: 2.6 mi
- $338,0004 bd3 ba2.2k sqft4401 Echo Valley Dr, Eau Claire, WI 54701Sold

- $397,5003 bd2 ba1.4k sqft4413 Echo Valley Dr, Eau Claire, WI 54701Off Market
- $307,4002 bd2 ba1.2k sqft4319 Echo Valley Dr, Eau Claire, WI 54701Off Market
- $461,2004 bd3 ba1.8k sqft4415 Echo Valley Dr, Eau Claire, WI 54701Off Market
- $472,5004 bd3 ba2.9k sqft4410 Echo Valley Dr, Eau Claire, WI 54701Sold
- $410,6004 bd3 ba2.3k sqft4402 Echo Valley Dr, Eau Claire, WI 54701Off Market
- $453,2003 bd3 ba1.6k sqft4419 Echo Valley Dr, Eau Claire, WI 54701Off Market
- $512,6005 bd3 ba3.2k sqft4418 Echo Valley Dr, Eau Claire, WI 54701Off Market
A local agent can set up tours, give advice and negotiate with sellers.
A local lender can help you make sure your offer is ready when you are.
Similar homes
- $440,0004 bd3 ba2.7k sqft3153 Deerfield Road, Eau Claire, WI 54701Active
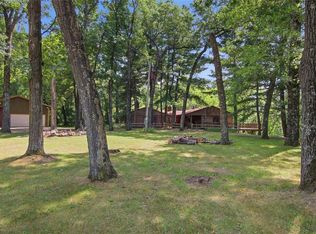 MLS ID #1603599, Alex Cripe. WIREX MLS
 - $394,9004 bd3 ba2.9k sqft1930 Meadow Ln, Eau Claire, WI 54701For Sale
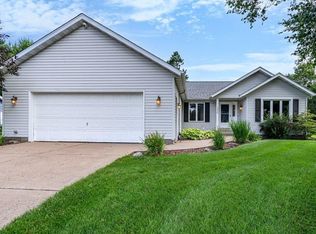
 MLS ID #7114413, Deborah Hanson, Century 21 Affiliated. NorthstarMLS as distributed by MLS GRID
 - $445,0004 bd3 ba2.7k sqft718 Farr Court, Eau Claire, WI 54701Active
 MLS ID #1603328, Scott & Gretchen Cunningham. WIREX MLS
 - $494,0005 bd3 ba2.6k sqftS8280 Lowes Creek Rd, Eau Claire, WI 54701For Sale
 MLS ID #7029894, Katy Matzek, Keller Williams Premier Realty. NorthstarMLS as distributed by MLS GRID
 - $499,9004 bd4 ba2.5k sqft137 Canterbury ROAD, Eau Claire, WI 54701ActiveMLS ID #1971154, Annette Herbert. WIREX MLS
- $459,9004 bd3 ba2.3k sqft3310 Remington Road, Eau Claire, WI 54703ActiveMLS ID #1603593, Zarek Kubesh. WIREX MLS
- $424,9004 bd2 ba2.3k sqft1305 Whistling Straits Court, Altoona, WI 54720ActiveMLS ID #1601021, Deborah Hanson. WIREX MLS
- $449,5003 bd2 ba2.6k sqft1605 Shetland Road, Eau Claire, WI 54701ActiveMLS ID #1595499, John Panzigrau. WIREX MLS
- $624,9004 bd4 ba2.9k sqftE2090 Cedar Road, Eau Claire, WI 54701ActiveMLS ID #1603290, Paige Wamsley. WIREX MLS
- $539,9004 bd4 ba3.5k sqft1501 Grover Rd, Eau Claire, WI 54701For SaleMLS ID #7075081, Lori K. Seipel, EXP Realty, LLC. NorthstarMLS as distributed by MLS GRID
- $439,9003 bd3 ba2.8k sqft2804 W Princeton Avenue, Eau Claire, WI 54703ActiveMLS ID #1600266, Andy Yakesh The Yakesh Team. WIREX MLS
- $535,0004 bd3 ba3.5k sqftN1698 945th St, Eau Claire, WI 54701For SaleMLS ID #7073397, Kimberly A Bump, Keller Williams Realty Diversified. NorthstarMLS as distributed by MLS GRID
- $390,0003 bd2 ba1.8k sqft1715 E Clairemont Avenue, Eau Claire, WI 54701ActiveMLS ID #1602960, Courtney Kneifl. WIREX MLS
- $389,9003 bd2 ba1.9k sqft403 Brookshire Court, Altoona, WI 54720ActiveMLS ID #1603524, Jerry Annis. WIREX MLS
- $319,9004 bd2 ba1.7k sqft3305 Halsey Street, Eau Claire, WI 54701ActiveMLS ID #1603483, Stacy Sommers. WIREX MLS
- $399,9004 bd2 ba2.5k sqft1544 Howard Avenue, Eau Claire, WI 54703ActiveMLS ID #1602388, Gerald Staniszewski. WIREX MLS
- $339,0003 bd2 ba2.2k sqft1470 Cummings Avenue, Eau Claire, WI 54701ActiveMLS ID #1603539, Jennifer Hagen. WIREX MLS
- $379,9004 bd2 ba2.4k sqft816-818 Dorbe Street #1-2, Eau Claire, WI 54701ActiveMLS ID #1602363, The Raven Team. WIREX MLS
- $399,9004 bd3 ba2.1k sqft4552 117th St, Chippewa Falls, WI 54729For SaleMLS ID #7115858, Kate Curran, WESTconsin Realty LLC. NorthstarMLS as distributed by MLS GRID
- $294,9003 bd1 ba1.9k sqft904 E Lexington Boulevard, Eau Claire, WI 54701ActiveMLS ID #1603597, Julie Brown. WIREX MLS
