Backing right up to the golf course, this beautifully updated home sits in one of Eau Claire's most family friendly neighborhoods. The location is hard to beat, with the Fairfax pool and park just a short walk away and Oakwood Mall only minutes down the road. Inside, vaulted ceilings and an open concept layout feel bright and welcoming. The main floor living room features open railing to the upper level, where you will find the kitchen, dining area, two bedrooms, and a full bath. Off the dining area, the patio door opens to a large deck overlooking a fantastic backyard. Watch a little golf, toss a frisbee, or enjoy snowshoeing and cross country skiing in the winter months. The lower level is built for gathering, with a large family room centered around a gas fireplace, two more bedrooms, a full bath, and a laundry room. Plenty of space to host and for everyone to spread out. What sets this home apart is the investment the owners have made. Solar panels added in July 2024 deliver major savings on the electric bill, with Xcel Energy paying the homeowner back annually for overproduction and a 25 year transferable warranty. An energy audit added insulation and spray foam to the basement joists for even greater efficiency. Other updates include new shingles and a living room window in 2020, a furnace humidifier and dishwasher in 2023, a washer and dryer in 2024, fresh paint and new carpet plus an electric car charger in 2025, and a brand new refrigerator in 2026. Move in ready, energy efficient, and perfectly located, this home offers a rare combination of comfort, savings, and an unbeatable backyard setting. Schedule your private showing today. Sale contingent on sellers' replacement home closing, set to close on or before Sept 2nd. All information is deemed reliable but not guaranteed. Buyer and buyer's agent to verify all information deemed important, including but not limited to square footage, lot size, taxes, room dimensions, zoning, and school district.
Contingent
$389,000
4309 Pine Meadow Drive, Eau Claire, WI 54701
4beds
2,040sqft
:
Get pre-qualified$2,573/mo
Single Family Residence
Built in 1997
9,099 Square Feet Lot
$388,300 Zestimate®
$191/sqft
$-- HOA
What's special
Two more bedroomsDining areaFurnace humidifierBrand new refrigeratorVaulted ceilingsNew shinglesLaundry room
- 14 days |
- 1,173 |
- 44 |
Likely to sell faster than
Zillow last checked:
Listing updated:
Listed by:
AJ Minaker 715-482-0196,
Real Broker LLC
Source: WIREX MLS,MLS#: 1603189 Originating MLS: REALTORS Association of Northwestern WI
Originating MLS: REALTORS Association of Northwestern WIFacts & features
Interior
Bedrooms & bathrooms
- Bedrooms: 4
- Bathrooms: 2
- Full bathrooms: 2
Primary bedroom
- Level: Upper
- Area: 165
- Dimensions: 15 x 11
Bedroom 2
- Level: Upper
- Area: 154
- Dimensions: 14 x 11
Bedroom 3
- Level: Lower
- Area: 143
- Dimensions: 13 x 11
Bedroom 4
- Level: Lower
- Area: 130
- Dimensions: 13 x 10
Family room
- Level: Upper
- Area: 240
- Dimensions: 20 x 12
Kitchen
- Level: Upper
- Area: 156
- Dimensions: 12 x 13
Living room
- Level: Main
- Area: 320
- Dimensions: 16 x 20
Heating
- Natural Gas, Solar, Forced Air
Cooling
- Central Air
Appliances
- Included: Dishwasher, Dryer, Microwave, Range/Oven, Refrigerator, Washer
Features
- Ceiling Fan(s)
- Windows: Some window coverings
- Basement: Partially Finished,Concrete
Interior area
- Total structure area: 2,040
- Total interior livable area: 2,040 sqft
- Finished area above ground: 1,190
- Finished area below ground: 850
Property
Parking
- Total spaces: 3
- Parking features: 3 Car, Attached, Garage Door Opener
- Attached garage spaces: 3
Features
- Levels: Multi-Level
Lot
- Size: 9,099 Square Feet
Details
- Parcel number: 155374
Construction
Type & style
- Home type: SingleFamily
- Property subtype: Single Family Residence
Materials
- Brick, Vinyl Siding
Condition
- 21+ Years
- New construction: No
- Year built: 1997
Utilities & green energy
- Electric: Circuit Breakers
- Sewer: Public Sewer
- Water: Public
Community & HOA
Location
- Region: Eau Claire
- Municipality: Eau Claire
Financial & listing details
- Price per square foot: $191/sqft
- Tax assessed value: $252,600
- Annual tax amount: $4,911
- Date on market: 7/16/2026
- Inclusions: Included:ceiling Fans, Included:dishwasher, Included:dryer, Included:garage Opener, Included:microwave, Included:oven/Range, Included:refrigerator, Included:washer, Included:window Coverings
- Exclusions: Excluded:sellers Personal
Estimated market value
$388,300
$369,000 - $408,000
$2,148/mo
Price history
| Date | Event | Price |
|---|---|---|
| 7/25/2026 | Contingent | $389,000$191/sqft |
Source:  WIREX MLS #1603189 Report a problem WIREX MLS #1603189 Report a problem | ||
| 7/16/2026 | Listed for sale | $389,000+2.4%$191/sqft |
Source: WIREX MLS #1603189 Report a problem | ||
| 6/12/2025 | Sold | $380,000+0%$186/sqft |
Source: WIREX MLS #1589763 Report a problem | ||
| 4/2/2025 | Contingent | $379,900$186/sqft |
Source: WIREX MLS #1589763 Report a problem | ||
| 3/31/2025 | Listed for sale | $379,900+111.1%$186/sqft |
Source: WIREX MLS #1589763 Report a problem | ||
| 5/11/2009 | Sold | $180,000-4.2%$88/sqft |
Source: Public Record Report a problem | ||
| 4/11/2009 | Price change | $187,900-2.6%$92/sqft |
Source: Prudential Real Estate #811565 Report a problem | ||
| 3/31/2009 | Listed for sale | $192,900$95/sqft |
Source: Prudential Real Estate #811565 Report a problem | ||
Public tax history
| Year | Property taxes | Tax assessment |
|---|---|---|
| 2023 | $4,992 +4% | $252,600 |
| 2022 | $4,800 +1.5% | $252,600 |
| 2021 | $4,731 +5.5% | $252,600 +21.3% |
| 2020 | $4,485 +13% | $208,200 |
| 2019 | $3,969 -10.7% | $208,200 |
| 2018 | $4,443 | $208,200 |
| 2017 | $4,443 | $208,200 +19.2% |
| 2016 | -- | $174,700 |
| 2014 | -- | $174,700 |
| 2013 | -- | $174,700 -3.4% |
| 2012 | -- | $180,800 |
| 2011 | -- | $180,800 |
| 2010 | -- | $180,800 -7.3% |
| 2009 | -- | $195,000 |
| 2008 | -- | $195,000 |
| 2007 | -- | $195,000 +7.1% |
| 2006 | -- | $182,000 |
| 2005 | -- | $182,000 |
| 2004 | -- | $182,000 +12.3% |
| 2003 | -- | $162,000 |
| 2002 | -- | $162,000 +16.5% |
| 2000 | -- | $139,000 |
Find assessor info on the county website
Monthly payment
Est. payment
Payment breakdown
Explore the cost of this home by adjusting the details. Changes won't be saved.Climate risks
Neighborhood: 54701
Nearby schools
GreatSchools rating
- 9/10Meadowview Elementary SchoolGrades: K-5Distance: 0.4 mi
- 6/10South Middle SchoolGrades: 6-8Distance: 0.5 mi
- 10/10Memorial High SchoolGrades: 9-12Distance: 1.6 mi
Schools provided by the listing agent
- District: Eau Claire
Source: WIREX MLS. This data may not be complete. We recommend contacting the local school district to confirm school assignments for this home.
- $408,4003 bd2 ba2.1k sqft4305 Pine Meadow Dr, Eau Claire, WI 54701Off Market
- $371,2004 bd3 ba2.8k sqft4313 Pine Meadow Dr, Eau Claire, WI 54701Off Market
- $343,3002 bd3 ba1.3k sqft4301 Pine Meadow Dr, Eau Claire, WI 54701Off Market
- $497,5004 bd3 ba2.9k sqft4317 Pine Meadow Dr, Eau Claire, WI 54701Off Market
- $433,6004 bd3 ba2.2k sqft4308 Pine Meadow Dr, Eau Claire, WI 54701Off Market
- $390,6003 bd3 ba2k sqft4219 Pine Meadow Dr, Eau Claire, WI 54701Off Market
- $551,8005 bd4 ba3.6k sqft4318 Pine Meadow Dr, Eau Claire, WI 54701Off Market
- $1,011,600-- bd-- ba4.8k sqft4324 Fairfax Park Dr, Eau Claire, WI 54701Off Market
A local agent can set up tours, give advice and negotiate with sellers.
A local lender can help you make sure your offer is ready when you are.
Similar homes
- $394,9004 bd3 ba2.9k sqft1930 Meadow Ln, Eau Claire, WI 54701For Sale
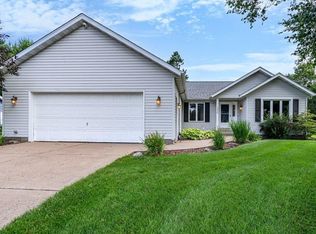
 MLS ID #7114413, Deborah Hanson, Century 21 Affiliated. NorthstarMLS as distributed by MLS GRID
 - $449,0004 bd2 ba2.4k sqft5880 Crocus Lane, Eau Claire, WI 54701Active
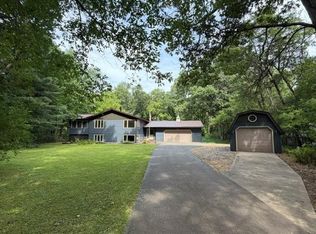 MLS ID #1603594, Aaron Brunette. WIREX MLS
 - $319,9004 bd2 ba1.7k sqft3305 Halsey Street, Eau Claire, WI 54701Active
 MLS ID #1603483, Stacy Sommers. WIREX MLS
 - $390,0003 bd2 ba1.8k sqft1715 E Clairemont Avenue, Eau Claire, WI 54701Active
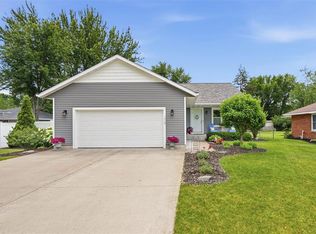 MLS ID #1602960, Courtney Kneifl. WIREX MLS
 - $445,0004 bd3 ba2.7k sqft718 Farr Court, Eau Claire, WI 54701ActiveMLS ID #1603328, Scott & Gretchen Cunningham. WIREX MLS
- $339,0003 bd2 ba2.2k sqft1470 Cummings Avenue, Eau Claire, WI 54701ActiveMLS ID #1603539, Jennifer Hagen. WIREX MLS
- $389,9003 bd2 ba1.9k sqft403 Brookshire Court, Altoona, WI 54720ActiveMLS ID #1603524, Jerry Annis. WIREX MLS
- $379,9004 bd2 ba2.4k sqft816-818 Dorbe Street #1-2, Eau Claire, WI 54701ActiveMLS ID #1602363, The Raven Team. WIREX MLS
- $389,9003 bd2 ba1.3k sqftS5101 County Road B, Eau Claire, WI 54701ActiveMLS ID #1599804, Paige Wamsley. WIREX MLS
- $475,0004 bd3 ba2.3k sqft3310 Remington Road, Eau Claire, WI 54703ActiveMLS ID #1603593, Zarek Kubesh. WIREX MLS
- $524,9004 bd4 ba2.5k sqft137 Canterbury ROAD, Eau Claire, WI 54701ActiveMLS ID #1971154, Annette Herbert. WIREX MLS
- $449,5003 bd2 ba2.6k sqft1605 Shetland Road, Eau Claire, WI 54701ActiveMLS ID #1595499, John Panzigrau. WIREX MLS
- $399,9004 bd2 ba2.5k sqft1544 Howard Avenue, Eau Claire, WI 54703ActiveMLS ID #1602388, Gerald Staniszewski. WIREX MLS
- $385,0002 bd2 ba1.7k sqft4523 Village Oaks Circle, Eau Claire, WI 54701ActiveMLS ID #1602689, Kelsey McCluskey. WIREX MLS
- $424,9004 bd2 ba2.3k sqft1305 Whistling Straits Court, Altoona, WI 54720ActiveMLS ID #1601021, Deborah Hanson. WIREX MLS
- $380,0003 bd3 ba2k sqft1504 Winchester Way, Altoona, WI 54720ActiveMLS ID #1602889, Jeff Bush. WIREX MLS
- $375,0004 bd1 ba1.1k sqft1812 Peterson Avenue, Eau Claire, WI 54703ActiveMLS ID #1600032, Jessica Sedlacek. WIREX MLS
- $494,0005 bd3 ba2.6k sqftS8280 Lowes Creek Rd, Eau Claire, WI 54701For SaleMLS ID #7029894, Katy Matzek, Keller Williams Premier Realty. NorthstarMLS as distributed by MLS GRID
- $284,9001 bd2 ba1.6k sqft1707 South Street, Eau Claire, WI 54701ActiveMLS ID #1601793, Jerry Annis. WIREX MLS
- $385,0002 bd3 ba2.3k sqft2320 JAMES AVENUE, Altoona, WI 54720ActiveMLS ID #22602846, KELLY WEILER. WIREX MLS
