Beautifully maintained 2 bedroom, 2 bathroom condo on Eau Claire's Southside, conveniently located near the mall, restaurants, shopping, and everyday amenities. This thoughtfully designed home offers comfortable main-level living with bedrooms, bathrooms, and laundry all on one level. Nine-foot ceilings and quality Pella windows create a bright, open feel throughout the main level. The open-concept layout features a spacious kitchen with timeless white cabinetry, stainless appliances, a brand new refrigerator, a center island with seating, and a warm, inviting flow into the dining and living areas. The living room offers a beautiful fireplace focal point, while the office/sunroom provides a flexible space for work, reading, or relaxing. Custom window blinds throughout the home are included, adding both style and convenience. Step out to the back patio and enjoy an easy-care lifestyle with room to unwind. The unfinished lower level offers excellent storage and future potential, including a bathroom rough-in and the opportunity to add finished square footage if desired. With classic finishes, a functional layout, and a convenient Southside location, this condo is move-in ready and easy to love.
Active
$385,000
4523 Village Oaks Circle, Eau Claire, WI 54701
2beds
1,763sqft
:
Get pre-qualified$2,798/mo
Condominium
Built in 2019
-- sqft lot
$382,600 Zestimate®
$218/sqft
$225/mo HOA
What's special
Center island with seatingClassic finishesQuality pella windowsNine-foot ceilingsFunctional layoutOpen-concept layoutStainless appliances
- 19 days |
- 618 |
- 15 |
Likely to sell faster than
Zillow last checked:
Listing updated:
Listed by:
Kelsey McCluskey 715-977-0795,
Chippewa Valley Real Estate, LLC
Source: WIREX MLS,MLS#: 1602689 Originating MLS: REALTORS Association of Northwestern WI
Originating MLS: REALTORS Association of Northwestern WIFacts & features
Interior
Bedrooms & bathrooms
- Bedrooms: 2
- Bathrooms: 2
- Full bathrooms: 2
- Main level bedrooms: 2
Primary bedroom
- Level: Main
- Area: 196
- Dimensions: 14 x 14
Bedroom 2
- Level: Main
- Area: 110
- Dimensions: 10 x 11
Dining room
- Level: Main
- Area: 144
- Dimensions: 16 x 9
Kitchen
- Level: Main
- Area: 192
- Dimensions: 16 x 12
Living room
- Level: Main
- Area: 272
- Dimensions: 16 x 17
Heating
- Natural Gas, Forced Air
Cooling
- Central Air
Appliances
- Included: Dishwasher, Dryer, Disposal, Microwave, Range/Oven, Refrigerator, Washer
Features
- Windows: Some window coverings
- Basement: Full,Concrete
Interior area
- Total structure area: 1,763
- Total interior livable area: 1,763 sqft
- Finished area above ground: 1,763
- Finished area below ground: 0
Property
Parking
- Total spaces: 2
- Parking features: 2 Car, Attached, Garage Door Opener
- Attached garage spaces: 2
Features
- Levels: One,1 Story
- Stories: 1
- Patio & porch: Patio
Details
- Parcel number: 156838
- Zoning: Residential
Construction
Type & style
- Home type: Condo
- Property subtype: Condominium
Materials
- Vinyl Siding
Condition
- 6-10 Years
- New construction: No
- Year built: 2019
Utilities & green energy
- Electric: Circuit Breakers
- Sewer: Public Sewer
- Water: Public
Community & HOA
HOA
- Has HOA: Yes
- HOA fee: $2,700 annually
Location
- Region: Eau Claire
- Municipality: Eau Claire
Financial & listing details
- Price per square foot: $218/sqft
- Tax assessed value: $334,600
- Annual tax amount: $6,589
- Date on market: 7/7/2026
- Inclusions: Included:dishwasher, Included:dryer, Included:garage Opener, Included:garbage Disposal, Included:microwave, Included:oven/Range, Included:refrigerator, Included:washer, Included:window Coverings
Estimated market value
$382,600
$363,000 - $402,000
$1,982/mo
Price history
| Date | Event | Price |
|---|---|---|
| 7/7/2026 | Listed for sale | $385,000$218/sqft |
Source:  WIREX MLS #1602689 Report a problem WIREX MLS #1602689 Report a problem | ||
| 6/5/2026 | Listing removed | $385,000+10.1%$218/sqft |
Source: WIREX MLS #1601624 Report a problem | ||
| 8/2/2019 | Sold | $349,800$198/sqft |
Source: Public Record Report a problem | ||
Public tax history
| Year | Property taxes | Tax assessment |
|---|---|---|
| 2023 | $6,612 +4% | $334,600 |
| 2022 | $6,358 +1.5% | $334,600 |
| 2021 | $6,267 -5.5% | $334,600 +8.7% |
| 2020 | $6,633 +545.1% | $307,900 +470.2% |
| 2019 | $1,028 +14.7% | $54,000 +28.6% |
| 2018 | $896 | $42,000 |
| 2017 | $896 | $42,000 |
| 2016 | -- | $42,000 |
| 2014 | -- | $42,000 |
| 2008 | -- | $42,000 |
| 2007 | -- | $42,000 |
Find assessor info on the county website
Monthly payment
Est. payment
Payment breakdown
Explore the cost of this home by adjusting the details. Changes won't be saved.Climate risks
Neighborhood: 54701
Nearby schools
GreatSchools rating
- 7/10Manz Elementary SchoolGrades: K-5Distance: 0.8 mi
- 6/10South Middle SchoolGrades: 6-8Distance: 0.4 mi
- 10/10Memorial High SchoolGrades: 9-12Distance: 1.2 mi
Schools provided by the listing agent
- District: Eau Claire
Source: WIREX MLS. This data may not be complete. We recommend contacting the local school district to confirm school assignments for this home.
- $32,000-- bd-- ba-- sqft4505 Village Oaks Cir #2, EAU CLAIRE, WI 54701Off Market
- $32,000-- bd-- ba-- sqft4511 Village Oaks Cir #2, EAU CLAIRE, WI 54701Off Market
- $493,8002 bd3 ba1.7k sqft4521 Village Oaks Cir #1, EAU CLAIRE, WI 54701Off Market
- $---- bd-- ba-- sqft6439 Prairie Park Dr, Eau Claire, WI 54701Off Market
- $302,1002 bd2 ba1.1k sqft1523 Jensen Rd, Eau Claire, WI 54701Off Market
- $275,4003 bd2 ba1.5k sqft3709 Rudolph Rd, Eau Claire, WI 54701Off Market
- $385,8004 bd3 ba2.2k sqft3702 Rudolph Rd, Eau Claire, WI 54701Off Market
- $407,8004 bd3 ba2.7k sqft1515 Jensen Rd, Eau Claire, WI 54701Off Market
A local agent can set up tours, give advice and negotiate with sellers.
A local lender can help you make sure your offer is ready when you are.
Similar homes
- $400,0003 bd2 ba1.8k sqft1715 E Clairemont Avenue, Eau Claire, WI 54701Active
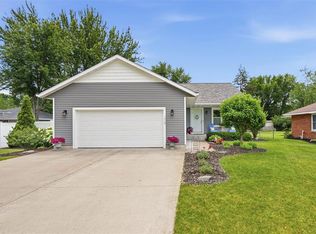 MLS ID #1602960, Courtney Kneifl. WIREX MLS
 - $339,0003 bd2 ba2.2k sqft1470 Cummings Avenue, Eau Claire, WI 54701Active
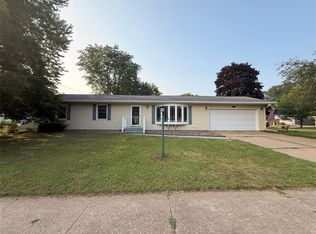 MLS ID #1603539, Jennifer Hagen. WIREX MLS
 - $399,9003 bd2 ba1.3k sqftS5101 County Road B, Eau Claire, WI 54701Active
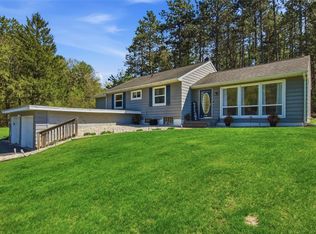 MLS ID #1599804, Paige Wamsley. WIREX MLS
 - $349,9003 bd3 ba2.2k sqft404 W Macarthur Ave, Eau Claire, WI 54701For Sale
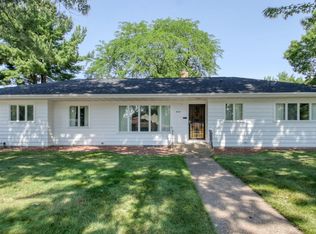
 MLS ID #7110391, Mary F Rufledt, Elite Realty Group, LLC. NorthstarMLS as distributed by MLS GRID
 - $524,9004 bd4 ba2.5k sqft137 Canterbury ROAD, Eau Claire, WI 54701ActiveMLS ID #1971154, Annette Herbert. WIREX MLS
- $263,9002 bd2 ba1.6k sqft3417 Lever St, Eau Claire, WI 54701For SaleMLS ID #7081707, Charissa Myers, Jenkins Realty, Inc.. NorthstarMLS as distributed by MLS GRID
- $284,9001 bd2 ba1.6k sqft1707 South Street, Eau Claire, WI 54701ActiveMLS ID #1601793, Jerry Annis. WIREX MLS
- $395,0003 bd3 ba2.4k sqft4852 Waylon Street, Eau Claire, WI 54703ActiveMLS ID #1603022, Britany Anderson. WIREX MLS
- from $371,9502 bd2 ba1.3k sqftThe Ventana Plan, Whitetail Woods, Fall Creek, WI 54742New ConstructionC&E Wurzer Builders
- $299,9003 bd1 ba1.4k sqft1531 Drummond Street, Eau Claire, WI 54701ActiveMLS ID #1602137, Jane Seymour Kunick. WIREX MLS
- $359,9003 bd3 ba2.5k sqft4274 Mill Ridge Circle #4, Eau Claire, WI 54703ActiveMLS ID #1602413, Amy Muehlbauer. WIREX MLS
- $249,9002 bd2 ba1.1k sqft4222 W Robin Meadows Lane, Eau Claire, WI 54701ActiveMLS ID #1602428, David Engedal. WIREX MLS
- $429,5004 bd2 ba2.5k sqft1544 Howard Avenue, Eau Claire, WI 54703ActiveMLS ID #1602388, Gerald Staniszewski. WIREX MLS
- from $359,9002 bd2 ba1.3k sqftThe Ventana Plan, Barlett Crossing, Altoona, WI 54720New ConstructionC&E Wurzer Builders
- $315,0004 bd2 ba2.1k sqft2210 Vine Street, Eau Claire, WI 54703ActiveMLS ID #1600958, Robin Hall. WIREX MLS
- $314,9002 bd2 ba1.3k sqft4881 Field Crest Ln, Eau Claire, WI 54701For SaleMLS ID #7053372, Mary F Rufledt, Elite Realty Group, LLC. NorthstarMLS as distributed by MLS GRID
- $274,9002 bd2 ba1.2k sqft5523 Timber Trail, Eau Claire, WI 54701ActiveMLS ID #1601511, Stacy Sommers. WIREX MLS
- $325,0002 bd2 ba1.3k sqft1581 Keanan Ln, Altoona, WI 54720For SaleMLS ID #7093842, Vorwald Hill Real Estate Team, Edina Realty, Inc.. NorthstarMLS as distributed by MLS GRID
- $375,0004 bd1 ba1.1k sqft1812 Peterson Avenue, Eau Claire, WI 54703ActiveMLS ID #1600032, Jessica Sedlacek. WIREX MLS
- $424,9004 bd2 ba2.3k sqft1305 Whistling Straits Court, Altoona, WI 54720ActiveMLS ID #1601021, Deborah Hanson. WIREX MLS
