New construction in the desirable Herb & Iris Addition in Holmen! This home offers a unique floor plan with over 2,800 finished SF. Open-concept ranch home highlighting cathedral ceilings, walk-in pantry with cabinetry and sliding doors out to the screened back porch. The spacious primary suite boasts a HUGE walk-in closet. Black exterior windows with white interior add modern contrast. The finished lower level provides additional living space with a family room, two additional bedrooms, and plentiful storage. 3-car garage, vinyl siding, and thoughtful design throughout. Buyers can still customize nearly everything! Basement dug 7/21/2026.
Active
$565,000
1493 Iris STREET, Holmen, WI 54636
4beds
2,829sqft
Single Family Residence
Built in 2026
9,583 Square Feet Lot
$564,600 Zestimate®
$200/sqft
$-- HOA
What's special
Open-concept ranch homeFamily roomTwo additional bedroomsWalk-in pantry with cabinetryCathedral ceilingsUnique floor planVinyl siding
- 57 days
- 484
- 38
Zillow last checked:
Listing updated:
Listed by:
Sherie Grass 608-385-3773,
RE/MAX Results
Source: WIREX MLS,MLS#: 1972695 Originating MLS: Metro MLS
Originating MLS: Metro MLSFacts & features
Interior
Bedrooms & bathrooms
- Bedrooms: 4
- Bathrooms: 3
- Full bathrooms: 2
- 1/2 bathrooms: 1
- Main level bedrooms: 2
Primary bedroom
- Level: Main
- Area: 195
- Dimensions: 15 x 13
Bedroom 2
- Level: Main
- Area: 156
- Dimensions: 12 x 13
Bedroom 3
- Level: Lower
- Area: 144
- Dimensions: 12 x 12
Bedroom 4
- Level: Lower
- Area: 144
- Dimensions: 12 x 12
Bathroom
- Features: Shower on Lower, Master Bedroom Bath
Dining room
- Level: Main
- Area: 220
- Dimensions: 20 x 11
Family room
- Level: Lower
- Area: 360
- Dimensions: 18 x 20
Kitchen
- Level: Main
- Area: 180
- Dimensions: 9 x 20
Living room
- Level: Main
- Area: 240
- Dimensions: 20 x 12
Heating
- Natural Gas, Forced Air
Cooling
- Central Air
Features
- Basement: Finished,Full,Full Size Windows
Interior area
- Total structure area: 2,829
- Total interior livable area: 2,829 sqft
- Finished area above ground: 1,808
- Finished area below ground: 1,021
Property
Parking
- Total spaces: 3
- Parking features: Garage Door Opener, Attached, 3 Car
- Attached garage spaces: 3
Features
- Levels: One
- Stories: 1
Lot
- Size: 9,583 Square Feet
Details
- Parcel number: TBD
- Zoning: residential
Construction
Type & style
- Home type: SingleFamily
- Architectural style: Ranch
- Property subtype: Single Family Residence
Materials
- Vinyl Siding
Condition
- New Construction
- New construction: Yes
- Year built: 2026
Utilities & green energy
- Sewer: Public Sewer
- Water: Public
Community & HOA
Location
- Region: Holmen
- Municipality: Holmen
Financial & listing details
- Price per square foot: $200/sqft
- Date on market: 7/22/2026
Estimated market value
$564,600
$536,000 - $593,000
$2,905/mo
Price history
| Date | Event | Price |
|---|---|---|
| 7/22/2026 | Listed for sale | $565,000$200/sqft |
Source:  WIREX MLS #1972695 Report a problem WIREX MLS #1972695 Report a problem | ||
Public tax history
Tax history is unavailable.
Monthly payment
Est. payment
Payment breakdown
Explore the cost of this home by adjusting the details. Changes won't be saved.Climate risks
Neighborhood: 54636
Nearby schools
Schools provided by the listing agent
- Middle: Holmen
- High: Holmen
- District: Holmen
Source: WIREX MLS. This data may not be complete. We recommend contacting the local school district to confirm school assignments for this home.
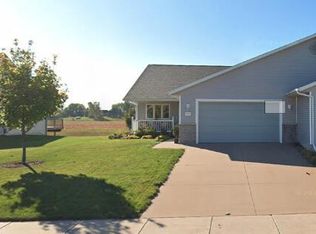
Similar homes
- $595,0005 bd4 ba2.7k sqftN7323 County Road XX, Holmen, WI 54636Active
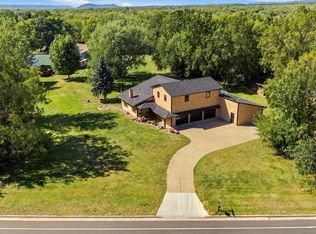 MLS ID #1980254, Michele Burton. WIREX MLS
 - $624,9005 bd3 ba3.4k sqft1360 Annapolis DRIVE, Holmen, WI 54636Active
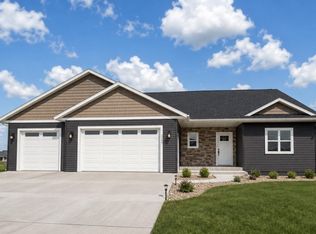 MLS ID #1978940, Alex Bode. WIREX MLS
 - $695,0005 bd3 ba3.2k sqft1313 Leo DRIVE, Holmen, WI 54636Active
 MLS ID #1977035, Michele Burton. WIREX MLS
 - $549,0003 bd2 ba1.8k sqft1309 Academy DRIVE, Holmen, WI 54636Active
 MLS ID #1971551, Karla Frank. WIREX MLS
