Welcome home to this sought-after West Hill property, lovingly and meticulously cared for by the same family for many years. From the moment you arrive, you’ll appreciate the pride of ownership that shines throughout this well-maintained home, both inside and out. Situated on a desirable corner lot, there is plenty of room to play, garden, and enjoy the outdoors. From the living room, you can even look out and see the High School—a wonderful convenience. The home offers 4 bedrooms, plus a 5th room without a closet that could easily serve as a guest room, home office, workout space, or hobby room. With 2 full bathrooms and an open-concept design on the upper level, there is plenty of space for everyday living and entertaining. One of the highlights is the large dining room/sunroom, filled with natural light and overlooking the beautiful perennial gardens. Step outside to the patio and enjoy the gardens or take the stairs down to the yard for easy outdoor living. The lower level offers a spacious recreation room, perfect for family gatherings, game nights, or simply spreading out. A convenient door provides easy access from the lower level directly to the yard and garage. The 3-car attached, is sure to impress, offering an abundance of space and exceptional organization. The garage also provides convenient access to the basement and laundry area. This is a home that has clearly been cherished and thoughtfully maintained by its family for years, and it shows. The current owners have taken great pride in caring for the property and making sure it is ready for its next chapter. The home has also been pre-inspected for your convenience, and the items identified on the inspection report have been addressed and repairs are marked.
Active with contingency
$380,000
1401 Dover St, Chippewa Falls, WI 54729
4beds
2,462sqft
Single Family
Built in 1973
0.38 Acres Lot
$-- Zestimate®
$154/sqft
$-- HOA
What's special
Desirable corner lot
- 40 days
- 627
- 37
Zillow last checked:
Listing updated:
Listed by:
Mary Jo Bowe 715-839-7653,
Edina Realty, Inc.
Source: NorthstarMLS as distributed by MLS GRID,MLS#: 7133332
Facts & features
Interior
Bedrooms & bathrooms
- Bedrooms: 4
- Bathrooms: 2
- Full bathrooms: 2
Bedroom
- Level: Main
- Area: 168 Square Feet
- Dimensions: 14x12
Bedroom 2
- Level: Main
- Area: 156 Square Feet
- Dimensions: 12x13
Bedroom 3
- Level: Lower
- Area: 156 Square Feet
- Dimensions: 12x13
Bedroom 4
- Level: Lower
- Area: 126 Square Feet
- Dimensions: 14x9
Bathroom
- Level: Main
- Area: 63 Square Feet
- Dimensions: 7x9
Bathroom
- Level: Lower
- Area: 63 Square Feet
- Dimensions: 7x9
Bonus room
- Level: Lower
- Area: 140 Square Feet
- Dimensions: 14x10
Dining room
- Level: Main
- Area: 90 Square Feet
- Dimensions: 10x9
Family room
- Level: Lower
- Area: 368 Square Feet
- Dimensions: 16x23
Other
- Level: Main
- Area: 140 Square Feet
- Dimensions: 14x10
Kitchen
- Level: Main
- Area: 99 Square Feet
- Dimensions: 11x9
Laundry
- Level: Lower
- Area: 99 Square Feet
- Dimensions: 11x9
Living room
- Level: Main
- Area: 255 Square Feet
- Dimensions: 17x15
Heating
- Forced Air
Cooling
- Central Air
Appliances
- Included: Dishwasher, Dryer, Microwave, Range, Refrigerator, Wall Oven, Washer
Features
- Basement: Finished,Full
- Has fireplace: No
Interior area
- Total structure area: 2,472
- Total interior livable area: 2,462 sqft
- Finished area above ground: 1,272
- Finished area below ground: 1,190
Property
Parking
- Total spaces: 3
- Parking features: Attached
- Attached garage spaces: 3
Accessibility
- Accessibility features: None
Features
- Levels: Multi/Split
- Patio & porch: Patio
Lot
- Size: 0.38 Acres
- Dimensions: 118 x 141
Details
- Foundation area: 1200
- Parcel number: 22809014363420101
- Zoning description: Residential-Single Family
Construction
Type & style
- Home type: SingleFamily
- Property subtype: Single Family
Materials
- Block
Condition
- New construction: No
- Year built: 1973
Utilities & green energy
- Electric: Circuit Breakers
- Gas: Natural Gas
- Sewer: City Sewer/Connected
- Water: City Water/Connected
Community & HOA
Community
- Subdivision: Emmertons Add
HOA
- Has HOA: No
Location
- Region: Chippewa Falls
Financial & listing details
- Price per square foot: $154/sqft
- Tax assessed value: $336,600
- Annual tax amount: $4,374
- Date on market: 8/25/2026
Estimated market value
Not available
Estimated sales range
Not available
Not available
Price history
| Date | Event | Price |
|---|---|---|
| 8/31/2026 | Contingent | $380,000$154/sqft |
Source:  WIREX MLS #1604538 Report a problem WIREX MLS #1604538 Report a problem | ||
| 8/25/2026 | Listed for sale | $380,000$154/sqft |
Source:  NorthstarMLS as distributed by MLS GRID #7133332 Report a problem NorthstarMLS as distributed by MLS GRID #7133332 Report a problem | ||
Public tax history
| Year | Property taxes | Tax assessment |
|---|---|---|
| 2025 | $4,374 +11.6% | $334,300 +68.3% |
| 2024 | $3,918 +9.3% | $198,600 |
| 2023 | $3,584 +1.9% | $198,600 |
| 2022 | $3,519 +7% | $198,600 |
| 2021 | $3,287 -8.1% | $198,600 |
| 2020 | $3,578 +9.4% | $198,600 +37.6% |
| 2019 | $3,269 +2.5% | $144,300 |
| 2018 | $3,191 +8.8% | $144,300 |
| 2017 | $2,933 -0.7% | $144,300 |
| 2016 | $2,952 -0.3% | $144,300 |
| 2015 | $2,961 +2% | $144,300 |
| 2014 | $2,902 -4.4% | $144,300 |
| 2013 | $3,036 -1.1% | $144,300 |
| 2012 | $3,069 -0.2% | $144,300 |
| 2011 | $3,076 +3.5% | $144,300 |
| 2010 | $2,973 -0.6% | $144,300 |
| 2009 | $2,991 +5% | $144,300 |
| 2008 | $2,849 +0.9% | $144,300 |
| 2007 | $2,823 -0.4% | $144,300 |
| 2006 | $2,835 -1.8% | $144,300 |
| 2005 | $2,887 +0.5% | $144,300 |
| 2004 | $2,873 -11.7% | $144,300 +20% |
| 2003 | $3,252 +0.3% | $120,200 |
| 2002 | $3,242 | $120,200 |
Find assessor info on the county website
Monthly payment
Est. payment
Payment breakdown
Explore the cost of this home by adjusting the details. Changes won't be saved.Climate risks
Neighborhood: 54729
Similar homes
- $389,9004 bd2 ba1.8k sqft5534 167th Street, Chippewa Falls, WI 54729Active
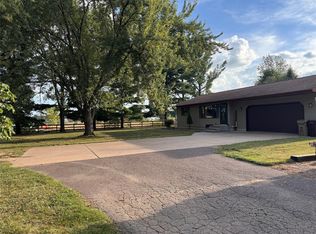 MLS ID #1604731, Nathan Martell. WIREX MLS
 - $423,0004 bd2 ba2.6k sqft4853 146th Street, Chippewa Falls, WI 54729Active
 MLS ID #1604044, Candice Cossio. WIREX MLS
 - $449,9004 bd3 ba3.1k sqft913 Bridgewater Avenue, Chippewa Falls, WI 54729Active
 MLS ID #1604265, Jessica Sedlacek. WIREX MLS
 - $394,0003 bd3 ba1.9k sqft4104 116th Street, Chippewa Falls, WI 54729Active
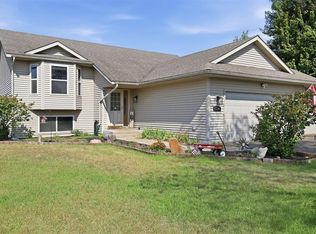 MLS ID #1604658, Brian Dunham. WIREX MLS
 - $379,9003 bd3 ba2.7k sqft9852 162nd St, Chippewa Falls, WI 54729For Sale
 MLS ID #7133142, Jennifer A. Schafer, Woods & Water Realty Inc.. NorthstarMLS as distributed by MLS GRID
 - $219,9003 bd1 ba1.2k sqft3202 120th St, Chippewa Falls, WI 54729For SaleMLS ID #7098815, Lisa A Berglund, Keller Williams Realty Diversified. NorthstarMLS as distributed by MLS GRID
