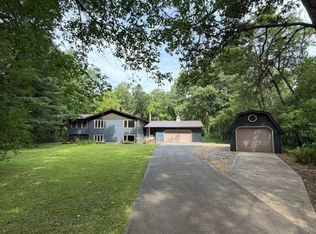
Here is a very well maintained, spacious 4 bedroom with master ensuite and private balcony, 3 newly remodeled bathrooms, family room with fireplace a view of an expansive wooded back yard, private office, 2 car attached garage with entry into a heated tile mudroom with wall to wall storage, 2 car detached garage, a wooded .74 acre yard with massive backyard fire pit area, and 2 play houses, in a highly desirable neighborhood. Impressive list of recent updates. 2025 New: Roof, Vinyl siding, Gutters w/ downspouts, 8x10 Yard shed. 2024 New: Composite deck, Master balcony. 2023 New Front door, Master patio door, 9 vinyl windows. 2021 All 3 bathrooms remodeled ($19,429). 2019 New: 24x24 Detached 2 car garage with metal roof, Attic Insulation, Basement sill insulation. 2018 New: AO Smith high efficiency water heater. 2017 New: Driveway. 2016 New: Septic system, Train high efficiency furnace, Lawn sprinkler system. Abundance in home, yard, garage and nature. You could call it home.
Under contract
Price cut: $7.1K (9/17)
$429,900
3522 Patton Street, Eau Claire, WI 54701
4beds
2,500sqft
Single Family Residence
Built in 1969
0.74 Acres Lot
$428,200 Zestimate®
$172/sqft
$-- HOA
What's special
- 3 days
- 9
- 0
Zillow last checked:
Listing updated:
Listed by:
Mason Hurd 715-598-9924,
1 Reason LLC
Source: NWWMLS,MLS#: 1604571 Originating MLS: Realtors of Northwestern Wisconsin
Originating MLS: Realtors of Northwestern WisconsinFacts & features
Interior
Bedrooms & bathrooms
- Bedrooms: 4
- Bathrooms: 3
- Full bathrooms: 3
Bedroom
- Description: Bedroom,Flooring: Carpet
- Level: Upper
- Dimensions: 12.00 x 10.00
Bedroom
- Description: Bedroom,Flooring: Carpet
- Level: Upper
- Dimensions: 12.00 x 11.00
Bedroom
- Description: Bedroom,Flooring: Carpet
- Level: Upper
- Dimensions: 20.00 x 16.00
Bedroom
- Description: Bedroom,Flooring: Carpet
- Level: Lower
- Dimensions: 11.00 x 13.00
Bathroom
- Description: Bathroom,Flooring: Simulated Wood,Plank
- Level: Upper
- Dimensions: 9.00 x 8.00
Bathroom
- Description: Bathroom,Flooring: Simulated Wood,Plank
- Level: Upper
- Dimensions: 9.00 x 8.00
Bathroom
- Description: Bathroom,Flooring: Simulated Wood,Plank
- Level: Lower
- Dimensions: 8.00 x 5.00
Bonus room
- Description: Bonus Room,Flooring: Tile
- Level: Lower
- Dimensions: 12.00 x 7.00
Dining room
- Description: Dining Room,Flooring: Wood
- Level: Main
- Dimensions: 7.00 x 12.50
Family room
- Description: Family Room,Flooring: Carpet
- Level: Lower
- Dimensions: 24.00 x 16.00
Kitchen
- Description: Kitchen,Flooring: Linoleum
- Level: Main
- Dimensions: 9.00 x 12.50
Living room
- Description: Living Room,Flooring: Carpet
- Level: Main
- Dimensions: 19.00 x 12.00
Office
- Description: Office,Flooring: Simulated Wood,Plank
- Level: Main
- Dimensions: 7.00 x 10.00
Heating
- Forced Air
Cooling
- Central Air
Appliances
- Included: Dryer, Dishwasher, Gas Water Heater, Microwave, Oven, Range, Refrigerator, Range Hood, Washer
Features
- Ceiling Fan(s)
- Windows: Window Coverings
- Basement: Partial
- Number of fireplaces: 1
- Fireplace features: One
Interior area
- Total structure area: 3,172
- Total interior livable area: 2,500 sqft
- Finished area above ground: 2,500
- Finished area below ground: 0
Property
Parking
- Total spaces: 4
- Parking features: Attached, Garage, Garage Door Opener
- Attached garage spaces: 4
Features
- Levels: Multi/Split
- Patio & porch: Composite, Deck
- Exterior features: Play Structure
Lot
- Size: 0.74 Acres
- Dimensions: 100 x 324 x
Details
- Additional structures: Shed(s), Workshop
- Parcel number: 1802422709321302027
- Zoning description: Residential
Construction
Type & style
- Home type: SingleFamily
- Architectural style: Multi-Level
- Property subtype: Single Family Residence
Materials
- Brick, Vinyl Siding
- Foundation: Block
Condition
- New construction: No
- Year built: 1969
Utilities & green energy
- Electric: Circuit Breakers
- Sewer: Septic Tank
- Water: Public
Community & HOA
HOA
- Has HOA: No
Location
- Region: Eau Claire
Financial & listing details
- Price per square foot: $172/sqft
- Tax assessed value: $323,200
- Annual tax amount: $3,922
- Date on market: 10/12/2026
- Cumulative days on market: 49 days
- Listing agreement: Exclusive Right To Sell
Estimated market value
$428,200
$407,000 - $450,000
$2,667/mo
Price history
| Date | Event | Price |
|---|---|---|
| 9/23/2026 | Contingent | $429,900$172/sqft |
Source:  WIREX MLS #1604571 Report a problem WIREX MLS #1604571 Report a problem | ||
| 9/17/2026 | Price change | $429,900-1.6%$172/sqft |
Source: WIREX MLS #1604571 Report a problem | ||
| 9/2/2026 | Price change | $437,000-2.7%$175/sqft |
Source: WIREX MLS #1604571 Report a problem | ||
| 8/27/2026 | Listed for sale | $449,000+112.6%$180/sqft |
Source: WIREX MLS #1604571 Report a problem | ||
| 6/18/2008 | Sold | $211,200$84/sqft |
Source: Public Record Report a problem | ||
Public tax history
| Year | Property taxes | Tax assessment |
|---|---|---|
| 2023 | $3,776 0% | $323,200 +38.6% |
| 2022 | $3,778 +3.1% | $233,200 |
| 2021 | $3,663 +1.8% | $233,200 |
| 2020 | $3,600 +18.1% | -- |
| 2019 | $3,049 -14.5% | $233,200 |
| 2018 | $3,567 | $233,200 |
| 2017 | $3,567 -1.8% | $233,200 +11% |
| 2016 | $3,631 | $210,000 |
| 2014 | -- | $210,000 |
| 2013 | -- | $210,000 -1% |
| 2012 | -- | $212,100 |
| 2011 | -- | $212,100 |
| 2010 | -- | $212,100 |
| 2009 | -- | $212,100 +0.4% |
| 2008 | -- | $211,200 |
| 2007 | -- | $211,200 -11.6% |
| 2006 | -- | $239,000 |
| 2005 | -- | $239,000 +15.1% |
| 2004 | -- | $207,700 +1.8% |
| 2003 | -- | $204,100 +16.6% |
| 2002 | -- | $175,100 +37.5% |
| 2000 | -- | $127,300 |
Find assessor info on the county website
Monthly payment
Est. payment
Payment breakdown
Explore the cost of this home by adjusting the details. Changes won't be saved.Climate risks
Neighborhood: 54701
Nearby schools
Schools provided by the listing agent
- District: Eau Claire Area
Source: NWWMLS. This data may not be complete. We recommend contacting the local school district to confirm school assignments for this home.

Similar homes
- $425,0005 bd3 ba2.5k sqft3717 Claymore Lane, Eau Claire, WI 54701For Sale

 MLS ID #1605544, Matt Martineau. NWWMLS
 - $429,0005 bd3 ba2.6k sqft1609 Lehman Street, Eau Claire, WI 54701For Sale
 MLS ID #1603436, John Panzigrau. NWWMLS
 - $399,9004 bd2 ba2.4k sqft5880 Crocus Lane, Eau Claire, WI 54701For Sale
 MLS ID #1603594, Aaron Brunette. NWWMLS
 - $419,9003 bd3 ba2.8k sqft4610 Woodstock Court, Eau Claire, WI 54701For Sale
 MLS ID #1605751, Sissy Knopps. NWWMLS
 - $399,9004 bd2 ba2.3k sqft4830 Rye Court, Eau Claire, WI 54701For SaleMLS ID #1605632, Caleb Stelter. NWWMLS
- $409,9004 bd3 ba2.7k sqft2008 Noble Court, Eau Claire, WI 54703For SaleMLS ID #1604059, Aaron Brunette. NWWMLS
- $449,9004 bd2 ba2.1k sqft3309 S Pointe Court, Eau Claire, WI 54701For SaleMLS ID #1605029, Mary Rufledt. NWWMLS
- $424,9004 bd2 ba1.7k sqft1627 Rust Street, Eau Claire, WI 54701For SaleMLS ID #1605468, Adrian Ong. NWWMLS
- $489,9004 bd3 ba2.8k sqft4002 Oak Knoll Drive, Eau Claire, WI 54701For SaleMLS ID #1604569, Kathy Snyder. NWWMLS
- $349,9003 bd3 ba2.2k sqft404 W MacArthur Avenue, Eau Claire, WI 54701For SaleMLS ID #1605519, Robin Hall. NWWMLS
- $369,9004 bd2 ba2.4k sqft816-818 Dorbe Street #1-2, Eau Claire, WI 54701For SaleMLS ID #1602363, The Raven Team. NWWMLS
- $284,9004 bd2 ba1.7k sqft3305 Halsey Street, Eau Claire, WI 54701For SaleMLS ID #1603483, Stacy Sommers. NWWMLS
- $524,9004 bd4 ba3.5k sqft1501 Grover Road, Eau Claire, WI 54701For SaleMLS ID #1601210, Lori Seipel. NWWMLS
- $279,0003 bd2 ba1.6k sqft3336 Trimble Street, Eau Claire, WI 54701For SaleMLS ID #1604891, Matthew Biller. NWWMLS
- $319,9003 bd3 ba2k sqft2710 Sherman Street, Eau Claire, WI 54701For SaleMLS ID #1604757, Cheree Tiry. NWWMLS
- $425,0003 bd1 ba1.6k sqftW2530 Cedar Road, Eau Claire, WI 54701For SaleMLS ID #1604609, Ethan Trowbridge. NWWMLS
- $599,0005 bd3 ba3.2k sqftW2610 Rim Rock Road, Eau Claire, WI 54701For SaleMLS ID #1604845, Wanda Johnson. NWWMLS
- $369,9004 bd4 ba2.4k sqft816-818 Dorbe St, Eau Claire, WI 54701For Sale
 MLS ID #7153217, Wendy Heffernan, Chippewa Valley Real Estate, L. NorthstarMLS as distributed by MLS GRID
 - $415,0004 bd3 ba2.7k sqft1308 St Andrews Drive, Altoona, WI 54720For SaleMLS ID #1605511, Wanda Johnson. NWWMLS
