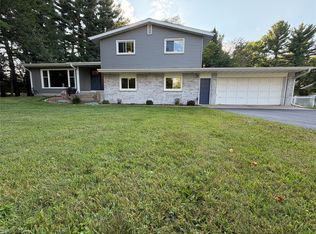
Meticulously maintained, 3 bedroom, 3 bathroom, single story ranch with a 2 car attached garage, expansive .75 acre yard, in a highly desirable neighborhood. Home includes Updated roof (2022), Gutters (2022), furnace, AC unit, Water heater and appliances. Spacious back yard with a fenced garden area, sizable shed with electric supplied already and a quaint outdoor covered patio. Inside you will find an open concept, wood flooring throughout and an abundance of natural sunlight shining through the generous windows with an remote blind feature. The kitchen features updated, quality appliances, day dining area, that benefits from a dual sided gas log fireplace. Relax in the spacious and inviting living room, to take in the nature show, of wild life, in the back yard, while enjoying the fire place ambiance, as the weather cools. Save on heating bills, with insulated exterior walls in the basement and updated high efficiency furnace and all utilities are easy to access. Also in the basement, there is a small work shop area, an office area, that is waiting for to be modernized and a storage room with shelving. Offer Accepted: Open House Cancelled. This gem may not last long, it wont.(it didn't)
Pending
$417,000
3520 Patton Street, Eau Claire, WI 54701
3beds
1,527sqft
Single Family Residence
Built in 1975
0.75 Acres Lot
$424,600 Zestimate®
$273/sqft
$-- HOA
What's special
Updated high efficiency furnaceRemote blind featureDay dining areaOpen conceptQuaint outdoor covered patioWood flooring throughoutUpdated quality appliances
- 23 days
- 463
- 13
Zillow last checked:
Listing updated:
Listed by:
Mason Hurd 715-577-9841,
1 Reason LLC
Source: WIREX MLS,MLS#: 1603963
Originating MLS: REALTORS Association of Northwestern WI
Facts & features
Interior
Bedrooms & bathrooms
- Bedrooms: 3
- Bathrooms: 3
- Full bathrooms: 2
- 1/2 bathrooms: 1
- Main level bedrooms: 3
Primary bedroom
- Level: Main
- Area: 182
- Dimensions: 13 x 14
Bedroom 2
- Level: Main
- Area: 132
- Dimensions: 11 x 12
Bedroom 3
- Level: Main
- Area: 121
- Dimensions: 11 x 11
Kitchen
- Level: Main
- Area: 112
- Dimensions: 8 x 14
Living room
- Level: Main
- Area: 285
- Dimensions: 15 x 19
Heating
- Natural Gas, Forced Air
Cooling
- Central Air
Appliances
- Included: Dishwasher, Dryer, Microwave, Range/Oven, Refrigerator, Washer
Features
- Windows: Some window coverings
- Basement: Full,Partially Finished,Block
Interior area
- Total structure area: 1,527
- Total interior livable area: 1,527 sqft
- Finished area above ground: 1,407
- Finished area below ground: 120
Property
Parking
- Total spaces: 2
- Parking features: 2 Car, Attached, Garage Door Opener
- Attached garage spaces: 2
Features
- Levels: One
- Stories: 1
- Patio & porch: Patio, Patio-Covered
Lot
- Size: 0.75 Acres
- Dimensions: 100 x 333 x
Details
- Additional structures: Garden Shed
- Parcel number: 024209602000
- Zoning: Residential
Construction
Type & style
- Home type: SingleFamily
- Property subtype: Single Family Residence
Materials
- Brick, Vinyl Siding
Condition
- 21+ Years
- New construction: No
- Year built: 1975
Utilities & green energy
- Electric: Circuit Breakers
- Sewer: Septic Tank
- Water: Public
Community & HOA
Location
- Region: Eau Claire
- Municipality: Washington
Financial & listing details
- Price per square foot: $273/sqft
- Tax assessed value: $290,600
- Annual tax amount: $3,085
- Date on market: 8/6/2026
- Inclusions: Included:dishwasher, Included:dryer, Included:garage Opener, Included:microwave, Included:oven/Range, Included:refrigerator, Included:washer, Included:window Coverings
- Exclusions: Excluded:other-See Remarks
Estimated market value
$424,600
$403,000 - $446,000
$1,984/mo
Price history
| Date | Event | Price |
|---|---|---|
| 8/7/2026 | Pending sale | $417,000$273/sqft |
Source: | ||
| 8/6/2026 | Listed for sale | $417,000+71.7%$273/sqft |
Source: | ||
| 6/4/2025 | Listing removed | -- |
Source: Owner Report a problem | ||
| 10/1/2019 | Sold | $242,900-2.8%$159/sqft |
Source: Public Record Report a problem | ||
| 8/11/2019 | Price change | $249,900-3.5%$164/sqft |
Source: Owner Report a problem | ||
| 8/2/2019 | Listed for sale | $259,000$170/sqft |
Source: Owner Report a problem | ||
Public tax history
| Year | Property taxes | Tax assessment |
|---|---|---|
| 2023 | $3,396 +0.7% | $290,600 +39.6% |
| 2022 | $3,371 +3.1% | $208,100 |
| 2021 | $3,269 +7% | $208,100 |
| 2020 | $3,056 +19.4% | -- |
| 2019 | $2,559 -15.5% | $198,000 |
| 2018 | $3,028 | $198,000 |
| 2017 | $3,028 -0.7% | $198,000 +12.2% |
| 2016 | $3,050 | $176,400 |
| 2014 | -- | $176,400 |
| 2013 | -- | $176,400 -1.2% |
| 2012 | -- | $178,500 |
| 2011 | -- | $178,500 |
| 2010 | -- | $178,500 |
| 2009 | -- | $178,500 -1.3% |
| 2008 | -- | $180,900 |
| 2007 | -- | $180,900 -13.3% |
| 2006 | -- | $208,700 |
| 2005 | -- | $208,700 +12% |
| 2004 | -- | $186,300 +2% |
| 2003 | -- | $182,700 +18.9% |
| 2002 | -- | $153,700 +20.6% |
| 2000 | -- | $127,400 |
Find assessor info on the county website
Monthly payment
Est. payment
Payment breakdown
Explore the cost of this home by adjusting the details. Changes won't be saved.Climate risks
Neighborhood: 54701
Nearby schools
Schools provided by the listing agent
- District: Eau Claire
Source: WIREX MLS. This data may not be complete. We recommend contacting the local school district to confirm school assignments for this home.


