Wooded Retreat in the Heart of Menomonie! If you love the idea of being surrounded by nature but still want the convenience of being close to everything, this condo is worth a look! Located near the hospital, clinic and downtown, with easy I-94 access for commuting to Eau Claire or the Twin Cities. Inside, you?ll find an open kitchen, dining and living area plus a spacious owner?s suite on the main level. Enjoy the outdoors from two wood decks?one on each level?overlooking the wooded setting and creek. The shared common area includes a fire pit, making it a great place to relax and enjoy the peaceful surroundings. And the deer? They?re frequent visitors! The walk-out lower level offers even more potential. The previous owner started the remodel, and the remaining building materials are included, allowing the new owner to finish the space to their liking. Furnace is 2 years old. It?s hard to find this combination of city convenience, wooded privacy, creek and abundant wildlife. Come see why this condo feels more like a getaway than a home in the city! This property is listed below recent (Sept 2026) appraised value!
Active
$234,900
381 Red Cedar Street #1, Menomonie, WI 54751
3beds
1,036sqft
Condominium
Built in 1995
-- sqft lot
$233,600 Zestimate®
$227/sqft
$175/mo HOA
What's special
Walk-out lower level
- 1 day
- 142
- 5
Likely to sell faster than
Zillow last checked:
Listing updated:
Listed by:
Cora Frank 715-505-7001,
RE/MAX Results Menomonie
Source: WIREX MLS,MLS#: 1605301 Originating MLS: REALTORS Association of Northwestern WI
Originating MLS: REALTORS Association of Northwestern WIFacts & features
Interior
Bedrooms & bathrooms
- Bedrooms: 3
- Bathrooms: 2
- Full bathrooms: 2
- Main level bedrooms: 1
Primary bedroom
- Level: Main
- Area: 168
- Dimensions: 14 x 12
Bedroom 2
- Level: Lower
- Area: 182
- Dimensions: 14 x 13
Bedroom 3
- Level: Lower
- Area: 132
- Dimensions: 12 x 11
Family room
- Level: Lower
- Area: 300
- Dimensions: 20 x 15
Kitchen
- Level: Main
- Area: 104
- Dimensions: 13 x 8
Living room
- Level: Main
- Area: 390
- Dimensions: 26 x 15
Heating
- Natural Gas, Forced Air
Cooling
- Central Air
Appliances
- Included: Dishwasher, Dryer, Microwave, Range/Oven, Refrigerator, Washer
Features
- High Speed Internet
- Basement: Full,Walk-Out Access,Concrete
Interior area
- Total structure area: 1,036
- Total interior livable area: 1,036 sqft
- Finished area above ground: 946
- Finished area below ground: 90
Property
Parking
- Total spaces: 2
- Parking features: 2 Car, Attached, Garage Door Opener
- Attached garage spaces: 2
Features
- Levels: One and One Half,1.5 Story
- Stories: 1
- Patio & porch: Deck
Details
- Parcel number: 1725122813251100032
- Zoning: Residential
Construction
Type & style
- Home type: Condo
- Property subtype: Condominium
Materials
- Vinyl Siding
Condition
- 21+ Years
- New construction: No
- Year built: 1995
Utilities & green energy
- Electric: Circuit Breakers
- Sewer: Public Sewer
- Water: Public
Community & HOA
HOA
- Has HOA: Yes
- HOA fee: $2,100 annually
Location
- Region: Menomonie
- Municipality: Menomonie
Financial & listing details
- Price per square foot: $227/sqft
- Tax assessed value: $227,500
- Annual tax amount: $3,163
- Date on market: 9/20/2026
- Inclusions: Included:dishwasher, Included:dryer, Included:garage Opener, Included:microwave, Included:oven/Range, Included:refrigerator, Included:washer
- Exclusions: Excluded:sellers Personal
Estimated market value
$233,600
$222,000 - $245,000
$1,756/mo
Price history
| Date | Event | Price |
|---|---|---|
| 9/20/2026 | Listed for sale | $234,900+77.3%$227/sqft |
Source:  WIREX MLS #1605301 Report a problem WIREX MLS #1605301 Report a problem | ||
| 8/14/2020 | Sold | $132,500+2%$128/sqft |
Source:  NorthstarMLS as distributed by MLS GRID #5565060 Report a problem NorthstarMLS as distributed by MLS GRID #5565060 Report a problem | ||
| 6/11/2020 | Listed for sale | $129,900$125/sqft |
Source: CB Brenizer/Menomonie #1541934 Report a problem | ||
| 6/11/2020 | Pending sale | $129,900$125/sqft |
Source: CB Brenizer/Menomonie #1541934 Report a problem | ||
| 5/12/2020 | Listed for sale | $129,900+3.9%$125/sqft |
Source: CB Brenizer/Menomonie #1541934 Report a problem | ||
| 10/25/2005 | Sold | $125,000$121/sqft |
Source: Public Record Report a problem | ||
Public tax history
| Year | Property taxes | Tax assessment |
|---|---|---|
| 2024 | $3,043 +5.3% | $159,700 |
| 2023 | $2,889 +4.3% | $159,700 |
| 2022 | $2,771 -3.8% | $159,700 |
| 2021 | $2,880 -5.5% | $159,700 +27.3% |
| 2020 | $3,047 +7.5% | $125,500 |
| 2019 | $2,834 +1.5% | $125,500 |
| 2018 | $2,792 -5.1% | $125,500 |
| 2017 | $2,943 -9.2% | $125,500 |
| 2016 | $3,243 | $125,500 |
| 2015 | $3,243 -3.7% | $125,500 |
| 2014 | $3,369 +0.4% | $125,500 |
| 2013 | $3,354 +15.5% | $125,500 |
| 2011 | $2,905 -3.5% | $125,500 |
| 2010 | $3,012 | $125,500 |
| 2009 | -- | $125,500 |
Find assessor info on the county website
Monthly payment
Est. payment
Payment breakdown
Explore the cost of this home by adjusting the details. Changes won't be saved.Climate risks
Neighborhood: 54751
Nearby schools
Schools provided by the listing agent
- District: Menomonie
Source: WIREX MLS. This data may not be complete. We recommend contacting the local school district to confirm school assignments for this home.
- $244,7003 bd2 ba1.8k sqft381 Red Cedar St APT 2, Menomonie, WI 54751Off Market
- $231,000-- bd-- ba-- sqft381 Red Cedar St APT 4, Menomonie, WI 54751Off Market
- $294,5003 bd2 ba1.8k sqft381 Red Cedar St NE #2, Menomonie, WI 54751Off Market

- $248,1003 bd2 ba1.8k sqft381 Red Cedar St APT 3, Menomonie, WI 54751Off Market
Similar homes
- $235,0003 bd2 ba1.2k sqft2904 Schabacker Ct APT D, Menomonie, WI 54751For Sale

 MLS ID #7114096, Angela Fesenmaier, Realty ONE Group SIMPLIFIED. NorthstarMLS as distributed by MLS GRID
 - $225,0002 bd1 ba704 sqft1716 6th St E, Menomonie, WI 54751For Sale
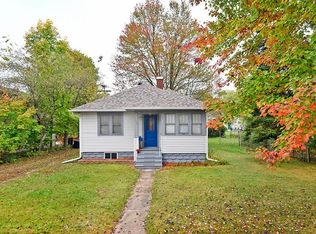 MLS ID #7138409, Vorwald Hill Real Estate Team, Edina Realty, Inc.. NorthstarMLS as distributed by MLS GRID
 - $279,9003 bd2 ba1.4k sqftN4904 572nd St, Menomonie, WI 54751For Sale
 MLS ID #7109757, Jill Rassbach, Rassbach Realty LLC. NorthstarMLS as distributed by MLS GRID
 - $255,0004 bd2 ba1.4k sqft520 12th St SE, Menomonie, WI 54751For SaleMLS ID #7100993, Cora L. Frank, RE/MAX Results. NorthstarMLS as distributed by MLS GRID
- $185,0003 bd2 ba900 sqftE3102 650th Ave, Menomonie, WI 54751For SaleMLS ID #7117650, Karen M. Cadotte, WESTconsin Realty LLC. NorthstarMLS as distributed by MLS GRID
- $189,9003 bd2 ba1.2k sqft1208 7th St E, Menomonie, WI 54751For SaleMLS ID #7095216, Stephanie L. Casper, Century 21 Affiliated. NorthstarMLS as distributed by MLS GRID
- $160,0003 bd2 ba924 sqftN3565 430th St, Menomonie, WI 54751For SaleMLS ID #7118174, Stephanie L. Casper, Century 21 Affiliated. NorthstarMLS as distributed by MLS GRID
- $169,9004 bd2 ba1k sqft1109 3rd St W, Menomonie, WI 54751For SaleMLS ID #7005688, Jill Rassbach, Rassbach Realty LLC. NorthstarMLS as distributed by MLS GRID
- $320,0002 bd1 ba1.4k sqftN5110 County Road Q, Menomonie, WI 54751For SaleMLS ID #7126722, Tim Jurisch, Compass Realty Group. NorthstarMLS as distributed by MLS GRID
- $240,0003 bd2 ba1.1k sqftW1105 Whitetail Run, Spring Valley, WI 54767For SaleMLS ID #7122390, Jennifer Kling, A Hometown Realty. NorthstarMLS as distributed by MLS GRID
