Freshly listed 3-bedroom home offering a bright open kitchen with new countertops and sink, an updated spacious bathroom, and all-new main-level flooring. The lower level features a bedroom, bath, and rec room—ideal for guests or extra living space. An oversized attached 2-car garage adds convenience, while the exterior includes a generous circular driveway, large entertaining deck, mature trees, and a fully fenced 1-acre yard perfect for dogs. Enjoy a peaceful country feel just minutes from town, combining tranquility with everyday convenience.
For sale
$359,900
15891W Jenny Lane, Hayward, WI 54843
3beds
1,818sqft
Single Family Residence
Built in 1979
1.17 Acres Lot
$354,800 Zestimate®
$198/sqft
$-- HOA
What's special
Rec roomGenerous circular drivewayBright open kitchenLarge entertaining deckAll-new main-level flooringMature treesUpdated spacious bathroom
- 5 days
- 58
- 10
Zillow last checked:
Listing updated:
Listed by:
Ty Wiley 715-634-3522,
Area North Realty Inc
Source: NWWMLS,MLS#: 1605647 Originating MLS: Realtors of Northwestern Wisconsin
Originating MLS: Realtors of Northwestern WisconsinFacts & features
Interior
Bedrooms & bathrooms
- Bedrooms: 3
- Bathrooms: 2
- Full bathrooms: 2
Bedroom
- Description: Bedroom,Flooring: Laminate
- Level: Main
- Dimensions: 11.00 x 11.00
Bedroom
- Description: Bedroom,Flooring: Laminate
- Level: Main
- Dimensions: 11.00 x 11.00
Bedroom
- Description: Bedroom,Flooring: Laminate
- Level: Lower
- Dimensions: 14.00 x 10.00
Bathroom
- Description: Bathroom,Flooring: Tile
- Level: Main
- Dimensions: 11.00 x 5.00
Bathroom
- Description: Bathroom,Flooring: Tile
- Level: Lower
- Dimensions: 13.00 x 11.00
Dining room
- Description: Dining Area,Flooring: Laminate
- Level: Main
- Dimensions: 12.00 x 8.00
Kitchen
- Description: Kitchen,Flooring: Laminate
- Level: Main
- Dimensions: 12.00 x 11.00
Living room
- Description: Living Room,Flooring: Laminate
- Level: Main
- Dimensions: 18.00 x 11.00
Recreation
- Description: Rec Room,Flooring: Laminate
- Level: Lower
- Dimensions: 13.00 x 10.00
Heating
- Forced Air
Cooling
- Central Air
Appliances
- Included: Dryer, Dishwasher, Electric Water Heater, Microwave, Oven, Range, Refrigerator, Washer
Features
- Basement: Finished
- Has fireplace: No
- Fireplace features: None
Interior area
- Total structure area: 1,900
- Total interior livable area: 1,818 sqft
- Finished area above ground: 950
- Finished area below ground: 868
Property
Parking
- Total spaces: 2
- Parking features: Asphalt, Attached, Driveway, Garage
- Attached garage spaces: 2
- Has uncovered spaces: Yes
Features
- Levels: Multi/Split
- Patio & porch: Deck
- Fencing: Wood
Lot
- Size: 1.17 Acres
- Dimensions: 296 x 173 x 294 x 173
Details
- Additional structures: Shed(s)
- Parcel number: 13350
- Zoning description: Residential
Construction
Type & style
- Home type: SingleFamily
- Architectural style: Bi-Level
- Property subtype: Single Family Residence
Materials
- Aluminum Siding, Cedar
- Foundation: Block
Condition
- New construction: No
- Year built: 1979
Utilities & green energy
- Electric: Circuit Breakers
- Sewer: Septic Tank
- Water: Well
Community & HOA
HOA
- Has HOA: No
Location
- Region: Hayward
Financial & listing details
- Price per square foot: $198/sqft
- Tax assessed value: $200,500
- Annual tax amount: $1,445
- Date on market: 10/12/2026
- Cumulative days on market: 14 days
- Listing agreement: Exclusive Right To Sell
- Exclusions: Sellers Personal
Estimated market value
$354,800
$337,000 - $373,000
$1,705/mo
Price history
| Date | Event | Price |
|---|---|---|
| 10/4/2026 | Listed for sale | $359,900-7.7%$198/sqft |
Source:  WIREX MLS #1605647 Report a problem WIREX MLS #1605647 Report a problem | ||
| 3/3/2026 | Listing removed | $389,900$214/sqft |
Source: WIREX MLS #1596959 Report a problem | ||
| 11/25/2025 | Listed for sale | $389,900+302%$214/sqft |
Source: WIREX MLS #1596959 Report a problem | ||
| 3/10/2017 | Sold | $97,000-2%$53/sqft |
Source: Agent Provided Report a problem | ||
| 1/9/2017 | Listed for sale | $99,000+90.5%$54/sqft |
Source: Woods & Water Realty Inc, Eau Claire #1503246 Report a problem | ||
| 12/29/2010 | Sold | $51,979$29/sqft |
Source: Public Record Report a problem | ||
Public tax history
| Year | Property taxes | Tax assessment |
|---|---|---|
| 2025 | $1,445 -1.2% | $116,000 |
| 2024 | $1,464 +14.6% | $116,000 |
| 2023 | $1,277 -9.9% | $116,000 |
| 2022 | $1,417 +9.1% | $116,000 |
| 2021 | $1,299 +6.4% | $116,000 +1.1% |
| 2020 | $1,221 +1.3% | $114,700 |
| 2019 | $1,205 +16.3% | $114,700 |
| 2018 | $1,036 -7% | $114,700 |
| 2017 | $1,114 -0.9% | $114,700 |
| 2016 | $1,124 +0.8% | $114,700 |
| 2015 | $1,116 +11.4% | $114,700 +5.1% |
| 2014 | $1,002 -8.8% | $109,100 |
| 2013 | $1,099 +9.7% | $109,100 |
| 2011 | $1,002 -0.3% | $109,100 |
| 2010 | $1,005 -2.9% | $109,100 |
| 2009 | $1,035 | $109,100 |
Find assessor info on the county website
Monthly payment
Est. payment
Payment breakdown
Explore the cost of this home by adjusting the details. Changes won't be saved.Climate risks
Neighborhood: 54843
Nearby schools
Schools provided by the listing agent
- District: Hayward Community
Source: NWWMLS. This data may not be complete. We recommend contacting the local school district to confirm school assignments for this home.
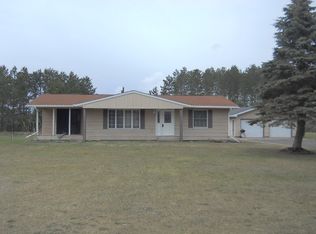
Similar homes
- $349,9003 bd2 ba2.3k sqft15948 W Carol Drive, Hayward, WI 54843For Sale

 MLS ID #1603993, Stacey McKinney. NWWMLS
 - $374,9003 bd2 ba1.7k sqft11352 N Sunset Circle, Hayward, WI 54843For Sale
 MLS ID #1604771, James Gajewski. NWWMLS
 - $369,1113 bd2 ba1.5k sqft9383N Brodi Lane, Hayward, WI 54843For Sale
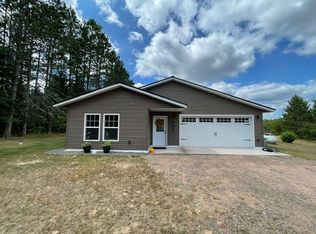 MLS ID #1604409, Joseph Donnellan. NWWMLS
 - $379,0004 bd3 ba2.6k sqft16059 W West Lane, Hayward, WI 54843For Sale
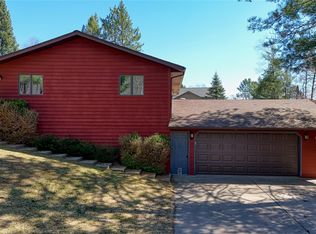 MLS ID #1598192, Jeremy Mavis. NWWMLS
 - $379,4503 bd2 ba1.5k sqft9534N Autumn Lane, Hayward, WI 54843New ConstructionMLS ID #1605759, Sam Werner. NWWMLS
- $425,0003 bd2 ba2.2k sqft16044 W North Star Lane, Hayward, WI 54843For SaleMLS ID #1604767, Mary Jo Bowe. NWWMLS
- $374,9004 bd2 ba2.6k sqft8920 N Larson Court, Hayward, WI 54843For SaleMLS ID #1599772, Andrew Pelke. NWWMLS
- $375,0004 bd3 ba2.2k sqft10644N Roynona Road, Hayward, WI 54843For SaleMLS ID #1604322, Joseph Donnellan. NWWMLS
- $325,0003 bd2 ba2.1k sqft15890 Guard Street, Hayward, WI 54843For SaleMLS ID #1605140, Joseph Donnellan. NWWMLS
- $374,9005 bd3 ba2.5k sqft15561 Pine Point Drive, Hayward, WI 54843For SaleMLS ID #1603936, Brooke Damaske. NWWMLS
- $325,0002 bd2 ba1.9k sqft11355 N Sunset Circle, Hayward, WI 54843For SaleMLS ID #1604101, Gary Nathan. NWWMLS
- $350,0003 bd2 ba1.1k sqft15022 W County Highway K, Hayward, WI 54843For SaleMLS ID #1604919, Brooke Damaske. NWWMLS
- $345,9003 bd2 ba2k sqft12434 W Bethel Road, Hayward, WI 54843For SaleMLS ID #1603547, Jeremy Mavis. NWWMLS
- $320,0002 bd2 ba1.4k sqft10507 N Hamblin Street, Hayward, WI 54843For SaleMLS ID #1601151, Gary Nathan. NWWMLS
- $349,9004 bd2 ba2.3k sqft10148 N McClaine Road, Hayward, WI 54843For SaleMLS ID #1591659, Jeremy Mavis. NWWMLS
- $359,0003 bd2 ba1.7k sqft16640 State Road 77 W, Hayward, WI 54843For SaleMLS ID #1602421, Gary Nathan. NWWMLS
- $279,0003 bd2 ba1.3k sqft10117 Olker Road, Hayward, WI 54843For SaleMLS ID #1604932, Jennifer Schaidler. NWWMLS
- $199,9003 bd1 ba1.1k sqft9829 N State Highway 27, Hayward, WI 54843For SaleMLS ID #1600842, Jeremy Mavis. NWWMLS
- $369,5002 bd2 ba1.3k sqft15838 Laura Drive #B, Hayward, WI 54843New ConstructionMLS ID #1602986, April Johnson. NWWMLS
