Welcome home! This 5 BR/3 BA ranch offers the space, layout, and location many buyers are looking for. Situated on a quiet street in one of Hayward's desirable neighborhoods, you'll enjoy being just a short walk or bike ride from Lake Hayward and downtown. From the inviting covered front porch and beautiful perennial landscaping to the raised garden beds, spacious backyard lined with mature trees, and large deck, there's plenty of room for it all. Inside, the main level features an updated kitchen with newer appliances, a mudroom off the attached 2 car garage, three bedrooms, and two full bathrooms, including a spacious primary suite with enough room for a home office or sitting area. The finished lower level adds even more living space with a large family room, two additional bedrooms, a full bathroom, an office or craft room, and tons of storage. A new boiler was installed in 2023. With plenty of room to grow and a location where you'll enjoy neighborhood living, bike rides, and evening walks, this is a great place to call home.
Contingent
Price cut: $20.1K (9/4)
$374,900
15561 Pine Point Drive, Hayward, WI 54843
5beds
2,566sqft
Single Family Residence
Built in 1994
0.44 Acres Lot
$371,200 Zestimate®
$146/sqft
$-- HOA
What's special
Inviting covered front porchTons of storageLarge deckRaised garden bedsBeautiful perennial landscapingOffice or craft room
- 64 days
- 297
- 11
Likely to sell faster than
Zillow last checked:
Listing updated:
Listed by:
Brooke Damaske 507-210-9642,
Pine Point Real Estate LLC
Source: WIREX MLS,MLS#: 1603936 Originating MLS: REALTORS Association of Northwestern WI
Originating MLS: REALTORS Association of Northwestern WIFacts & features
Interior
Bedrooms & bathrooms
- Bedrooms: 5
- Bathrooms: 3
- Full bathrooms: 3
- Main level bedrooms: 2
Primary bedroom
- Level: Main
- Area: 324
- Dimensions: 27 x 12
Bedroom 2
- Level: Lower
- Area: 143
- Dimensions: 13 x 11
Bedroom 3
- Level: Lower
- Area: 130
- Dimensions: 13 x 10
Bedroom 4
- Level: Main
- Area: 143
- Dimensions: 13 x 11
Family room
- Level: Lower
- Area: 221
- Dimensions: 17 x 13
Kitchen
- Level: Main
- Area: 112
- Dimensions: 14 x 8
Living room
- Level: Main
- Area: 224
- Dimensions: 16 x 14
Heating
- Natural Gas, Baseboard
Appliances
- Included: Dishwasher, Dryer, Microwave, Range/Oven, Refrigerator, Washer
Features
- Ceiling Fan(s)
- Basement: Finished,Block
Interior area
- Total structure area: 2,566
- Total interior livable area: 2,566 sqft
- Finished area above ground: 1,370
- Finished area below ground: 1,196
Video & virtual tour
Property
Parking
- Total spaces: 2
- Parking features: 2 Car, Attached, Garage Door Opener
- Attached garage spaces: 2
Features
- Levels: One
- Stories: 1
- Patio & porch: Deck
- Exterior features: Playground
Lot
- Size: 0.44 Acres
Details
- Additional structures: Shed(s)
- Parcel number: 38106
- Zoning: Residential
Construction
Type & style
- Home type: SingleFamily
- Property subtype: Single Family Residence
Materials
- Vinyl Siding
Condition
- 21+ Years
- New construction: No
- Year built: 1994
Utilities & green energy
- Electric: Circuit Breakers
- Sewer: Public Sewer
- Water: Public
Community & HOA
Location
- Region: Hayward
- Municipality: Hayward
Financial & listing details
- Price per square foot: $146/sqft
- Tax assessed value: $329,300
- Annual tax amount: $3,230
- Date on market: 8/6/2026
- Inclusions: Included:ceiling Fans, Included:dishwasher, Included:dryer, Included:garage Opener, Included:microwave, Included:oven/Range, Included:playset, Included:refrigerator, Included:washer
- Exclusions: Excluded:sellers Personal
Estimated market value
$371,200
$353,000 - $390,000
$2,786/mo
Price history
| Date | Event | Price |
|---|---|---|
| 9/25/2026 | Contingent | $374,900$146/sqft |
Source:  WIREX MLS #1603936 Report a problem WIREX MLS #1603936 Report a problem | ||
| 9/4/2026 | Price change | $374,900-5.1%$146/sqft |
Source: WIREX MLS #1603936 Report a problem | ||
| 8/12/2026 | Listed for sale | $395,000$154/sqft |
Source: WIREX MLS #1603936 Report a problem | ||
| 8/8/2026 | Contingent | $395,000$154/sqft |
Source: WIREX MLS #1603936 Report a problem | ||
| 8/6/2026 | Listed for sale | $395,000+18%$154/sqft |
Source: WIREX MLS #1603936 Report a problem | ||
| 12/1/2023 | Sold | $334,750+111.9%$130/sqft |
Source: WIREX MLS #1578616 Report a problem | ||
| 12/3/2014 | Sold | $158,000-0.6%$62/sqft |
Source: Agent Provided Report a problem | ||
| 9/30/2014 | Price change | $159,000-6.4%$62/sqft |
Source: Ross Realty, Inc. #870199 Report a problem | ||
| 8/29/2014 | Price change | $169,900-2.9%$66/sqft |
Source: Ross Realty, Inc. #870199 Report a problem | ||
| 3/29/2014 | Listed for sale | $175,000$68/sqft |
Source: Ross Realty, Inc. #870199 Report a problem | ||
| 2/4/2014 | Listing removed | $175,000$68/sqft |
Source: Ross Realty, Inc. #870199 Report a problem | ||
| 9/21/2013 | Listed for sale | $175,000$68/sqft |
Source: Ross Realty, Inc. #870199 Report a problem | ||
Public tax history
| Year | Property taxes | Tax assessment |
|---|---|---|
| 2025 | $3,399 +28.4% | $327,000 +105.9% |
| 2024 | $2,647 +3.5% | $158,800 |
| 2023 | $2,559 +3.1% | $158,800 |
| 2022 | $2,483 +3.6% | $158,800 |
| 2021 | $2,396 +0.2% | $158,800 |
| 2020 | $2,390 +0.9% | $158,800 |
| 2019 | $2,370 +9.7% | $158,800 |
| 2018 | $2,160 +0.5% | $158,800 |
| 2017 | $2,148 +2% | $158,800 +18.2% |
| 2016 | $2,106 -2% | $134,400 |
| 2015 | $2,149 -2.1% | $134,400 |
| 2014 | $2,196 -4.5% | $134,400 |
| 2013 | $2,298 +9.5% | $134,400 |
| 2011 | $2,098 -2.3% | $134,400 |
| 2010 | $2,148 +3.4% | $134,400 |
| 2009 | $2,077 | $134,400 |
Find assessor info on the county website
Monthly payment
Est. payment
Payment breakdown
Explore the cost of this home by adjusting the details. Changes won't be saved.Climate risks
Neighborhood: 54843
Nearby schools
Schools provided by the listing agent
- District: Hayward
Source: WIREX MLS. This data may not be complete. We recommend contacting the local school district to confirm school assignments for this home.

Similar homes
- $375,0004 bd3 ba2.2k sqft10644N Roynona Road, Hayward, WI 54843Active
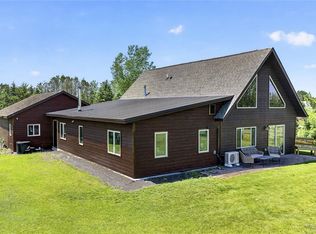 MLS ID #1604322, Joseph Donnellan. WIREX MLS
 - $359,9003 bd2 ba1.8k sqft15891W Jenny Lane, Hayward, WI 54843Active
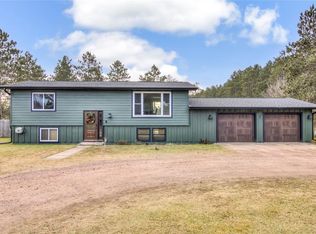 MLS ID #1605647, Ty Wiley. WIREX MLS
 - $379,0004 bd3 ba2.6k sqft16059 W West Lane, Hayward, WI 54843Active
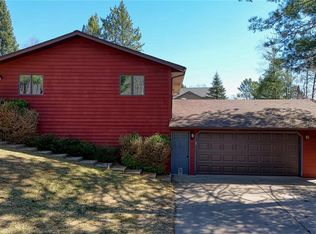 MLS ID #1598192, Jeremy Mavis. WIREX MLS
 - $374,9004 bd2 ba2.6k sqft8920 N Larson Ct, Hayward, WI 54843For Sale

 MLS ID #7050761, Robert Pelke, Prime Realty, LLC*. NorthstarMLS as distributed by MLS GRID
 - $425,0003 bd2 ba2.2k sqft16044 W North Star Ln, Hayward, WI 54843For SaleMLS ID #7137200, Mary Jo Bowe, Edina Realty, Inc.. NorthstarMLS as distributed by MLS GRID
