Beautifully Updated One-Level Home with Mother-In-Law Suite Near Downtown Hayward
Enjoy convenient one-level living in this beautifully updated 3-bedroom, 1¾-bathroom home within walking distance of downtown Hayward, schools, walking paths, and the hospital. Extensive remodeling throughout makes this a comfortable and versatile move-in-ready property. The completely remodeled kitchen offers a fresh, functional space for everyday living and entertaining. The spacious living room features a gas fireplace added approximately 3 years ago, creating a warm and inviting gathering space. The roof was also replaced approximately 3 years ago. A standout feature is the private mother-in-law suite, offering its own living quarters, bathroom, kitchenette, laundry area, separate entrance, and access to the deck. This flexible space is ideal for extended family or guests, or could provide an opportunity for additional rental income for an owner who chooses to rent the space, subject to applicable regulations. Outside, enjoy a large backyard and spacious deck, perfect for relaxing, entertaining, gardening, or enjoying your morning coffee. The large attached 2-stall garage features overhead doors on both the front and rear, providing convenient drive-through access. With two driveways, there is plenty of room for boats, trailers, ATVs, UTVs, snowmobiles, and other recreational vehicles. The large basement offers excellent storage and the opportunity to create additional living space, a recreation room, workshop, or hobby area. A 12' x 10' garden shed provides additional storage for lawn equipment and outdoor gear. With extensive updates, a flexible mother-in-law suite, potential rental income, newer roof, gas fireplace, large yard, drive-through garage, and an excellent location near downtown Hayward, this property offers a great combination of comfort, convenience, flexibility, and Northwoods functionality.
For sale
$325,000
15890 Guard Street, Hayward, WI 54843
3beds
2,134sqft
Single Family Residence
Built in 1966
0.76 Acres Lot
$319,400 Zestimate®
$152/sqft
$-- HOA
What's special
Gas fireplaceBeautifully updated one-level homePrivate mother-in-law suiteCompletely remodeled kitchenLarge backyardSpacious deck
- 17 days
- 265
- 11
Zillow last checked:
Listing updated:
Listed by:
Joseph Donnellan 715-634-3522,
Area North Realty Inc
Source: NWWMLS,MLS#: 1605140 Originating MLS: Realtors of Northwestern Wisconsin
Facts & features
Interior
Bedrooms & bathrooms
- Bedrooms: 3
- Bathrooms: 2
- Full bathrooms: 1
- 1/2 bathrooms: 1
Bedroom
- Description: Bedroom,Flooring: Carpet
- Level: Main
- Dimensions: 13.00 x 12.50
Bedroom
- Description: Bedroom,Flooring: Carpet
- Level: Main
- Dimensions: 11.00 x 9.00
Bedroom
- Description: Bedroom,Flooring: Carpet
- Level: Main
- Dimensions: 15.00 x 13.00
Bathroom
- Description: Bathroom,Flooring: Vinyl
- Level: Main
- Dimensions: 10.50 x 5.00
Bathroom
- Description: Bathroom,Flooring: Vinyl
- Level: Main
- Dimensions: 9.00 x 8.00
Dining room
- Description: Dining Room,Flooring: Carpet
- Level: Main
- Dimensions: 11.60 x 11.00
Dining room
- Description: Dining Area,Flooring: Vinyl
- Level: Main
- Dimensions: 8.00 x 7.00
Entry foyer
- Description: Entry/Foyer,Flooring: Tile
- Level: Main
- Dimensions: 7.00 x 6.00
Kitchen
- Description: Kitchen,Flooring: Vinyl
- Level: Main
- Dimensions: 13.00 x 9.00
Living room
- Description: Living Room,Flooring: Vinyl
- Level: Main
- Dimensions: 16.60 x 14.60
Recreation
- Description: Rec Room,Flooring: Concrete
- Level: Lower
- Dimensions: 31.00 x 14.00
Utility room
- Description: Utility/Mechanical
- Level: Lower
- Dimensions: 13.50 x 11.00
Heating
- Forced Air
Cooling
- Central Air
Appliances
- Included: Dryer, Dishwasher, Electric Water Heater, Microwave, Oven, Range, Refrigerator, Washer
Features
- Ceiling Fan(s)
- Windows: Window Coverings
- Basement: Full,Partially Finished
- Has fireplace: Yes
- Fireplace features: Gas Log
Interior area
- Total structure area: 2,264
- Total interior livable area: 2,134 sqft
- Finished area above ground: 1,584
- Finished area below ground: 550
Property
Parking
- Total spaces: 2
- Parking features: Asphalt, Attached, Driveway, Garage, Garage Door Opener
- Attached garage spaces: 2
- Has uncovered spaces: Yes
Features
- Levels: One
- Stories: 1
- Patio & porch: Deck
Lot
- Size: 0.76 Acres
Details
- Additional structures: Shed(s)
- Parcel number: 38666
- Zoning description: Residential
Construction
Type & style
- Home type: SingleFamily
- Architectural style: One Story
- Property subtype: Single Family Residence
Materials
- Vinyl Siding
- Foundation: Block
Condition
- New construction: No
- Year built: 1966
Utilities & green energy
- Electric: Circuit Breakers
- Sewer: Public Sewer
- Water: Public
Community & HOA
HOA
- Has HOA: No
Location
- Region: Hayward
Financial & listing details
- Price per square foot: $152/sqft
- Tax assessed value: $287,000
- Annual tax amount: $2,961
- Date on market: 10/12/2026
- Cumulative days on market: 45 days
- Listing agreement: Exclusive Right To Sell
- Exclusions: Sellers Personal
Estimated market value
$319,400
$303,000 - $335,000
$1,970/mo
Price history
| Date | Event | Price |
|---|---|---|
| 9/14/2026 | Listed for sale | $325,000+107%$152/sqft |
Source:  WIREX MLS #1605140 Report a problem | ||
| 4/5/2018 | Sold | $157,000-7.1%$74/sqft |
Source:  NWWMLS #1514016 Report a problem | ||
| 11/13/2017 | Listed for sale | $169,000$79/sqft |
Source: Woodland Developments & Realty #1514016 Report a problem | ||
Public tax history
| Year | Property taxes | Tax assessment |
|---|---|---|
| 2025 | $2,961 +20.7% | $284,900 +93.5% |
| 2024 | $2,454 +3.5% | $147,200 |
| 2023 | $2,372 +3.1% | $147,200 |
| 2022 | $2,301 +3.6% | $147,200 |
| 2021 | $2,221 +0.2% | $147,200 |
| 2020 | $2,216 +0.9% | $147,200 |
| 2019 | $2,197 +10.3% | $147,200 |
| 2018 | $1,991 +0.4% | $147,200 |
| 2017 | $1,982 -8.1% | $147,200 +7.1% |
| 2016 | $2,158 -2% | $137,500 |
| 2015 | $2,201 +1.2% | $137,500 |
| 2014 | $2,176 -4.7% | $137,500 |
| 2013 | $2,283 +8.9% | $137,500 |
| 2011 | $2,096 -4.7% | $137,500 |
| 2010 | $2,199 +3.4% | $137,500 |
| 2009 | $2,127 | $137,500 |
Find assessor info on the county website
Monthly payment
Est. payment
Payment breakdown
Explore the cost of this home by adjusting the details. Changes won't be saved.Climate risks
Neighborhood: 54843
Nearby schools
Schools provided by the listing agent
- District: Hayward Community
Source: NWWMLS. This data may not be complete. We recommend contacting the local school district to confirm school assignments for this home.

Similar homes
- $315,0002 bd2 ba1.4k sqft10507 N Hamblin Street, Hayward, WI 54843For Sale
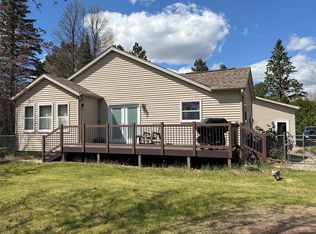
 MLS ID #1601151, Gary Nathan. NWWMLS
- $339,9003 bd2 ba2.3k sqft15948 W Carol Drive, Hayward, WI 54843For Sale
 MLS ID #1603993, Stacey McKinney. NWWMLS
- $299,0002 bd2 ba1.9k sqft11355 N Sunset Circle, Hayward, WI 54843For Sale
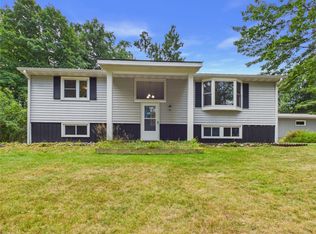 MLS ID #1604101, Gary Nathan. NWWMLS
- $374,9003 bd2 ba1.7k sqft11352 N Sunset Circle, Hayward, WI 54843For Sale
 MLS ID #1604771, James Gajewski. NWWMLS
- $359,9003 bd2 ba1.8k sqft15891W Jenny Lane, Hayward, WI 54843For SaleMLS ID #1605647, Ty Wiley. NWWMLS
- $350,0004 bd3 ba2.2k sqft10644N Roynona Road, Hayward, WI 54843For SaleMLS ID #1604322, Joseph Donnellan. NWWMLS
- $279,0003 bd2 ba1.3k sqft10117 Olker Road, Hayward, WI 54843For SaleMLS ID #1604932, Jennifer Schaidler. NWWMLS
- $379,0004 bd3 ba2.6k sqft16059 W West Lane, Hayward, WI 54843For SaleMLS ID #1598192, Jeremy Mavis. NWWMLS
- $369,1113 bd2 ba1.5k sqft9383N Brodi Lane, Hayward, WI 54843For SaleMLS ID #1604409, Joseph Donnellan. NWWMLS
- $359,0003 bd2 ba1.7k sqft16640 State Road 77 W, Hayward, WI 54843For SaleMLS ID #1602421, Gary Nathan. NWWMLS
- $349,9004 bd2 ba2.3k sqft10148 N McClaine Road, Hayward, WI 54843For SaleMLS ID #1591659, Jeremy Mavis. NWWMLS
- $345,9003 bd2 ba2k sqft12434 W Bethel Road, Hayward, WI 54843For SaleMLS ID #1603547, Jeremy Mavis. NWWMLS
- $339,9003 bd2 ba1.1k sqft15022 W County Highway K, Hayward, WI 54843For SaleMLS ID #1604919, Brooke Damaske. NWWMLS
- $264,9003 bd2 ba1.2k sqft12115W Twin Lake Road, Hayward, WI 54843For SaleMLS ID #1604103, James Gajewski. NWWMLS
- $374,9004 bd2 ba2.6k sqft8920 N Larson Court, Hayward, WI 54843For SaleMLS ID #1599772, Andrew Pelke. NWWMLS
- $269,0003 bd3 ba2.4k sqft7709 N Lake Avenue, Hayward, WI 54843For SaleMLS ID #1602202, Jeremy Mavis. NWWMLS
- $259,0001 bd2 ba1.6k sqft10531 Dakota Avenue, Hayward, WI 54843For SaleMLS ID #1588188, Gary Nathan. NWWMLS
- $379,4503 bd2 ba1.5k sqft9534N Autumn Lane, Hayward, WI 54843New ConstructionMLS ID #1605759, Sam Werner. NWWMLS
- $199,9003 bd1 ba1.1k sqft9829 N State Highway 27, Hayward, WI 54843For SaleMLS ID #1600842, Jeremy Mavis. NWWMLS
