Don't miss out on this one! Exceptional 2600 sq ft, one-level living townhome with walkout basement in a high demand neighborhood! The thoughtfully designed main level showcases an open-concept floorplan featuring beautiful bamboo hardwood floors throughout the kitchen, dining, and living areas. Beautiful new carpet in bedrooms and sunroom on main level. A stunning focal point of the living room is the cozy gas fireplace with a custom ledger stone surround and hearth, creating an inviting yet sophisticated ambiance. A four-season sunroom offers a light-filled retreat year-round and opens seamlessly to a newly replaced deck?perfect for elegant entertaining or quiet relaxation. The main level features two generous size bedrooms, including a serene primary suite with a private ensuite bath and walk-in closet. Additionally, there is a convenient main-level laundry for everyday ease. The fully finished lower level is designed for both comfort and entertaining, featuring a stylish wet bar, an additional gas fireplace, and a walkout to outdoor space. Two additional bedrooms and full bath provide ample space for guests, while custom built-ins, a dedicated utility/workshop room, and abundant storage to enhance functionality. Located close to town, this home combines comfort and convenience. The association takes care of lawn care, snow removal, fertilization, irrigation, and exterior insurance?making for easy, low-maintenance living. Updates to include, new carpet main level, new wood deck, new well pump, new range/oven, new dryer, newer furnace. Also includes Sub Zero fridge and owned water softener.
Active
$400,000
10547 Grandview Lane, Hayward, WI 54843
4beds
2,650sqft
Condominium
Built in 2005
-- sqft lot
$396,400 Zestimate®
$151/sqft
$175/mo HOA
What's special
Walkout basementConvenient main-level laundryOpen-concept floorplanOwned water softenerCustom built-insNew wood deckAbundant storage
- 150 days
- 138
- 7
Zillow last checked:
Listing updated:
Listed by:
Angelyn Tinucci 715-558-6909,
Route 63 Realty LLC
Source: WIREX MLS,MLS#: 1600714 Originating MLS: REALTORS Association of Northwestern WI
Originating MLS: REALTORS Association of Northwestern WIFacts & features
Interior
Bedrooms & bathrooms
- Bedrooms: 4
- Bathrooms: 3
- Full bathrooms: 3
- Main level bedrooms: 2
Primary bedroom
- Level: Main
- Area: 192
- Dimensions: 16 x 12
Bedroom 2
- Level: Main
- Area: 143
- Dimensions: 13 x 11
Bedroom 3
- Level: Lower
- Area: 165
- Dimensions: 15 x 11
Bedroom 4
- Level: Lower
- Area: 143
- Dimensions: 13 x 11
Family room
- Level: Lower
- Area: 420
- Dimensions: 28 x 15
Kitchen
- Level: Main
- Area: 182
- Dimensions: 14 x 13
Living room
- Level: Main
- Area: 225
- Dimensions: 15 x 15
Heating
- Natural Gas, Forced Air, Other
Cooling
- Central Air, Other
Appliances
- Included: Dishwasher, Dryer, Microwave, Range/Oven, Refrigerator, Washer, Water Softener
Features
- Ceiling Fan(s)
- Windows: Some window coverings
- Basement: Full,Finished,Walk-Out Access,Concrete
- Common walls with other units/homes: 1 Common Wall
Interior area
- Total structure area: 2,650
- Total interior livable area: 2,650 sqft
- Finished area above ground: 1,325
- Finished area below ground: 1,325
Property
Parking
- Total spaces: 2
- Parking features: 2 Car, Attached, Garage Door Opener
- Attached garage spaces: 2
Features
- Patio & porch: Deck
- Exterior features: 4-Season Room
Details
- Parcel number: 10294
- Zoning: Residential
Construction
Type & style
- Home type: Condo
- Property subtype: Condominium
- Attached to another structure: Yes
Materials
- Vinyl Siding
Condition
- 21+ Years
- New construction: No
- Year built: 2005
Utilities & green energy
- Electric: Circuit Breakers
- Sewer: Septic Tank
- Water: Well
Community & HOA
HOA
- Has HOA: Yes
- HOA fee: $2,100 annually
Location
- Region: Hayward
- Municipality: Hayward
Financial & listing details
- Price per square foot: $151/sqft
- Tax assessed value: $324,100
- Annual tax amount: $2,167
- Date on market: 5/11/2026
- Inclusions: Included:ceiling Fans, Included:dishwasher, Included:dryer, Included:garage Opener, Included:microwave, Included:oven/Range, Included:refrigerator, Included:washer, Included:water Softener, Included:window Coverings
- Exclusions: Excluded:sellers Personal
Estimated market value
$396,400
$377,000 - $416,000
$2,569/mo
Price history
| Date | Event | Price |
|---|---|---|
| 6/17/2026 | Price change | $400,000-5.9%$151/sqft |
Source: NWWMLS #1600714 Report a problem | ||
| 5/11/2026 | Listed for sale | $425,000+124.3%$160/sqft |
Source: NWWMLS #1600714 Report a problem | ||
| 6/6/2005 | Sold | $189,500$72/sqft |
Source: Public Record Report a problem | ||
Public tax history
| Year | Property taxes | Tax assessment |
|---|---|---|
| 2025 | $2,336 -1.2% | $187,500 |
| 2024 | $2,366 +14.6% | $187,500 |
| 2023 | $2,065 -9.9% | $187,500 |
| 2022 | $2,291 +9.1% | $187,500 |
| 2021 | $2,099 +5.2% | $187,500 |
| 2020 | $1,995 +1.3% | $187,500 |
| 2019 | $1,969 +10.1% | $187,500 |
| 2018 | $1,789 +0.9% | $187,500 |
| 2017 | $1,772 -0.6% | $187,500 |
| 2016 | $1,784 +0.1% | $187,500 |
| 2015 | $1,782 -0.5% | $187,500 -5.8% |
| 2014 | $1,791 -9% | $199,000 |
| 2013 | $1,969 +8.9% | $199,000 |
| 2011 | $1,807 -5.4% | $199,000 |
| 2010 | $1,910 -2.5% | $199,000 |
| 2009 | $1,959 | $199,000 |
Find assessor info on the county website
Monthly payment
Est. payment
Payment breakdown
Explore the cost of this home by adjusting the details. Changes won't be saved.Climate risks
Neighborhood: 54843
Nearby schools
Schools provided by the listing agent
- District: Hayward
Source: WIREX MLS. This data may not be complete. We recommend contacting the local school district to confirm school assignments for this home.
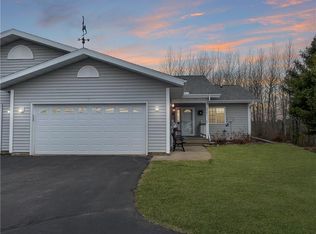
Similar homes
- $375,0004 bd3 ba2.2k sqft10644N Roynona Road, Hayward, WI 54843Active
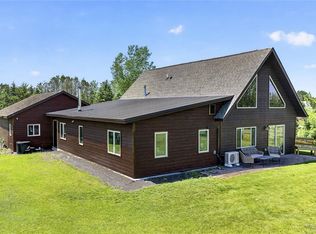 MLS ID #1604322, Joseph Donnellan. WIREX MLS
 - $359,9003 bd2 ba1.8k sqft15891W Jenny Lane, Hayward, WI 54843Active
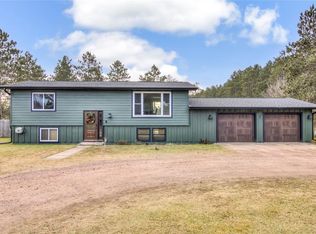 MLS ID #1605647, Ty Wiley. WIREX MLS
 - $425,0003 bd2 ba2.2k sqft16044 W North Star Ln, Hayward, WI 54843For Sale
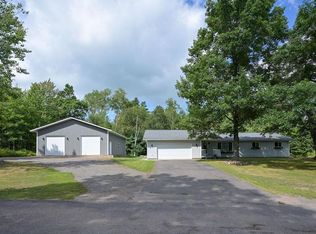
 MLS ID #7137200, Mary Jo Bowe, Edina Realty, Inc.. NorthstarMLS as distributed by MLS GRID
 - $379,0004 bd3 ba2.6k sqft16059 W West Lane, Hayward, WI 54843Active
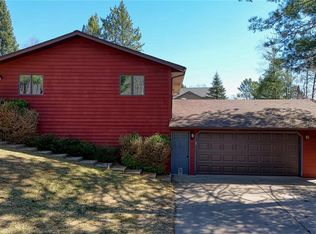 MLS ID #1598192, Jeremy Mavis. WIREX MLS
 - $374,9004 bd2 ba2.6k sqft8920 N Larson Ct, Hayward, WI 54843For SaleMLS ID #7050761, Robert Pelke, Prime Realty, LLC*. NorthstarMLS as distributed by MLS GRID
- $425,0004 bd4 ba1.8k sqft15326 W Birch Point Rd, Hayward, WI 54843For SaleMLS ID #7049104, Patrick J Rebman, Chippewa Valley Real Estate, L. NorthstarMLS as distributed by MLS GRID
