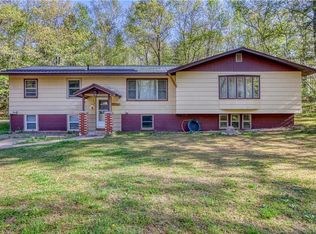
Experience the best of the Chippewa Flowage from this unique lakefront condominium property featuring two units, sold at one affordable price. Located in the quieter waters of Princess Bay, this versatile retreat offers shared sandy frontage with low elevation to the water, an exclusive dock, and room for multiple boats. Together, the property offers 4 bedrooms and 2 baths, with each unit featuring its own kitchen, living area, bathroom, and bedroom(s). The upper level unit has 3 bedrooms and 1 bath, the lower level walkout unit has 1 bedroom and 1 bathroom. Whether you're looking for a spacious family getaway, private guest accommodations, or the opportunity for short- or long-term rentals, this flexible layout offers endless possibilities. The oversized 30' x 40' garage provides abundant storage for boats, vehicles, and recreational gear, and includes a 30' x 18' insulated and heated workshop is ideal for hobbies, projects, or additional gathering space. Additional highlights include newer metal roofs on both buildings, fiber optic internet, an on-site boat launch, direct snowmobile trail access, and the potential to construct an additional accessory building (buyer to verify with zoning). Boat to nearby restaurants, enjoy world-class fishing and recreation, and experience everything the legendary Chippewa Flowage has to offer?all just 20 minutes from Hayward and less than three hours from the Twin Cities.
Active
$489,000
8078N Dream Catcher Road #6 & 7, Hayward, WI 54843
4beds
2,112sqft
Condominium
Built in 1967
-- sqft lot
$478,500 Zestimate®
$232/sqft
$50/mo HOA
What's special
Exclusive dockOn-site boat launchDirect snowmobile trail accessRoom for multiple boats
- 53 days
- 1,016
- 24
Zillow last checked:
Listing updated:
Listed by:
Audrey Miller 715-350-8000,
Northwest Wisconsin Realty Team
Source: WIREX MLS,MLS#: 1603401 Originating MLS: REALTORS Association of Northwestern WI
Originating MLS: REALTORS Association of Northwestern WIFacts & features
Interior
Bedrooms & bathrooms
- Bedrooms: 4
- Bathrooms: 2
- Full bathrooms: 2
- Main level bedrooms: 3
Primary bedroom
- Level: Main
- Area: 120
- Dimensions: 12 x 10
Bedroom 2
- Level: Main
- Area: 120
- Dimensions: 10 x 12
Bedroom 3
- Level: Main
- Area: 108
- Dimensions: 9 x 12
Bedroom 4
- Level: Lower
- Area: 117
- Dimensions: 9 x 13
Family room
- Level: Lower
- Area: 900
- Dimensions: 30 x 30
Kitchen
- Level: Main
- Area: 117
- Dimensions: 13 x 9
Living room
- Level: Main
- Area: 143
- Dimensions: 13 x 11
Heating
- Propane, Forced Air
Cooling
- Has cooling: Yes
Appliances
- Included: Range/Oven, Refrigerator
Features
- Windows: Some window coverings
- Basement: Finished,Walk-Out Access,Block
Interior area
- Total structure area: 2,112
- Total interior livable area: 2,112 sqft
- Finished area above ground: 1,056
- Finished area below ground: 1,056
Video & virtual tour
Property
Parking
- Total spaces: 3
- Parking features: 3 Car, Detached
- Garage spaces: 3
Features
- Levels: One,1 Story
- Stories: 1
- Patio & porch: Deck, Patio
- On waterfront: Yes
- Waterfront features: 200-300 feet, Bottom-Rock, Bottom-Sand, Shore-Beach, Common Frontage, Flowage, Waterfront
- Body of water: Chippewa
Details
- Parcel number: 40958
- Zoning: Recreational,Residential
Construction
Type & style
- Home type: Condo
- Property subtype: Condominium
Condition
- 21+ Years
- New construction: No
- Year built: 1967
Utilities & green energy
- Electric: Circuit Breakers
- Sewer: Septic Tank
- Water: Well
Community & HOA
HOA
- Has HOA: Yes
- HOA fee: $600 annually
Location
- Region: Hayward
- Municipality: Hayward
Financial & listing details
- Price per square foot: $232/sqft
- Annual tax amount: $2,335
- Date on market: 7/23/2026
- Inclusions: Included:ac Wall Unit, Included:dock, Included:oven/Range, Included:refrigerator, Included:window Coverings
- Exclusions: Excluded:dryer, Excluded:lp Tank, Excluded:microwave, Excluded:washer
Estimated market value
$478,500
$455,000 - $502,000
$2,038/mo
Price history
| Date | Event | Price |
|---|---|---|
| 7/23/2026 | Listed for sale | $489,000$232/sqft |
Source:  WIREX MLS #1603401 Report a problem WIREX MLS #1603401 Report a problem | ||
Public tax history
Tax history is unavailable.
Monthly payment
Est. payment
Payment breakdown
Explore the cost of this home by adjusting the details. Changes won't be saved.Climate risks
Neighborhood: 54843
Nearby schools
Schools provided by the listing agent
- District: Hayward
Source: WIREX MLS. This data may not be complete. We recommend contacting the local school district to confirm school assignments for this home.
- $256,2002 bd1 ba488 sqft8078 N Dream Catcher Rd #4, Hayward, WI 54843Off Market
- $305,1007.19 acres8078 N Dream Catcher Rd, Hayward, WI 54843Off Market
- $256,100-- bd-- ba-- sqft8078 N Dream Catcher Rd, Hayward, WI 54843Off Market
- $185,600-- bd-- ba-- sqft8078 N Dream Catcher Rd, Hayward, WI 54843Off Market
Similar homes
- $499,9004 bd2 ba3k sqft16544 W McGraw Road, Hayward, WI 54843Active
 MLS ID #1602832, Ty Wiley. WIREX MLS
 - $465,0003 bd3 ba1.6k sqft7444 N Pats Landing Rd #10, Hayward, WI 54843For Sale

 MLS ID #7102942, Brian Pejka, Keller Williams Realty Diversified. NorthstarMLS as distributed by MLS GRID
 - $589,9003 bd2 ba2.3k sqft13080 Red Deer Road, Hayward, WI 54843Active
 MLS ID #1605062, James Gajewski. WIREX MLS
 - $359,9004 bd2 ba2.3k sqft10148 McClaine Road, Hayward, WI 54843Active
 MLS ID #1591659, Jeremy Mavis. WIREX MLS
 - $425,0003 bd2 ba2.2k sqft16044 W North Star Ln, Hayward, WI 54843For SaleMLS ID #7137200, Mary Jo Bowe, Edina Realty, Inc.. NorthstarMLS as distributed by MLS GRID
- $499,9003 bd2 ba1.2k sqft7042 N Lake Shore Dr, Couderay, WI 54828For SaleMLS ID #7066273, Megan Steinmetz, Keller Williams Classic Realty. NorthstarMLS as distributed by MLS GRID
- $374,9004 bd2 ba2.6k sqft8920 N Larson Ct, Hayward, WI 54843For SaleMLS ID #7050761, Robert Pelke, Prime Realty, LLC*. NorthstarMLS as distributed by MLS GRID
- $325,0004 bd2 ba1.3k sqft7444 N Pats Landing Rd #8, Hayward, WI 54843For SaleMLS ID #7090108, Brian Pejka, Keller Williams Realty Diversified. NorthstarMLS as distributed by MLS GRID
