Rare opportunity on Chippewa Flowage!
Don’t miss this rare opportunity to own a beautiful condo on Chief Lake, part of the highly desirable Chippewa Flowage! Located on the immaculate Pat’s Landing property, this inviting unit offers 2 bedrooms, a sleeping loft, and 3 bathrooms, providing plenty of space for family and guests.
The spacious great room features stunning lake views and a beautiful stone gas fireplace, creating the perfect setting to relax after a day on the water. Step outside to your lakeside deck and enjoy an easy, level walk to the water’s edge and your designated dock slip.
Pat’s Landing offers fantastic association amenities, including a swimming pool, playground, dock, asphalt parking, and a private storage unit.
The renowned Chippewa Flowage offers thousands of acres of recreational opportunities, excellent fishing, snowmobiling trails, and a variety of great local restaurants. Whether you’re looking for a weekend getaway, a family retreat, or a place to enjoy year-round Northwoods recreation, this property offers an exceptional opportunity to experience lake life at its best.
Affordable lakefront living on the famous Chippewa Flowage is hard to find. Don’t miss your chance to make this special property your own!
For sale
$599,900
7476 N Pats Landing Road #116, Hayward, WI 54843
2beds
1,661sqft
Condominium, Single Family Residence
Built in 2002
-- sqft lot
$586,500 Zestimate®
$361/sqft
$433/mo HOA
What's special
Designated dock slipSleeping loftStunning lake viewsSpacious great roomBeautiful stone gas fireplaceLakeside deckInviting unit
- 6 days
- 668
- 36
Zillow last checked:
Listing updated:
Listed by:
Dean Patrick 715-466-5600,
Patrick Realty
Source: NWWMLS,MLS#: 1606139 Originating MLS: Realtors of Northwestern Wisconsin
Facts & features
Interior
Bedrooms & bathrooms
- Bedrooms: 2
- Bathrooms: 3
- Full bathrooms: 3
Bedroom
- Description: Bedroom,Flooring: Carpet
- Level: Main
- Dimensions: 12.00 x 12.00
Bedroom
- Description: Bedroom,Flooring: Carpet
- Level: Upper
- Dimensions: 15.50 x 12.00
Bathroom
- Description: Bathroom,Flooring: Tile
- Level: Main
- Dimensions: 11.50 x 6.00
Bathroom
- Description: Bathroom,Flooring: Tile
- Level: Upper
- Dimensions: 7.00 x 10.00
Bathroom
- Description: Bathroom,Flooring: Tile
- Level: Upper
- Dimensions: 8.50 x 7.50
Dining room
- Description: Dining Area
- Level: Main
- Dimensions: 9.00 x 11.00
Entry foyer
- Description: Entry/Foyer,Flooring: Tile
- Level: Main
- Dimensions: 4.00 x 8.50
Kitchen
- Description: Kitchen,Flooring: Tile
- Level: Main
- Dimensions: 10.00 x 11.00
Living room
- Description: Living Room,Flooring: Carpet
- Level: Main
- Dimensions: 19.00 x 16.00
Loft
- Description: Loft,Flooring: Carpet
- Level: Upper
- Dimensions: 19.00 x 19.50
Utility room
- Description: Utility/Mechanical,Flooring: Concrete
- Level: Main
- Dimensions: 5.00 x 12.00
Heating
- Baseboard, Hot Water, Radiant
Cooling
- Central Air
Appliances
- Included: Dryer, Dishwasher, Microwave, Oven, Range, Refrigerator, Washer
Features
- Ceiling Fan(s)
- Has fireplace: Yes
- Fireplace features: Gas Log
Interior area
- Total structure area: 1,661
- Total interior livable area: 1,661 sqft
- Finished area above ground: 1,661
- Finished area below ground: 0
Video & virtual tour
Property
Parking
- Parking features: Asphalt, Driveway, No Garage
- Has uncovered spaces: Yes
Features
- Patio & porch: Composite, Deck
- Has view: Yes
- View description: Lake
- Has water view: Yes
- Water view: Lake
- Body of water: Chippewa
- Frontage length: 700,700
Details
- Parcel number: 10223
- Zoning description: Commercial,Forestry,Residential
Construction
Type & style
- Home type: Condo
- Architectural style: Chalet/Alpine
- Property subtype: Condominium, Single Family Residence
Materials
- Foundation: Poured, Slab
Condition
- New construction: No
- Year built: 2002
Utilities & green energy
- Electric: Circuit Breakers
- Sewer: Septic Tank
- Water: Drilled Well, Shared Well
Community & HOA
HOA
- Has HOA: Yes
- HOA fee: $433 monthly
Location
- Region: Hayward
Financial & listing details
- Price per square foot: $361/sqft
- Annual tax amount: $3,448
- Date on market: 10/22/2026
- Cumulative days on market: 8 days
- Listing agreement: Exclusive Right To Sell
- Exclusions: Dock, Lp Tank, Sellers Personal
Estimated market value
$586,500
$557,000 - $616,000
Not available
Price history
| Date | Event | Price |
|---|---|---|
| 10/22/2026 | Listed for sale | $599,900$361/sqft |
Source:  NWWMLS #1606139 Report a problem | ||
Public tax history
Tax history is unavailable.
Monthly payment
Est. payment
Payment breakdown
Explore the cost of this home by adjusting the details. Changes won't be saved.Climate risks
Neighborhood: 54843
Nearby schools
Schools provided by the listing agent
- District: Hayward Community
Source: NWWMLS. This data may not be complete. We recommend contacting the local school district to confirm school assignments for this home.
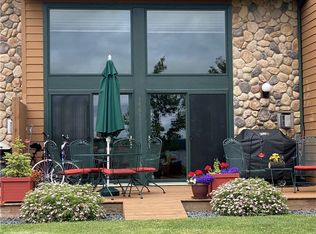
- $493,6003 bd3 ba1.6k sqft7476 N Pats Landing Rd #18, Hayward, WI 54843Off Market
- $595,100-- bd-- ba-- sqft7476 N Pats Landing Rd, Hayward, WI 54843Off Market
- $557,200-- bd-- ba-- sqft7476 N Pats Landing Rd, Hayward, WI 54843Off Market
- $609,600-- bd-- ba-- sqft7476 N Pats Landing Rd, Hayward, WI 54843Off Market
Similar homes
- $465,0003 bd3 ba1.6k sqft7444 N Pats Landing Road #10, Hayward, WI 54843For Sale
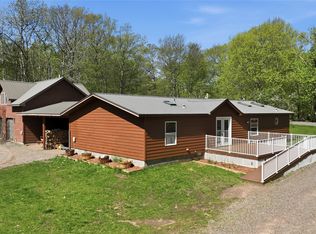
 MLS ID #1602860, Brian Pejka. NWWMLS
- $489,0004 bd2 ba2.1k sqft8078N Dream Catcher Road #6 & 7, Hayward, WI 54843For Sale
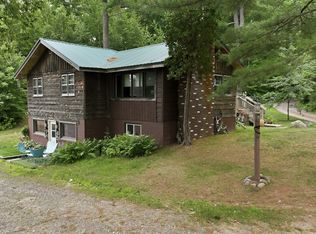 MLS ID #1603401, Audrey Miller. NWWMLS
- $559,9003 bd3 ba2.1k sqft14365W Skiers Lane, Hayward, WI 54843For Sale
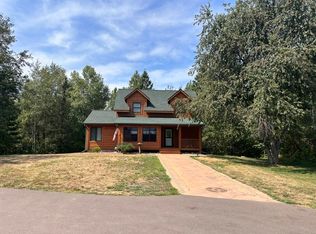 MLS ID #1601732, James Gajewski. NWWMLS
- $589,9003 bd2 ba2.3k sqft13080 N Red Deer Road, Hayward, WI 54843For Sale
 MLS ID #1605062, James Gajewski. NWWMLS
- $597,5003 bd2 ba1.3k sqft12557 Small Road, Hayward, WI 54843For SaleMLS ID #1605529, Joseph Donnellan. NWWMLS
- $895,0003 bd3 ba2.3k sqft11288 W Quail Lane, Hayward, WI 54843For SaleMLS ID #1604012, Lance Watkins. NWWMLS
- $635,0002 bd2 ba1.4k sqft6680 N Dam Road, Winter, WI 54896For SaleMLS ID #1605792, Martha DeLong. NWWMLS
- $475,0003 bd2 ba1.2k sqft7042 N Lake Shore Drive, Couderay, WI 54828For SaleMLS ID #1601780, Megan Steinmetz. NWWMLS
- $345,9003 bd2 ba2k sqft12434 W Bethel Road, Hayward, WI 54843For SaleMLS ID #1603547, Jeremy Mavis. NWWMLS
- $349,9004 bd2 ba2.3k sqft10148 N McClaine Road, Hayward, WI 54843For SaleMLS ID #1591659, Jeremy Mavis. NWWMLS
- $339,9003 bd2 ba1.1k sqft15022 W County Highway K, Hayward, WI 54843For SaleMLS ID #1604919, Brooke Damaske. NWWMLS
- $650,0003 bd2 ba2k sqft11765N Vesper Drive, Hayward, WI 54843New ConstructionMLS ID #1602770, Ty Wiley. NWWMLS
- $534,7502 bd1 ba864 sqft13270W Nova Road, Hayward, WI 54843New ConstructionMLS ID #1605906, Sam Werner. NWWMLS
- $359,9003 bd2 ba1.8k sqft15891W Jenny Lane, Hayward, WI 54843For SaleMLS ID #1605647, Ty Wiley. NWWMLS
- $699,9003 bd2 ba1.5k sqft11348N Ursa Road, Hayward, WI 54843New ConstructionMLS ID #1599037, Sam Werner. NWWMLS
- $359,0003 bd2 ba1.7k sqft16640 State Road 77 W, Hayward, WI 54843For SaleMLS ID #1602421, Gary Nathan. NWWMLS
- $350,0004 bd3 ba2.2k sqft10644N Roynona Road, Hayward, WI 54843For SaleMLS ID #1604322, Joseph Donnellan. NWWMLS
- $344,9902 bd2 ba1.4k sqft7611W Pine Point Road #5, Hayward, WI 54843For SaleMLS ID #1604725, Ty Wiley. NWWMLS
