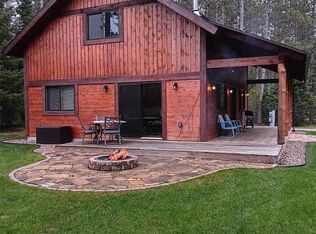
Nestled in the beautiful Pine Cone Pond community just minutes from Hayward, this stunning 3 bedroom, 2 bathroom home blends modern comfort with Northwoods charm. The thoughtfully designed floor plan features an open concept living area with soaring tongue and groove ceilings, expansive windows that fill the home with natural light, and a beautiful gas fireplace that creates a warm and inviting gathering space. The well-appointed kitchen offers abundant cabinetry, quality finishes, and a spacious island perfect for entertaining. The private primary suite includes a beautifully finished bathroom, while two additional bedrooms provide plenty of room for family and guests. A 3-car, 26' x 32' garage is complemented by a large bonus room above, offering exceptional storage, workshop space, or an outstanding opportunity to create additional finished living space for a home office, guest suite, recreation room, or studio. Step outside to enjoy the spacious deck or relax in the inviting screened porch overlooking the peaceful surroundings. Located on scenic Pine Cone Pond, owners enjoy access to a clear, spring-fed, sand-bottom pond with swimming, kayaking, paddleboarding, fishing, and miles of natural beauty right outside their door. Whether you're searching for a year-round residence, vacation getaway, or investment property, this exceptional home offers quality craftsmanship, future expansion potential, an unbeatable location, and the relaxed Northwoods lifestyle you've been looking for.
Active
$650,000
11765N Vesper Drive, Hayward, WI 54843
3beds
2,000sqft
Single Family Residence
Built in 2026
2.23 Acres Lot
$647,300 Zestimate®
$325/sqft
$50/mo HOA
What's special
Quality finishesBeautifully finished bathroomLarge bonus room aboveWell-appointed kitchenAbundant cabinetryBeautiful gas fireplaceSpacious deck
- 99 days
- 535
- 20
Zillow last checked:
Listing updated:
Listed by:
Ty Wiley 715-634-3522,
Area North Realty Inc
Source: WIREX MLS,MLS#: 1602770 Originating MLS: REALTORS Association of Northwestern WI
Originating MLS: REALTORS Association of Northwestern WIFacts & features
Interior
Bedrooms & bathrooms
- Bedrooms: 3
- Bathrooms: 2
- Full bathrooms: 2
- Main level bedrooms: 2
Primary bedroom
- Level: Main
- Area: 156
- Dimensions: 13 x 12
Bedroom 2
- Level: Main
- Area: 156
- Dimensions: 13 x 12
Bedroom 3
- Level: Upper
- Area: 182
- Dimensions: 13 x 14
Family room
- Level: Upper
- Area: 117
- Dimensions: 9 x 13
Kitchen
- Level: Main
- Area: 216
- Dimensions: 18 x 12
Living room
- Level: Main
- Area: 234
- Dimensions: 13 x 18
Heating
- Propane, Forced Air
Cooling
- Central Air
Appliances
- Included: Dishwasher, Microwave, Range/Oven, Refrigerator
Features
- High Speed Internet
- Basement: Crawl Space,Concrete
Interior area
- Total structure area: 2,000
- Total interior livable area: 2,000 sqft
- Finished area above ground: 2,000
- Finished area below ground: 0
Video & virtual tour
Property
Parking
- Total spaces: 3
- Parking features: 3 Car, Detached
- Garage spaces: 3
Features
- Levels: One and One Half
- Stories: 1
- Patio & porch: Deck
- On waterfront: Yes
- Waterfront features: 101-199 feet, Bottom-Sand, Shore-Beach, Other, Pond, Waterfront
- Body of water: Pine Cone
Lot
- Size: 2.23 Acres
Details
- Parcel number: 45324
- Zoning: Recreational,Residential,Shoreline
Construction
Type & style
- Home type: SingleFamily
- Property subtype: Single Family Residence
Condition
- 0-5 Years,New Construction,Construction Completed
- New construction: Yes
- Year built: 2026
Utilities & green energy
- Electric: Circuit Breakers
- Sewer: Septic Tank
- Water: Well
Community & HOA
HOA
- Has HOA: Yes
- HOA fee: $600 annually
Location
- Region: Hayward
- Municipality: Lenroot
Financial & listing details
- Price per square foot: $325/sqft
- Annual tax amount: $369
- Date on market: 6/30/2026
- Inclusions: Included:dishwasher, Included:microwave, Included:oven/Range, Included:refrigerator
- Exclusions: Excluded:lp Tank, Excluded:sellers Personal
Estimated market value
$647,300
$615,000 - $680,000
$2,358/mo
Price history
| Date | Event | Price |
|---|---|---|
| 6/30/2026 | Listed for sale | $650,000$325/sqft |
Source:  WIREX MLS #1602770 Report a problem WIREX MLS #1602770 Report a problem | ||
Public tax history
Tax history is unavailable.
Monthly payment
Est. payment
Payment breakdown
Explore the cost of this home by adjusting the details. Changes won't be saved.Climate risks
Neighborhood: 54843
Nearby schools
Schools provided by the listing agent
- District: Hayward
Source: WIREX MLS. This data may not be complete. We recommend contacting the local school district to confirm school assignments for this home.
Similar homes
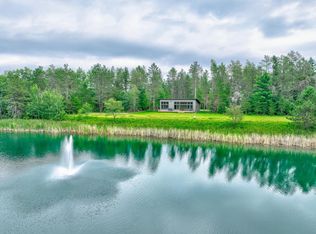
- $650,0003 bd2 ba1.3k sqft12557 Small Road, Hayward, WI 54843Active
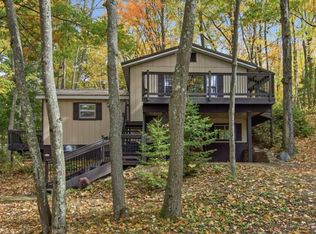 MLS ID #1605529, Joseph Donnellan. WIREX MLS
 - $359,9003 bd2 ba1.8k sqft15891W Jenny Lane, Hayward, WI 54843Active
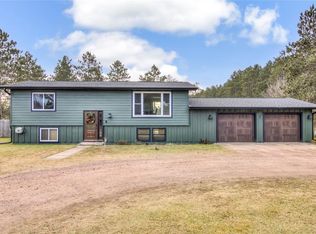 MLS ID #1605647, Ty Wiley. WIREX MLS
 - $550,0002 bd3 ba2.5k sqft10611N County Highway K, Hayward, WI 54843Active
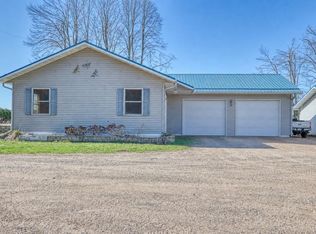 MLS ID #1604617, Gary Nathan. WIREX MLS
 - $595,0002 bd1 ba1.1k sqft11803 Haakon Lane, Hayward, WI 54843Active
 MLS ID #1601352, Dustin Beckwith. WIREX MLS
 - $425,0003 bd2 ba2.2k sqft16044 W North Star Ln, Hayward, WI 54843For Sale
 MLS ID #7137200, Mary Jo Bowe, Edina Realty, Inc.. NorthstarMLS as distributed by MLS GRID
 - $895,0004 bd3 ba2.3k sqft11288 W Quail Ln, Hayward, WI 54843For SaleMLS ID #7116734, Lance J Watkins, RE/MAX Results. NorthstarMLS as distributed by MLS GRID
