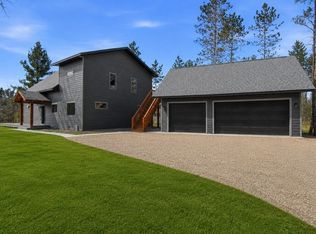
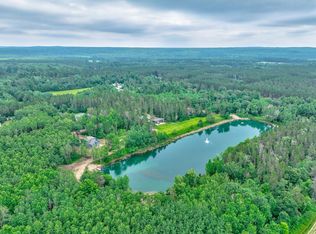
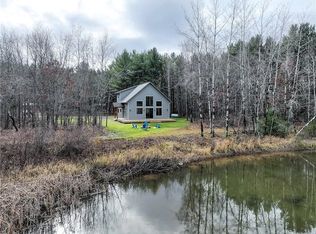
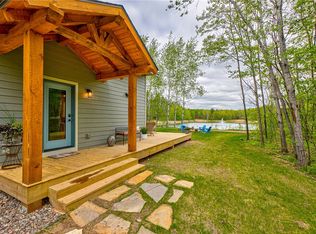
Enjoy modern Northwoods living on the shores of Pinecone Pond, just minutes from downtown Hayward! Built in 2026, this beautifully designed 3-bedroom, 2-bath home offers 1,536 sq. ft. of thoughtfully planned, single-level living on a spacious 1.53-acre lot. The open-concept layout features an inviting blend of rustic warmth and contemporary finishes, with expansive windows that fill the home with natural light and showcase peaceful pond views. Highlights include hardwood floors, granite countertops, high-end appliances, and a cozy gas fireplace. The private primary suite overlooks the water and features its own bathroom and walk-in closet. Two additional bedrooms, a full bathroom, and a dedicated laundry room complete the convenient floor plan. Step outside to the lakeside wood deck and level yard, offering plenty of room for outdoor gatherings, campfires, and relaxing by the water. A spacious detached 3-car garage provides excellent storage for vehicles and Northwoods recreational gear. Pinecone Pond is a peaceful 4-acre pond approximately 8 feet deep, nestled within a thoughtfully planned 28-acre development in Lenroot Township. Enjoy access to a recreational trail and community beach, with monthly dues of just $50 covering trail, beach, and private road maintenance. All this in a quiet natural setting with easy access to Hayward's shopping, dining, and year-round recreation.
For sale
$589,000
11721 N Vesper Drive, Hayward, WI 54843
3beds
1,536sqft
Single Family Residence
Built in 2026
1.53 Acres Lot
$587,300 Zestimate®
$383/sqft
$50/mo HOA
What's special
Two additional bedroomsLakeside wood deckShowcase peaceful pond viewsShores of pinecone pondCozy gas fireplaceHardwood floorsDedicated laundry room
- 1 day
- 519
- 22
Zillow last checked:
Listing updated:
Listed by:
Gary Nathan 715-634-2110,
Woodland Developments & Realty,
Jeremy Mavis 715-558-2866,
Woodland Developments & Realty
Source: NWWMLS,MLS#: 1606747 Originating MLS: Realtors of Northwestern Wisconsin
Facts & features
Interior
Bedrooms & bathrooms
- Bedrooms: 3
- Bathrooms: 2
- Full bathrooms: 2
Bedroom
- Description: Bedroom,Flooring: Wood
- Level: Main
- Dimensions: 12.50 x 13.25
Bedroom
- Description: Bedroom,Flooring: Wood
- Level: Main
- Dimensions: 10.75 x 12.75
Bedroom
- Description: Bedroom,Flooring: Wood
- Level: Main
- Dimensions: 10.75 x 12.75
Bathroom
- Description: Bathroom,Flooring: Tile
- Level: Main
- Dimensions: 6.00 x 10.75
Bathroom
- Description: Bathroom,Flooring: Tile
- Level: Main
- Dimensions: 5.50 x 9.00
Dining room
- Description: Dining Area,Flooring: Wood
- Level: Main
- Dimensions: 7.00 x 18.00
Entry foyer
- Description: Entry/Foyer,Flooring: Wood
- Level: Main
- Dimensions: 6.00 x 13.00
Kitchen
- Description: Kitchen,Flooring: Wood
- Level: Main
- Dimensions: 12.00 x 18.00
Laundry
- Description: Laundry Room,Flooring: Wood
- Level: Main
- Dimensions: 6.50 x 12.50
Living room
- Description: Living Room,Flooring: Wood
- Level: Main
- Dimensions: 15.00 x 18.00
Other
- Description: Other,Flooring: Wood
- Level: Main
- Dimensions: 6.00 x 10.50
Heating
- Forced Air
Cooling
- Central Air
Appliances
- Included: Dryer, Dishwasher, Electric Water Heater, Microwave, Oven, Range, Refrigerator, Washer
Features
- Ceiling Fan(s)
- Windows: Window Coverings
- Basement: Crawl Space
- Number of fireplaces: 1
- Fireplace features: One, Gas Log
Interior area
- Total structure area: 1,536
- Total interior livable area: 1,536 sqft
- Finished area above ground: 1,536
- Finished area below ground: 0
Video & virtual tour
Property
Parking
- Total spaces: 3
- Parking features: Driveway, Detached, Garage, Gravel
- Garage spaces: 3
- Has uncovered spaces: Yes
Features
- Levels: One
- Stories: 1
- Patio & porch: Deck, Open, Porch
- Fencing: None
- Has view: Yes
- View description: Water
- Has water view: Yes
- Water view: Water
- Waterfront features: Pond
- Body of water: Pinecone
- Frontage length: 131,131
Lot
- Size: 1.53 Acres
Details
- Additional structures: None
- Parcel number: 45329
- Zoning description: Recreational,Residential,Shoreline
Construction
Type & style
- Home type: SingleFamily
- Architectural style: One Story
- Property subtype: Single Family Residence
Materials
- Foundation: Poured
Condition
- New construction: No
- Year built: 2026
Utilities & green energy
- Electric: Circuit Breakers
- Sewer: Septic Tank
- Water: Drilled Well
Community & HOA
Community
- Subdivision: Pine Cone Pond
HOA
- Has HOA: Yes
- HOA fee: $50 monthly
Location
- Region: Hayward
Financial & listing details
- Price per square foot: $383/sqft
- Annual tax amount: $329
- Date on market: 11/21/2026
- Cumulative days on market: 2 days
- Listing agreement: Exclusive Right To Sell
- Exclusions: Lp Tank, Sellers Personal
Estimated market value
$587,300
$558,000 - $617,000
$2,238/mo
Price history
| Date | Event | Price |
|---|---|---|
| 11/21/2026 | Listed for sale | $589,000+7.1%$383/sqft |
Source:  NWWMLS #1606747 Report a problem | ||
| 5/11/2026 | Pending sale | $549,900+2%$358/sqft |
Source:  NorthstarMLS as distributed by MLS GRID #7023978 Report a problem | ||
| 5/8/2026 | Sold | $539,000-2%$351/sqft |
Source: NWWMLS #1598556 Report a problem | ||
| 4/3/2026 | Contingent | $549,900$358/sqft |
Source:  WIREX MLS #1598556 Report a problem | ||
| 2/20/2026 | Listed for sale | $549,900$358/sqft |
Source: NorthstarMLS as distributed by MLS GRID #7023978 Report a problem | ||
Public tax history
Tax history is unavailable.
Monthly payment
Est. payment
Payment breakdown
Explore the cost of this home by adjusting the details. Changes won't be saved.Climate risks
Neighborhood: 54843
Nearby schools
Schools provided by the listing agent
- District: Hayward Community
Source: NWWMLS. This data may not be complete. We recommend contacting the local school district to confirm school assignments for this home.
Similar homes
- $650,0003 bd2 ba2k sqft11765N Vesper Drive, Hayward, WI 54843New Construction
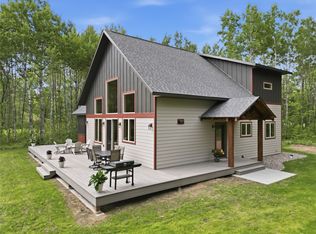
 MLS ID #1602770, Ty Wiley. NWWMLS
- $597,5003 bd2 ba1.3k sqft12557 Small Road, Hayward, WI 54843For Sale
 MLS ID #1605529, Joseph Donnellan. NWWMLS
- $669,5003 bd2 ba1.5k sqft12796W Preserve Road, Hayward, WI 54843New Construction
 MLS ID #1606190, Sam Werner. NWWMLS
- $319,9003 bd2 ba2.1k sqft11701N Stone Road, Hayward, WI 54843For Sale
 MLS ID #1605744, Ty Wiley. NWWMLS
- $699,9003 bd2 ba1.5k sqft11348N Ursa Road, Hayward, WI 54843New ConstructionMLS ID #1599037, Sam Werner. NWWMLS
- $534,7502 bd1 ba864 sqft13270W Nova Road, Hayward, WI 54843New ConstructionMLS ID #1605906, Sam Werner. NWWMLS
- $374,9003 bd2 ba1.7k sqft11352 N Sunset Circle, Hayward, WI 54843For SaleMLS ID #1604771, James Gajewski. NWWMLS
- $369,1113 bd2 ba1.5k sqft9383N Brodi Lane, Hayward, WI 54843For SaleMLS ID #1604409, Joseph Donnellan. NWWMLS
- $339,9003 bd2 ba1.8k sqft15891W Jenny Lane, Hayward, WI 54843For SaleMLS ID #1605647, Ty Wiley. NWWMLS
- $299,0002 bd2 ba1.9k sqft11355 N Sunset Circle, Hayward, WI 54843For SaleMLS ID #1604101, Gary Nathan. NWWMLS
- $345,9003 bd2 ba2k sqft12434 W Bethel Road, Hayward, WI 54843For SaleMLS ID #1603547, Jeremy Mavis. NWWMLS
- $379,4503 bd2 ba1.5k sqft9534N Autumn Lane, Hayward, WI 54843New ConstructionMLS ID #1605759, Sam Werner. NWWMLS
- $339,9003 bd2 ba1.1k sqft15022 W County Highway K, Hayward, WI 54843For SaleMLS ID #1604919, Brooke Damaske. NWWMLS
- $315,0002 bd2 ba1.4k sqft10507 N Hamblin Street, Hayward, WI 54843For SaleMLS ID #1601151, Gary Nathan. NWWMLS
- $475,0003 bd2 ba1.2k sqft7042 N Lake Shore Drive, Couderay, WI 54828For SaleMLS ID #1601780, Megan Steinmetz. NWWMLS
- $599,9002 bd3 ba1.6k sqft7476 N Pats Landing Road #116, Hayward, WI 54843For SaleMLS ID #1606139, Dean Patrick. NWWMLS
- $425,0003 bd1 ba1k sqft15326 W Birch Point Road #9, Hayward, WI 54843For SaleMLS ID #1606088, Jeremy Mavis. NWWMLS
- $450,0003 bd2 ba1.3k sqft14380 S Riverside Road, Cable, WI 54821For SaleMLS ID #1604254, Cyndi Kastrosky. NWWMLS
- $329,0002 bd1 ba912 sqft10718 Beal Avenue, Hayward, WI 54843New ConstructionMLS ID #1603557, Tom Hansen. NWWMLS
