Skip main navigation
Closed
  • $628,747

    11723N Vesper Drive, Hayward, WI 54843

    3beds
    2,167sqft
    Single Family Residence
    Built in 2026
    1.51 Acres Lot
    $631,800 Zestimate®
    $290/sqft
    $3,152 Estimated rent

    Home value

    $631,800

    Estimated sales range

    Not available

    $3,152/mo

    Zestimate® history
    Loading
    Loading...

    Owner options

    List your home for rent

    $3,152/mo

    Rent Zestimate®

    Find your next renter with Zillow Rental Manager. Plus, with online applications, you can quickly screen prospective tenants – for free.

    Learn more

    $3,152/mo

    Rent Zestimate®

    Refinance and save

    $4,376/mo

    Est. payment

    Refinancing to a lower rate could help reduce your monthly payments and save thousands over the life of the loan.

    See today's rates

    $4,376/mo

    Est. payment

    Explore your selling options

    Work with a Zillow partner agent

    Leverage their expertise and Zillow's premium Showcase listings to get your home seen by more buyers.

    Get started

    List with your own agent

    Get your home in front of millions of buyers by listing it on Zillow.

    Learn how to do it

    Sell it yourself

    Take full control of how buyers see your home on Zillow by listing For Sale by Owner (FSBO).

    List your home

    What's special

    Modern amenitiesPeaceful surroundingsQuality finishes throughoutWell-appointed kitchenPicturesque northwoods settingWarm rustic charmOne-level floor plan
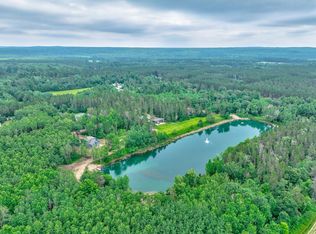
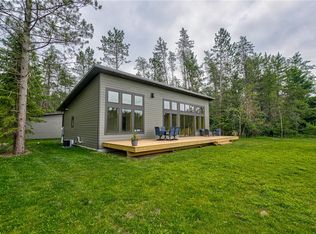
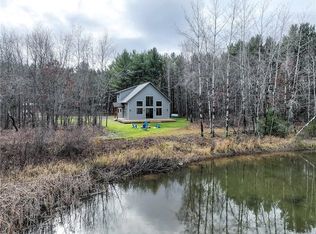
    Welcome to Pinecone Pond?Hayward?s Newest Premier Development! Introducing The Reflection, a newly constructed home that blends modern amenities with warm, rustic charm in a picturesque Northwoods setting. This thoughtfully designed one-level floor plan (with optional lower-level expansion) features quality finishes throughout, including granite countertops, hardwood floors, and large windows that fill the living area with natural light. A cozy log fireplace anchors the main living space, while an impressive wall of windows showcases serene views of the 4-acre pond at the heart of this 28-acre subdivision. Enjoy a spacious primary suite, well-appointed kitchen, and an inviting open layout ideal for everyday living or entertaining. A 3-car detached garage provides ample storage for vehicles and recreational gear. Outdoor enthusiasts will appreciate the peaceful surroundings and convenient access to all that Hayward has to offer. Select your lot and design today?an exceptional opportunity to own a brand-new retreat where nature and comfort come together in perfect harmony.

    Zillow last checked:

    Listing updated:

    Listed by:

    James Gajewski 715-558-1599,

    Area North Realty Inc

    Bought with:

    Ty Wiley

    Source: WIREX MLS,MLS#: 1600318MLS LogoOriginating MLS: REALTORS Association of Northwestern WI

    Facts & features

    Interior

    Bedrooms & bathrooms
    • Bedrooms: 3
    • Bathrooms: 2
    • Full bathrooms: 2
    • Main level bedrooms: 2
    Primary bedroom
    • Level: Main
    • Area: 144
    • Dimensions: 12 x 12
    Bedroom 2
    • Level: Main
    • Area: 144
    • Dimensions: 12 x 12
    Bedroom 3
    • Level: Upper
    • Area: 210
    • Dimensions: 15 x 14
    Kitchen
    • Level: Main
    • Area: 320
    • Dimensions: 20 x 16
    Living room
    • Level: Main
    • Area: 380
    • Dimensions: 20 x 19
    Heating
    • Propane, Forced Air
    Cooling
    • Central Air
    Appliances
    • Included: Dishwasher, Dryer, Microwave, Range/Oven, Refrigerator, Washer
    Features
    • Other, High Speed Internet
    • Basement: Crawl Space,Concrete
    Interior area
    • Total structure area: 2,167
    • Total interior livable area: 2,167 sqft
    • Finished area above ground: 2,167
    • Finished area below ground: 0

    Property

    Parking
    • Total spaces: 3
    • Parking features: 3 Car, Detached
    • Garage spaces: 3
    Features
    • Levels: One and One Half
    • Stories: 1
    • Patio & porch: Deck
    • On waterfront: Yes
    • Waterfront features: 101-199 feet, Bottom-Sand, Shore-Beach, Other, Dock/Pier, Pond, Waterfront
    • Body of water: Pine Cone
    Lot
    • Size: 1.51 Acres
    Details
    • Additional structures: Pole Building
    • Parcel number: 45328
    • Zoning: Recreational,Residential,Shoreline

    Construction

    Type & style
    • Home type: SingleFamily
    • Property subtype: Single Family Residence
    Condition
    • 0-5 Years,New Construction,Construction Completed
    • New construction: Yes
    • Year built: 2026

    Utilities & green energy

    • Electric: Circuit Breakers
    • Sewer: Septic Tank
    • Water: Well

    Community & HOA

    HOA
    • Has HOA: Yes
    • HOA fee: $600 annually
    Location
    • Region: Hayward
    • Municipality: Lenroot

    Financial & listing details

    • Price per square foot: $290/sqft
    • Annual tax amount: $328
    • Date on market: 5/12/2026
    • Inclusions: Included:dishwasher, Included:dock, Included:dryer, Included:microwave, Included:other-See Remarks, Included:oven/Range, Included:refrigerator, Included:washer
    • Exclusions: Excluded:lp Tank, Excluded:sellers Personal

    Price history

    DateEventPrice
    6/18/2026Sold$628,747$290/sqft
    Source: WIREX MLS #1600318 Report a problem
    6/17/2026Pending sale$628,747$290/sqft
    Source: WIREX MLS #1600318 Report a problem
    5/12/2026Listed for sale$628,747$290/sqft
    Source: WIREX MLS #1600318 Report a problem

    Public tax history

    Tax history is unavailable.

    Neighborhood: 54843

    Nearby schools

    GreatSchools rating
    Schools provided by the listing agent
    • District: Hayward

    Source: WIREX MLS. This data may not be complete. We recommend contacting the local school district to confirm school assignments for this home.

    Get pre-qualified for a loan
    At Zillow Home Loans, we can pre-qualify you in as little as 5 minutes with no impact to your credit score.

    An equal housing lender. NMLS #10287.