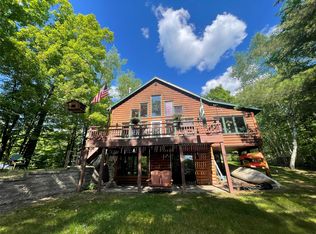
Welcome to your own slice of lake life on Lost Land Lake. This charming saltbox-style home offers an open-concept layout warmed by knotty pine accents and custom built-ins throughout — the kind of character you can't get in new construction. Maintenance-free vinyl siding means more time enjoying the lake and less time on upkeep. With 3 bedrooms and 2 full baths, there's flexibility for family, guests, or a home office. The wood foundation creates a dry, usable lower level — perfect for additional guest space or entertaining. Step out onto the large covered porch and enjoy evening happy hour overlooking the garden and well-wooded backyard, a private, peaceful backdrop for morning coffee or sunset drinks. Just a short walk to level lake access, you'll have effortless entry to one of the area's best walleye fisheries — bring the boat, the rods, or just your swimsuit. Whether you're looking for a full-time residence or a weekend getaway, this home delivers classic lake-cabin charm with real everyday comfort.
For sale
$589,900
13080 N Red Deer Road, Hayward, WI 54843
3beds
2,329sqft
Single Family Residence
Built in 1994
2.67 Acres Lot
$573,200 Zestimate®
$253/sqft
$-- HOA
What's special
Dry usable lower levelSaltbox-style homeCustom built-ins throughoutKnotty pine accentsMaintenance-free vinyl sidingPrivate peaceful backdropLarge covered porch
- 17 days
- 336
- 15
Zillow last checked:
Listing updated:
Listed by:
James Gajewski 715-634-3522,
Area North Realty Inc
Source: NWWMLS,MLS#: 1605062 Originating MLS: Realtors of Northwestern Wisconsin
Facts & features
Interior
Bedrooms & bathrooms
- Bedrooms: 3
- Bathrooms: 2
- Full bathrooms: 2
Bedroom
- Description: Bedroom,Flooring: Carpet
- Level: Main
- Dimensions: 13.00 x 13.00
Bedroom
- Description: Bedroom,Flooring: Concrete
- Level: Lower
- Dimensions: 9.75 x 15.25
Bedroom
- Description: Bedroom,Flooring: Carpet
- Level: Lower
- Dimensions: 12.90 x 13.00
Bathroom
- Description: Bathroom,Flooring: Vinyl
- Level: Main
- Dimensions: 9.00 x 5.00
Bathroom
- Description: Bathroom,Flooring: Vinyl
- Level: Lower
- Dimensions: 6.80 x 8.00
Dining room
- Description: Dining Room,Flooring: Carpet
- Level: Main
- Dimensions: 13.75 x 11.75
Family room
- Description: Family Room,Flooring: Vinyl
- Level: Lower
- Dimensions: 12.00 x 27.00
Kitchen
- Description: Kitchen,Flooring: Wood
- Level: Main
- Dimensions: 11.75 x 14.00
Laundry
- Description: Laundry Room,Flooring: Wood
- Level: Main
- Dimensions: 8.00 x 15.00
Living room
- Description: Living Room,Flooring: Carpet
- Level: Main
- Dimensions: 17.75 x 24.50
Loft
- Description: Loft,Flooring: Carpet
- Level: Upper
- Dimensions: 16.00 x 14.00
Utility room
- Description: Utility/Mechanical,Flooring: Concrete
- Level: Lower
- Dimensions: 15.00 x 9.75
Heating
- Forced Air
Cooling
- Central Air
Appliances
- Included: Dryer, Dishwasher, Electric Water Heater, Microwave, Oven, Range, Refrigerator, Water Softener, Washer
Features
- Windows: Window Coverings
- Basement: Daylight,Finished
- Number of fireplaces: 1
- Fireplace features: One, Free Standing, Wood Burning
Interior area
- Total structure area: 2,464
- Total interior livable area: 2,329 sqft
- Finished area above ground: 1,232
- Finished area below ground: 1,097
Property
Parking
- Total spaces: 2
- Parking features: Driveway, Detached, Garage, Gravel
- Garage spaces: 2
- Has uncovered spaces: Yes
Features
- Levels: One
- Stories: 1
- Patio & porch: Covered, Deck
- Exterior features: Dock
- Has spa: Yes
- Spa features: Hot Tub
- Fencing: None
- Has view: Yes
- View description: Lake
- Has water view: Yes
- Water view: Lake
- Waterfront features: Lake
- Body of water: Lost Land
- Frontage length: 95,95
Lot
- Size: 2.67 Acres
Details
- Additional structures: Outbuilding
- Parcel number: 30208
- Zoning description: Recreational,Residential,Shoreline
- Other equipment: Generator
Construction
Type & style
- Home type: SingleFamily
- Architectural style: One Story
- Property subtype: Single Family Residence
Materials
- Vinyl Siding
Condition
- New construction: No
- Year built: 1994
Utilities & green energy
- Electric: Circuit Breakers
- Sewer: Septic Tank
- Water: Drilled Well
Community & HOA
HOA
- Has HOA: No
Location
- Region: Hayward
Financial & listing details
- Price per square foot: $253/sqft
- Tax assessed value: $409,100
- Annual tax amount: $2,826
- Date on market: 10/12/2026
- Cumulative days on market: 181 days
- Listing agreement: Exclusive Right To Sell
- Exclusions: Lp Tank, Sellers Personal
Estimated market value
$573,200
$545,000 - $602,000
$2,249/mo
Price history
| Date | Event | Price |
|---|---|---|
| 9/11/2026 | Listed for sale | $589,900-1.5%$253/sqft |
Source:  WIREX MLS #1605062 Report a problem | ||
| 8/28/2026 | Listing removed | $599,000$257/sqft |
Source: WIREX MLS #1600142 Report a problem | ||
| 7/29/2026 | Price change | $599,000-7.8%$257/sqft |
Source: WIREX MLS #1600142 Report a problem | ||
| 6/9/2026 | Price change | $650,000-3.7%$279/sqft |
Source: WIREX MLS #1600142 Report a problem | ||
| 4/18/2026 | Listed for sale | $675,000$290/sqft |
Source: WIREX MLS #1600142 Report a problem | ||
Public tax history
| Year | Property taxes | Tax assessment |
|---|---|---|
| 2025 | $2,827 +3% | $333,600 |
| 2024 | $2,743 +2.7% | $333,600 |
| 2023 | $2,671 +1.4% | $333,600 +48.2% |
| 2022 | $2,634 +8.5% | $225,100 |
| 2021 | $2,429 +7.9% | $225,100 |
| 2020 | $2,252 -3.1% | $225,100 |
| 2019 | $2,323 +10% | $225,100 |
| 2018 | $2,111 +0.1% | $225,100 |
| 2017 | $2,109 +0.8% | $225,100 |
| 2016 | $2,092 0% | $225,100 |
| 2015 | $2,092 -4% | $225,100 |
| 2014 | $2,179 -8.4% | $225,100 |
| 2013 | $2,378 +8.5% | $225,100 -5.8% |
| 2011 | $2,193 -1.4% | $238,900 |
| 2010 | $2,223 +0.7% | $238,900 |
| 2009 | $2,206 | $238,900 |
Find assessor info on the county website
Monthly payment
Est. payment
Payment breakdown
Explore the cost of this home by adjusting the details. Changes won't be saved.Climate risks
Neighborhood: 54843
Nearby schools
Schools provided by the listing agent
- District: Hayward Community
Source: NWWMLS. This data may not be complete. We recommend contacting the local school district to confirm school assignments for this home.
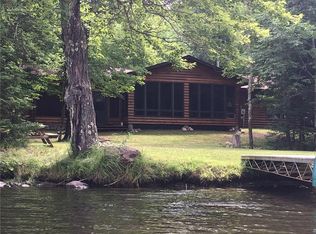
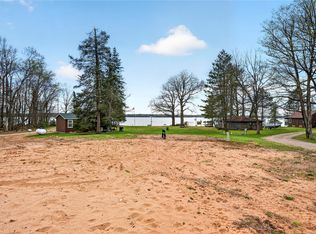
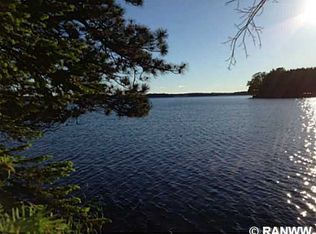
Similar homes
- $559,9003 bd3 ba2.1k sqft14365W Skiers Lane, Hayward, WI 54843For Sale
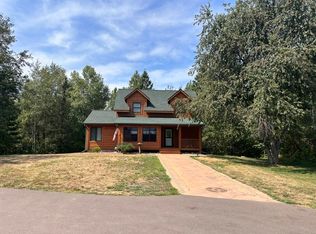
 MLS ID #1601732, James Gajewski. NWWMLS
- $699,5003 bd4 ba2.5k sqft11147N Blue Heron Lane, Hayward, WI 54843For Sale
 MLS ID #1601836, Kim Froemel. NWWMLS
- $597,5003 bd2 ba1.3k sqft12557 Small Road, Hayward, WI 54843For Sale
 MLS ID #1605529, Joseph Donnellan. NWWMLS
- $495,0002 bd3 ba2.5k sqft10611N County Highway K, Hayward, WI 54843For Sale
 MLS ID #1604617, Gary Nathan. NWWMLS
- $345,9003 bd2 ba2k sqft12434 W Bethel Road, Hayward, WI 54843For SaleMLS ID #1603547, Jeremy Mavis. NWWMLS
- $650,0003 bd2 ba2k sqft11765N Vesper Drive, Hayward, WI 54843New ConstructionMLS ID #1602770, Ty Wiley. NWWMLS
- $374,9003 bd2 ba1.7k sqft11352 N Sunset Circle, Hayward, WI 54843For SaleMLS ID #1604771, James Gajewski. NWWMLS
- $349,9004 bd2 ba2.3k sqft10148 N McClaine Road, Hayward, WI 54843For SaleMLS ID #1591659, Jeremy Mavis. NWWMLS
- $669,5003 bd2 ba1.5k sqft12796W Preserve Road, Hayward, WI 54843New ConstructionMLS ID #1606190, Sam Werner. NWWMLS
- $325,0003 bd2 ba2.1k sqft15890 Guard Street, Hayward, WI 54843For SaleMLS ID #1605140, Joseph Donnellan. NWWMLS
- $450,0003 bd2 ba2.4k sqft42805 Woodcrest Drive #23/24, Cable, WI 54821For SaleMLS ID #1603294, Greg Grossi. NWWMLS
- $489,0004 bd2 ba1.9k sqft5399 W Perch Lake Road, Winter, WI 54896For SaleMLS ID #1604478, Joseph Donnellan. NWWMLS
- $459,0003 bd2 ba2k sqft16225 Frels Road, Cable, WI 54821For SaleMLS ID #1598440, Dawn Stone. NWWMLS
- $379,0004 bd3 ba2.6k sqft16059 W West Lane, Hayward, WI 54843For SaleMLS ID #1598192, Jeremy Mavis. NWWMLS
- $635,0002 bd2 ba1.4k sqft6680 N Dam Road, Winter, WI 54896For SaleMLS ID #1605792, Martha DeLong. NWWMLS
- $299,0002 bd2 ba1.9k sqft11355 N Sunset Circle, Hayward, WI 54843For SaleMLS ID #1604101, Gary Nathan. NWWMLS
- $495,0003 bd3 ba2k sqft19720 Pioneer Road, Cable, WI 54821For SaleMLS ID #1602731, Scott McKinney. NWWMLS
- $699,9003 bd2 ba1.5k sqft11348N Ursa Road, Hayward, WI 54843New ConstructionMLS ID #1599037, Sam Werner. NWWMLS
- $350,0004 bd3 ba2.2k sqft10644N Roynona Road, Hayward, WI 54843For SaleMLS ID #1604322, Joseph Donnellan. NWWMLS
