Experience the best of Northwoods lake living from this exceptional lake home, privately situated on 3.41 wooded acres with 480 feet of shoreline, a private point, and views of Callahan Lake. Connected to neighboring Mud Lake, Callahan Lake is part of an expansive 602-acre lake system offering even more water to explore and enjoy. This rare property offers an exceptional combination of privacy, natural beauty, and the Northwoods lifestyle just minutes from Hayward.
A dramatic wall of windows fills the vaulted great room with natural light while framing views of Callahan Lake and the surrounding Northwoods. The open-concept floor plan flows seamlessly from the living area into the dining area and updated kitchen featuring stone countertops and stainless steel appliances, creating an inviting space for everyday living and effortless entertaining.
Designed to comfortably accommodate family and guests, the lake home offers four bedrooms and three bathrooms, including two main-level bedrooms, a spacious upper-level primary suite, an open loft overlooking the great room with space for a home office, and a finished walkout lower level complete with a large family room, additional bedroom, full bath, laundry, and mudroom.
Step outside to an expansive lakeside deck, relax in the peaceful wooded setting, or stroll to your own private point to take in the tranquil beauty of Callahan Lake. With 480 feet of shoreline, the included dock and boat lift provide immediate access to boating, fishing, kayaking, paddleboarding, and everything Callahan Lake has to offer.
Ideally located in the highly desirable Hayward lakes area, you'll enjoy the perfect balance of peaceful waterfront living with convenient access to nearby restaurants, local favorites, and all the shopping, dining, breweries, golf courses, trails, and year-round events that Hayward has to offer. Whether you're enjoying dinner on the water or in town, exploring the area's endless recreational opportunities, or simply relaxing at the lake, you'll appreciate having the very best of the Northwoods just minutes away.
The lake home and mechanical systems have been well maintained and include a newer roof (2019), with a new septic installation to be completed prior to closing. The oversized two-car garage provides ample space for vehicles, lake toys, and recreational gear, while the framed upper-level space with electrical already in place offers excellent potential for a future bunk room, guest retreat, or additional living area. Whether you're searching for a year-round lake home, a seasonal getaway, or a place where family and friends can gather for generations, this remarkable Callahan Lake property offers a rare opportunity to own an exceptional waterfront retreat in the heart of the Hayward lakes area.
Active
$895,000
11288 W Quail Ln, Hayward, WI 54843
4beds
2,327sqft
Single Family
Built in 1994
3.41 Acres Lot
$872,600 Zestimate®
$385/sqft
$-- HOA
What's special
Finished walkout lower levelLarge family roomOversized two-car garageOpen-concept floor planViews of callahan lakeAdditional bedroomDramatic wall of windows
- 62 days
- 1,113
- 50
Zillow last checked:
Listing updated:
Listed by:
Lance J Watkins 612-986-2719,
RE/MAX Results
Source: NorthstarMLS as distributed by MLS GRID,MLS#: 7116734
Facts & features
Interior
Bedrooms & bathrooms
- Bedrooms: 4
- Bathrooms: 3
- Full bathrooms: 3
Bedroom
- Level: Upper
- Area: 253 Square Feet
- Dimensions: 23x11
Bedroom 2
- Level: Main
- Area: 143 Square Feet
- Dimensions: 13x11
Bedroom 3
- Level: Main
- Area: 132 Square Feet
- Dimensions: 12x11
Bedroom 4
- Level: Lower
- Area: 104 Square Feet
- Dimensions: 13x8
Deck
- Level: Main
- Area: 320 Square Feet
- Dimensions: 32x10
Dining room
- Level: Main
- Area: 96 Square Feet
- Dimensions: 12x8
Family room
- Level: Lower
- Area: 408 Square Feet
- Dimensions: 24x17
Foyer
- Level: Main
- Area: 36 Square Feet
- Dimensions: 9x4
Kitchen
- Level: Main
- Area: 90 Square Feet
- Dimensions: 10x9
Living room
- Level: Main
- Area: 169 Square Feet
- Dimensions: 13x13
Loft
- Level: Upper
- Area: 91 Square Feet
- Dimensions: 13x7
Mud room
- Level: Lower
- Area: 47.25 Square Feet
- Dimensions: 10.5 x 4.5
Porch
- Level: Main
- Area: 216 Square Feet
- Dimensions: 36x6
Heating
- Forced Air
Cooling
- Central Air
Appliances
- Included: Chandelier, Dishwasher, Dryer, Gas Water Heater, Water Filtration System, Microwave, Range, Refrigerator, Stainless Steel Appliance(s), Trash Compactor, Washer
- Laundry: Lower Level
Features
- Basement: Block,Daylight,Finished,Full
- Has fireplace: No
Interior area
- Total structure area: 2,393
- Total interior livable area: 2,327 sqft
- Finished area above ground: 1,425
- Finished area below ground: 902
Video & virtual tour
Property
Parking
- Total spaces: 2
- Parking features: Detached Garage, Concrete, Electric, Garage Door Opener, Storage
- Garage spaces: 2
- Has uncovered spaces: Yes
- Details: Garage Dimensions (26x28)
Accessibility
- Accessibility features: None
Features
- Levels: One and One Half
- Stories: 1.5
- Patio & porch: Deck, Side Porch, Wrap Around
- Has view: Yes
- View description: Bay, Lake, Panoramic
- Has water view: Yes
- Water view: Bay,Lake
- Waterfront features: Dock, Lake Front
- Frontage length: Water Frontage: 480
Lot
- Size: 3.41 Acres
- Dimensions: 200 x 662 x 480 x 566
- Features: Accessible Shoreline, Island/Peninsula, Tree Coverage - Heavy
Details
- Additional structures: Storage Shed
- Foundation area: 968
- Additional parcels included: 024741335304
- Parcel number: 024741335310
- Zoning description: Residential-Single Family
Construction
Type & style
- Home type: SingleFamily
- Property subtype: Single Family
Materials
- Roof: Architectural Shingle,Pitched
Condition
- New construction: No
- Year built: 1994
Utilities & green energy
- Electric: Circuit Breakers
- Gas: Propane
- Sewer: Private Sewer, Septic System Compliant - Yes, Tank with Drainage Field
- Water: Drilled, Private, Well
Community & HOA
HOA
- Has HOA: No
Location
- Region: Hayward
Financial & listing details
- Price per square foot: $385/sqft
- Tax assessed value: $703,900
- Annual tax amount: $6,129
- Date on market: 8/7/2026
Estimated market value
$872,600
$829,000 - $916,000
$2,684/mo
Price history
| Date | Event | Price |
|---|---|---|
| 8/7/2026 | Listed for sale | $895,000$385/sqft |
Source:  NorthstarMLS as distributed by MLS GRID #7116734 Report a problem NorthstarMLS as distributed by MLS GRID #7116734 Report a problem | ||
Public tax history
| Year | Property taxes | Tax assessment |
|---|---|---|
| 2025 | $5,192 +10.6% | $624,200 |
| 2024 | $4,694 +8.2% | $624,200 +91.2% |
| 2023 | $4,338 +6% | $326,500 |
| 2022 | $4,093 +13.9% | $326,500 |
| 2021 | $3,592 +1.7% | $326,500 |
| 2020 | $3,532 +9.6% | $326,500 |
| 2019 | $3,222 +13.3% | $326,500 +4.9% |
| 2018 | $2,843 -4.2% | $311,200 |
| 2017 | $2,967 +0% | $311,200 |
| 2016 | $2,966 +0.3% | $311,200 |
| 2015 | $2,956 +0.4% | $311,200 |
| 2014 | $2,944 -5% | $311,200 |
| 2013 | $3,098 +9.2% | $311,200 |
| 2011 | $2,838 -3.1% | $311,200 |
| 2010 | $2,930 +0.3% | $311,200 |
| 2009 | $2,921 | $311,200 |
Find assessor info on the county website
Monthly payment
Est. payment
Payment breakdown
Explore the cost of this home by adjusting the details. Changes won't be saved.Climate risks
Neighborhood: 54843
Similar homes
- $987,0004 bd3 ba2.7k sqft11206N Ursa Road, Hayward, WI 54843Active
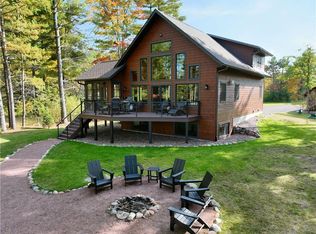 MLS ID #1598603, Sam Werner. WIREX MLS
 - $995,0005 bd3 ba2.8k sqft12141N Pine Hollow Trail, Hayward, WI 54843Active
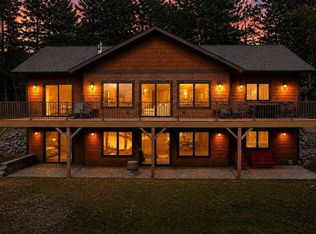 MLS ID #1604753, Audrey Miller. WIREX MLS
 - $699,5003 bd4 ba2.5k sqft11147N Blue Heron Lane, Hayward, WI 54843Active
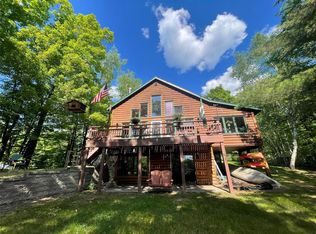 MLS ID #1601836, Kim Froemel. WIREX MLS
 - $799,0003 bd3 ba2.2k sqft13130W Nova Road, Hayward, WI 54843Active
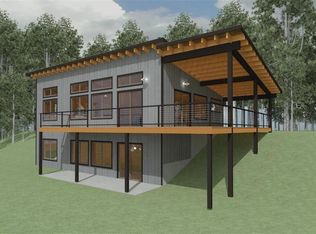 MLS ID #1598434, Sam Werner. WIREX MLS
 - $725,0003 bd2 ba2.3k sqft10404 N Mallard Ln, Hayward, WI 54843For Sale
 MLS ID #7136106, John W. Stalter, Timber Ghost Realty, LLC. NorthstarMLS as distributed by MLS GRID
 - $949,0002 bd2 ba2.4k sqft6161 N County Hwy W, Winter, WI 54896For SaleMLS ID #7137709, Gail C. Rahlf, Escape on the Lake RE, LLC. NorthstarMLS as distributed by MLS GRID
- $499,9003 bd2 ba1.2k sqft7042 N Lake Shore Dr, Couderay, WI 54828For SaleMLS ID #7066273, Megan Steinmetz, Keller Williams Classic Realty. NorthstarMLS as distributed by MLS GRID
