"A finished 80-acre Northwoods estate—move in, hunt, ride, farm, entertain and enjoy from day one."
First time offered. This is a 80 Acre A-1 property (Agricultural) with a custom Log sided home. Hank Petit did some inside log work. Pecan Floors in Kitchen and Dining. 2400 finished square feet. 200 Amp service. A storage shed 12x30 with 2 lofts.
A hunters dream with several tree stands that will stay. ATV trails, open land for possible crops, several trees including 4 Apple trees, Elm ,Pine, lots of Maple trees, and White Oak,
The Outside Deck has a hip porch on 3 sides and over 1000 square feet, with a nice fire-pit area to view this private Northwoods Estate.
This property has been a family hunting camp, for many years. with endless possibilities. Come see this property today.
No representation made as to accuracy. Buyer and buyer's agent to verify all information.
For sale
Price cut: $40K (9/30)
$949,000
6161 N County Highway W, Winter, WI 54896
2beds
2,400sqft
Single Family Residence
Built in 2001
80 Acres Lot
$910,700 Zestimate®
$395/sqft
$-- HOA
What's special
Custom log sided homeAtv trailsInside log workNice fire-pit areaOpen land
- 26 days
- 136
- 4
Zillow last checked:
Listing updated:
Listed by:
Gail Rahlf 651-303-2476,
Escape on the Lake Real Estate LLC
Source: NWWMLS,MLS#: 1604765 Originating MLS: Realtors of Northwestern Wisconsin
Facts & features
Interior
Bedrooms & bathrooms
- Bedrooms: 2
- Bathrooms: 2
- Full bathrooms: 2
Bedroom
- Description: Bedroom,Flooring: Carpet
- Level: Upper
- Dimensions: 24.00 x 11.00
Bedroom
- Description: Bedroom,Flooring: Carpet
- Level: Upper
- Dimensions: 24.00 x 11.00
Bathroom
- Description: Bathroom,Flooring: Ceramic Tile
- Level: Main
- Dimensions: 12.00 x 10.00
Bathroom
- Description: Bathroom,Flooring: Ceramic Tile,Tile
- Level: Upper
- Dimensions: 7.00 x 5.00
Bonus room
- Description: Bonus Room,Flooring: Carpet
- Level: Upper
- Dimensions: 13.50 x 16.00
Bonus room
- Description: Bonus Room,Flooring: Carpet
- Level: Upper
- Dimensions: 14.00 x 10.00
Dining room
- Description: Dining Area,Flooring: Wood
- Level: Main
- Dimensions: 13.00 x 8.00
Entry foyer
- Description: Entry/Foyer,Flooring: Wood
- Level: Main
- Dimensions: 23.00 x 11.00
Family room
- Description: Family Room,Flooring: Carpet
- Level: Main
- Dimensions: 19.00 x 15.00
Kitchen
- Description: Kitchen,Flooring: Wood
- Level: Main
- Dimensions: 12.00 x 11.00
Living room
- Description: Living Room,Flooring: Carpet
- Level: Main
- Dimensions: 22.00 x 10.00
Loft
- Description: Loft,Flooring: Carpet
- Level: Upper
- Dimensions: 11.00 x 4.00
Utility room
- Description: Utility/Mechanical,Flooring: Ceramic Tile,Tile
- Level: Main
- Dimensions: 9.00 x 9.00
Heating
- Forced Air
Cooling
- Central Air
Appliances
- Included: Dryer, Dishwasher, Freezer, Gas Water Heater, Microwave, Oven, Range, Refrigerator, Range Hood, Washer
Features
- Ceiling Fan(s)
- Windows: Window Coverings
- Basement: Crawl Space
- Has fireplace: Yes
- Fireplace features: Wood Burning Stove
Interior area
- Total structure area: 3,600
- Total interior livable area: 2,400 sqft
- Finished area above ground: 2,400
- Finished area below ground: 0
Property
Parking
- Parking features: Driveway, Gravel, No Garage
- Has uncovered spaces: Yes
Features
- Levels: Two
- Stories: 2
- Patio & porch: Covered, Deck
Lot
- Size: 80 Acres
Details
- Additional structures: Shed(s)
- Additional parcels included: 35166
- Parcel number: 35167
- Zoning description: Agricultural
Construction
Type & style
- Home type: SingleFamily
- Architectural style: Two Story
- Property subtype: Single Family Residence
Materials
- Log
- Foundation: Poured
Condition
- New construction: No
- Year built: 2001
Utilities & green energy
- Electric: Circuit Breakers
- Sewer: Holding Tank, Septic Tank
- Water: Drilled Well, Private, Well
Community & HOA
HOA
- Has HOA: No
Location
- Region: Winter
Financial & listing details
- Price per square foot: $395/sqft
- Annual tax amount: $2,077
- Date on market: 10/12/2026
- Cumulative days on market: 68 days
- Listing agreement: Exclusive Right To Sell
Estimated market value
$910,700
$865,000 - $956,000
Not available
Price history
| Date | Event | Price |
|---|---|---|
| 9/30/2026 | Price change | $949,000-4%$395/sqft |
Source:  NorthstarMLS as distributed by MLS GRID #7137709 Report a problem | ||
| 9/2/2026 | Listed for sale | $989,000$412/sqft |
Source: NorthstarMLS as distributed by MLS GRID #7137709 Report a problem | ||
Public tax history
Tax history is unavailable.
Monthly payment
Est. payment
Payment breakdown
Explore the cost of this home by adjusting the details. Changes won't be saved.Climate risks
Neighborhood: 54896
Nearby schools
Schools provided by the listing agent
- District: Winter
Source: NWWMLS. This data may not be complete. We recommend contacting the local school district to confirm school assignments for this home.
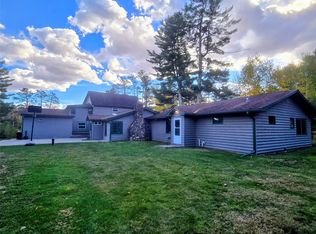

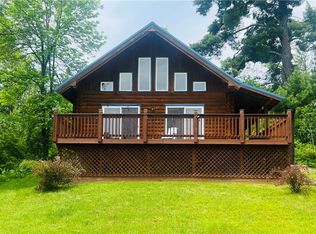
Similar homes
- $949,0002 bd2 ba2.4k sqft6161 County Highway W, Winter, WI 54896Active
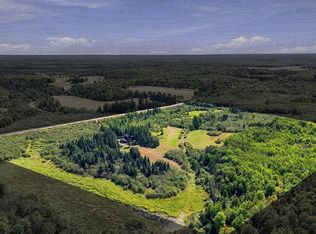 MLS ID #1604765, Gail Rahlf. WIREX MLS
- $847,7003 bd2 ba2.4k sqft4613 N Lake Winter Road, Winter, WI 54896For Sale
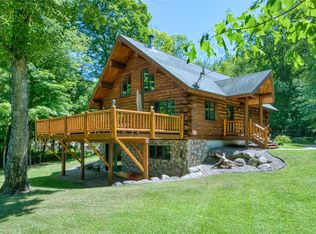
 MLS ID #1603073, Matt Albrecht. NWWMLS
- $635,0002 bd2 ba1.4k sqft6680 N Dam Road, Winter, WI 54896For Sale
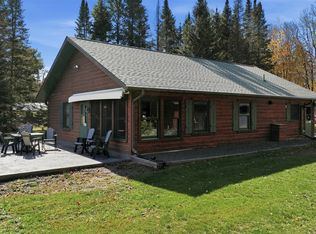 MLS ID #1605792, Martha DeLong. NWWMLS
- $895,0003 bd3 ba2.3k sqft11288 W Quail Lane, Hayward, WI 54843For Sale
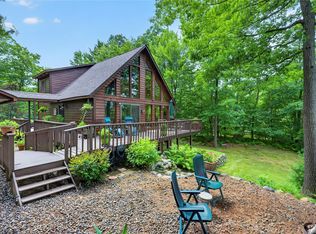 MLS ID #1604012, Lance Watkins. NWWMLS
- $599,0005 bd3 ba2.9k sqft4795N Lake Winter Road, Winter, WI 54896For SaleMLS ID #1599725, Kathy Snyder. NWWMLS
- $489,0004 bd2 ba1.9k sqft5399 W Perch Lake Road, Winter, WI 54896For SaleMLS ID #1604478, Joseph Donnellan. NWWMLS
- $1,395,0003 bd3 ba2.6k sqft11270 W Quail Lane, Hayward, WI 54843For SaleMLS ID #1606499, Greg Grossi. NWWMLS
- $475,0003 bd2 ba1.2k sqft7042 N Lake Shore Drive, Couderay, WI 54828For SaleMLS ID #1601780, Megan Steinmetz. NWWMLS
- $699,5003 bd4 ba2.5k sqft11147N Blue Heron Lane, Hayward, WI 54843For SaleMLS ID #1601836, Kim Froemel. NWWMLS
- $1,300,0005 bd4 ba3.4k sqft14323 W Court Oreilles Lake Drive, Hayward, WI 54843For SaleMLS ID #1600617, Amber Smith. NWWMLS
- $599,9002 bd3 ba1.6k sqft7476 N Pats Landing Road #116, Hayward, WI 54843For SaleMLS ID #1606139, Dean Patrick. NWWMLS
- $1,200,0005 bd3 ba2.7k sqft12358 W Moreland Road, Hayward, WI 54843For SaleMLS ID #1602208, Michael Best. NWWMLS
- $489,0004 bd2 ba2.1k sqft8078N Dream Catcher Road #6 & 7, Hayward, WI 54843For SaleMLS ID #1603401, Audrey Miller. NWWMLS
- $684,5004 bd3 ba3k sqft7708 N Broken Arrow Road, Hayward, WI 54843For SaleMLS ID #1594723, Matthew Biller. NWWMLS
