Experience the ultimate Northwoods retreat on the shores of Lac Courte Oreilles (LCO) Lake! This stunning log-sided lake home offers 100 feet of prime frontage on one of Wisconsin's premier crystal-clear lakes, spanning over 5,039 acres of aquatic adventure. Designed for entertaining, the spacious main house features a massive family recreation room and a basement wet bar, providing plenty of room for large groups to spread out and relax.The property includes a charming guest house, making it an ideal setup for multiple families, guest overflow, or a high-potential vacation rental. Practicality meets convenience with a 3-car (26x36) detached garage for all your toys. Brand new furnace (2025)! Brand new central AC unit (2026)! Included Appliances: Between the main living space, family rec room, and guest house there are a total of 3 refrigerators, 2 gas stoves/ovens, the basement has 1 washer 2 dryers, and the guest house has its own washer and dryer set. Whether you?re fishing for trophy muskies, walleye, pike, or panfish, anchoring at the famous sandbar, cross country skiing, snowshoeing, ice skating, water-sports or boating to nearby lakeside restaurants, the lake life here is unmatched. With access to ATV and snowmobile trails, this is a year-round destination for the true outdoor enthusiast. Information provided from multiple sources, no representation as to accuracy. Buyer and or Buyer?s agent to verify all information.
Active
Price cut: $100K (5/17)
$1,400,000
14323 W Court Oreilles Lake Drive, Hayward, WI 54843
5beds
3,427sqft
:
Get pre-qualified$7,856/mo
Single Family Residence
Built in 2013
0.69 Acres Lot
$1,354,800 Zestimate®
$409/sqft
$-- HOA
What's special
Basement wet barMassive family recreation roomSpacious main houseLog-sided lake home
- 97 days |
- 1,857 |
- 77 |
Zillow last checked:
Listing updated:
Listed by:
Amber Smith 715-699-3351,
Northwest Wisconsin Realty Team
Source: WIREX MLS,MLS#: 1600617 Originating MLS: REALTORS Association of Northwestern WI
Originating MLS: REALTORS Association of Northwestern WIFacts & features
Interior
Bedrooms & bathrooms
- Bedrooms: 5
- Bathrooms: 4
- Full bathrooms: 4
- Main level bedrooms: 3
Primary bedroom
- Level: Upper
- Area: 252
- Dimensions: 14 x 18
Bedroom 2
- Level: Main
- Area: 132
- Dimensions: 11 x 12
Bedroom 3
- Level: Main
- Area: 110
- Dimensions: 10 x 11
Bedroom 4
- Level: Main
- Area: 99
- Dimensions: 9 x 11
Dining room
- Level: Main
- Area: 108
- Dimensions: 9 x 12
Family room
- Level: Lower
- Area: 740
- Dimensions: 20 x 37
Kitchen
- Level: Main
- Area: 126
- Dimensions: 9 x 14
Living room
- Level: Main
- Area: 182
- Dimensions: 13 x 14
Heating
- Propane, Forced Air
Cooling
- Central Air
Appliances
- Included: Dishwasher, Dryer, Microwave, Range/Oven, Refrigerator, Water Purifier
Features
- Ceiling Fan(s)
- Windows: Some window coverings
- Basement: Finished,Walk-Out Access,Block
Interior area
- Total structure area: 3,427
- Total interior livable area: 3,427 sqft
- Finished area above ground: 2,424
- Finished area below ground: 1,003
Property
Parking
- Total spaces: 3
- Parking features: 3 Car, Detached, Garage Door Opener
- Garage spaces: 3
Features
- Levels: Two
- Stories: 2
- Patio & porch: Deck, Patio
- On waterfront: Yes
- Waterfront features: 51-100 feet, Bottom-Rock, Bottom-Sand, Lake, Waterfront
- Body of water: Lac Courte Orielles
Lot
- Size: 0.69 Acres
- Dimensions: 317 x 100 x 310 x 99
Details
- Additional structures: Guest House, Shed(s)
- Parcel number: 002109630900
- Zoning: Recreational,Residential,Shoreline
- Other equipment: Air exchanger
Construction
Type & style
- Home type: SingleFamily
- Property subtype: Single Family Residence
Materials
- Log
Condition
- 11-20 Years
- New construction: No
- Year built: 2013
Utilities & green energy
- Electric: Circuit Breakers
- Sewer: Septic Tank
- Water: Well
Community & HOA
Location
- Region: Hayward
- Municipality: Bass Lake
Financial & listing details
- Price per square foot: $409/sqft
- Tax assessed value: $1,068,400
- Annual tax amount: $8,083
- Date on market: 5/1/2026
- Inclusions: Included:air Exchanger, Included:ceiling Fans, Included:dishwasher, Included:dryer, Included:garage Opener, Included:microwave, Included:oven/Range, Included:refrigerator, Included:water Conditioner, Included:window Coverings
- Exclusions: Excluded:lp Tank, Excluded:sellers Personal
Estimated market value
$1,354,800
$1.29M - $1.42M
$3,419/mo
Price history
| Date | Event | Price |
|---|---|---|
| 5/17/2026 | Price change | $1,400,000-6.7%$409/sqft |
Source:  WIREX MLS #1600617 Report a problem WIREX MLS #1600617 Report a problem | ||
| 5/1/2026 | Listed for sale | $1,500,000+36.4%$438/sqft |
Source: WIREX MLS #1600617 Report a problem | ||
| 5/1/2023 | Sold | $1,100,000+1.4%$321/sqft |
Source:  NorthstarMLS as distributed by MLS GRID #6342566 Report a problem NorthstarMLS as distributed by MLS GRID #6342566 Report a problem | ||
| 3/17/2023 | Contingent | $1,085,000$317/sqft |
Source: WIREX MLS #1571563 Report a problem | ||
| 3/15/2023 | Listed for sale | $1,085,000+40%$317/sqft |
Source: WIREX MLS #1571563 Report a problem | ||
| 9/1/2020 | Sold | $775,000-3%$226/sqft |
Source: NorthstarMLS as distributed by MLS GRID #5296203 Report a problem | ||
| 7/9/2020 | Pending sale | $799,000$233/sqft |
Source: Edina Realty, Inc., a Berkshire Hathaway affiliate #1535920 Report a problem | ||
| 6/17/2020 | Price change | $799,000-5.8%$233/sqft |
Source: Edina Realty, Inc., a Berkshire Hathaway affiliate #1535920 Report a problem | ||
| 9/26/2019 | Price change | $848,000-5.3%$247/sqft |
Source: Edina Realty, Inc., a Berkshire Hathaway affiliate #1535920 Report a problem | ||
| 5/8/2019 | Listed for sale | $895,000+442.4%$261/sqft |
Source: Woodland Developments & Realty #1529491 Report a problem | ||
| 5/18/2007 | Sold | $165,000$48/sqft |
Source: Public Record Report a problem | ||
Public tax history
| Year | Property taxes | Tax assessment |
|---|---|---|
| 2024 | $7,550 +13.9% | $1,068,400 +78.4% |
| 2023 | $6,627 +1.3% | $598,900 |
| 2022 | $6,541 -0.4% | $598,900 |
| 2021 | $6,570 +1.9% | $598,900 |
| 2020 | $6,449 +6.6% | $598,900 |
| 2019 | $6,047 +3.1% | $598,900 |
| 2018 | $5,866 +4.5% | $598,900 |
| 2017 | $5,615 -2.7% | $598,900 |
| 2016 | $5,770 +4.8% | $598,900 +6% |
| 2015 | $5,504 +56.8% | $564,800 +51.1% |
| 2014 | $3,511 +32.1% | $373,800 +48.6% |
| 2013 | $2,657 +0.9% | $251,500 +7.8% |
| 2011 | $2,634 -5.2% | $233,200 |
| 2010 | $2,778 +4.8% | $233,200 |
| 2009 | $2,651 | $233,200 |
Find assessor info on the county website
Monthly payment
Est. payment
Payment breakdown
Explore the cost of this home by adjusting the details. Changes won't be saved.Climate risks
Neighborhood: 54843
Nearby schools
GreatSchools rating
- 7/10Hayward Intermediate SchoolGrades: 3-5Distance: 8.6 mi
- 5/10Hayward Middle SchoolGrades: 6-8Distance: 8.5 mi
- 6/10Hayward High SchoolGrades: 9-12Distance: 8.3 mi
Schools provided by the listing agent
- District: Hayward
Source: WIREX MLS. This data may not be complete. We recommend contacting the local school district to confirm school assignments for this home.
- $803,8003 bd2 ba1.4k sqft14331 W Court Oreilles Lake Dr, Hayward, WI 54843Off Market
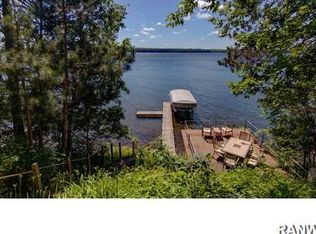
- $770,400-- bd-- ba-- sqft14315 W Court Oreilles Lake Dr, Hayward, WI 54843Off Market
- $1,022,500-- bd-- ba-- sqft14337 W Court Oreilles Lake Dr, Hayward, WI 54843Off Market
- $1,900-- bd-- ba-- sqft7378 N Clarence Ave, Hayward, WI 54843Off Market
- $938,3003 bd3 ba1.8k sqft14307 W Court Oreilles Lake Dr, Hayward, WI 54843Off Market
- $279,8003 bd1 ba1.8k sqft14307 W Ct Oreilles Lk Dr, Hayward, WI 54843Off Market
- $666,7003 bd2 ba1.5k sqft14343 W Court Oreilles Lake Dr, Hayward, WI 54843Off Market
- $240,600-- bd-- ba-- sqft7381 N Clarence Ave, Hayward, WI 54843Off Market
A local agent can set up tours, give advice and negotiate with sellers.
Similar homes
- $1,400,0003 bd3 ba2.2k sqft15787W Stukey Bay Lane, Hayward, WI 54843Active
 MLS ID #1600736, Tracey Gundersen. WIREX MLS
 - $1,450,0005 bd3 ba3.6k sqft11200 N Songbird Ln, Hayward, WI 54843For Sale
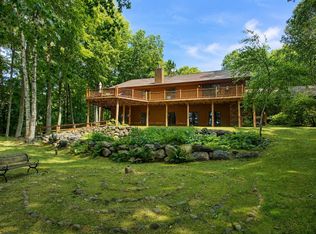
 MLS ID #7115441, Courtney H. Johnson, Edina Realty, Inc.. NorthstarMLS as distributed by MLS GRID
 - $1,374,0005 bd3 ba3.5k sqft8641 Toutant Road, Hayward, WI 54843Active
 MLS ID #1600745, Dustin Beckwith. WIREX MLS
 - $1,850,0003 bd3 ba1.8k sqft14443W & 14447W Court Oreilles Lake Drive, Hayward, WI 54843Active
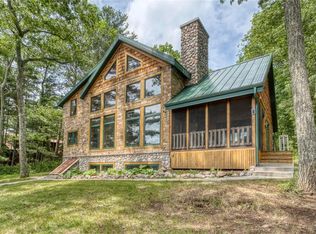 MLS ID #1600942, Matt Albrecht. WIREX MLS
 - $1,900,0005 bd3 ba3.4k sqft8457 County Highway K, Hayward, WI 54843ActiveMLS ID #1603553, Michael Best. WIREX MLS
- $1,700,0004 bd4 ba3.8k sqft12713 W Fabiny Lane, Hayward, WI 54843ActiveMLS ID #1601288, James Gajewski. WIREX MLS
- $1,250,0003 bd3 ba2k sqft12558 W Twin Lake Road, Hayward, WI 54843ActiveMLS ID #1602007, Tana DeYoung. WIREX MLS
- $1,850,0004 bd4 ba4.2k sqft9788 N Carlson Ln, Hayward, WI 54843For SaleMLS ID #6744191, Steve Casalenda, RE/MAX Results. NorthstarMLS as distributed by MLS GRID
- $1,200,0004 bd5 ba3.5k sqft8766 W Elephant Rock Road, Hayward, WI 54843ActiveMLS ID #1603791, Martha DeLong. WIREX MLS
- $790,0003 bd3 ba2.9k sqft12895N Upper A Rd, Hayward, WI 54843For SaleMLS ID #6126308, Alexander J Dempsey, eXp Realty, LLC- WI. Lake Superior Area Realtors as distributed by MLS GRID
- $950,0003 bd3 ba2.1k sqft15254W Hummingbird Court, Stone Lake, WI 54876ActiveMLS ID #1603740, Matt Albrecht. WIREX MLS
- $1,200,0005 bd3 ba2.7k sqft12358 W Moreland Road, Hayward, WI 54843ActiveMLS ID #1602208, Michael Best. WIREX MLS
- $987,0004 bd3 ba2.7k sqft11206N Ursa Road, Hayward, WI 54843ActiveMLS ID #1598603, Sam Werner. WIREX MLS
- $724,5003 bd4 ba2.5k sqft11147N Blue Heron Lane, Hayward, WI 54843ActiveMLS ID #1601836, Kim Froemel. WIREX MLS
- $1,599,0004 bd5 ba4.6k sqftN5607 Stonybrook Drive, Stone Lake, WI 54876ActiveMLS ID #1602249, Audrey Miller. WIREX MLS
- $1,850,0005 bd3 ba4.9k sqftW2325 Belvidere Rd, Sarona, WI 54870For SaleMLS ID #7026068, Donald A Marker, Dane Arthur Real Estate Agency. NorthstarMLS as distributed by MLS GRID
- $1,039,9994 bd2 ba2.2k sqftW2807 County Highway B, Sarona, WI 54870For SaleMLS ID #7087517, Donald A Marker, Dane Arthur Real Estate Agency. NorthstarMLS as distributed by MLS GRID
- $799,0003 bd3 ba2.2k sqft13130W Nova Road, Hayward, WI 54843ActiveMLS ID #1598434, Sam Werner. WIREX MLS
