Enjoy the peace and solitude of your very own private oasis while you create generations of memories at this log home estate situated on approximately 40 acres with approximately 1100 feet of lakeshore. Just a short drive from downtown Hayward this custom built log home exemplifies world class craftsmanship, attention to detail, and innovation taken to new heights. The log home boasts over 4000 finished sq. feet, 4 bedrooms, 4 baths, a state of the art kitchen, stunning living room with floor to ceiling windows overlooking the lake, multiple decks, finished walkout lower level with in-floor heat, family room with fireplace, separate bar room with game area, and so much more. In addition to this, the oversized two car detached garage features a separate living quarter complete with living room ,kitchen, bedroom and bath. See supplements for a complete list of features and highlights.
Active
$1,850,000
9788 N Carlson Ln, Hayward, WI 54843
4beds
4,250sqft
Single Family
Built in 2015
39.25 Acres Lot
$1,718,700 Zestimate®
$435/sqft
$-- HOA
What's special
World class craftsmanshipCustom built log homeLog home estateSeparate living quarterFamily room with fireplaceMultiple decksPrivate oasis
- 454 days
- 1,341
- 33
Zillow last checked:
Listing updated:
Listed by:
Steve Casalenda 651-251-4800,
RE/MAX Results
Source: NorthstarMLS as distributed by MLS GRID,MLS#: 6744191
Facts & features
Interior
Bedrooms & bathrooms
- Bedrooms: 4
- Bathrooms: 4
- Full bathrooms: 2
- 3/4 bathrooms: 1
- 1/2 bathrooms: 1
Bedroom
- Level: Main
- Area: 224 Square Feet
- Dimensions: 16x14
Bedroom 2
- Level: Lower
- Area: 165 Square Feet
- Dimensions: 15x11
Bedroom 3
- Level: Lower
- Area: 165 Square Feet
- Dimensions: 15x11
Bedroom 4
- Level: Upper
- Area: 330 Square Feet
- Dimensions: 22x15
Other
- Level: Lower
- Area: 225 Square Feet
- Dimensions: 15x15
Other
- Level: Lower
- Area: 63 Square Feet
- Dimensions: 9x7
Dining room
- Level: Main
- Area: 208 Square Feet
- Dimensions: 16x13
Family room
- Level: Lower
- Area: 360 Square Feet
- Dimensions: 20x18
Foyer
- Level: Main
- Area: 132 Square Feet
- Dimensions: 12x11
Kitchen
- Level: Main
- Area: 204 Square Feet
- Dimensions: 17x12
Laundry
- Level: Lower
- Area: 56 Square Feet
- Dimensions: 8x7
Living room
- Level: Main
- Area: 323 Square Feet
- Dimensions: 19x17
Loft
- Level: Upper
- Area: 330 Square Feet
- Dimensions: 22x15
Other
- Level: Lower
- Area: 100 Square Feet
- Dimensions: 10x10
Heating
- Dual Fuel/Off Peak, Fireplace(s), Geothermal, In-Floor Heating, Radiant
Cooling
- Central Air, Geothermal
Appliances
- Included: Cooktop, Dishwasher, Dryer, Exhaust Fan, Gas Water Heater, Microwave, Range, Refrigerator, Wall Oven, Washer
- Laundry: In Basement, Gas Dryer Hookup, Lower Level, Washer Hookup
Features
- Basement: Egress Window(s),Finished,Full,Walk-Out Access
- Number of fireplaces: 2
- Fireplace features: Family Room, Gas, Living Room, Wood Burning, Wood Burning Stove
Interior area
- Total structure area: 4,250
- Total interior livable area: 4,250 sqft
- Finished area above ground: 2,600
- Finished area below ground: 1,650
Property
Parking
- Total spaces: 2
- Parking features: Detached Garage, Gravel, Asphalt, Garage Door Opener, Heated Garage, Insulated Garage
- Garage spaces: 2
- Has uncovered spaces: Yes
- Details: Garage Dimensions (32x32), Garage Door Height (8)
Accessibility
- Accessibility features: None
Features
- Levels: Two
- Stories: 2
- Patio & porch: Composite Decking, Covered, Deck, Front Porch, Patio, Porch, Rear Porch, Wrap Around
- Fencing: None
- Has view: Yes
- View description: Lake, South
- Has water view: Yes
- Water view: Lake
- Waterfront features: Lake Front, Lake View, Waterfront Elevation(4-10), Lake Bottom(Reeds, Rocky, Sand)
- Frontage length: Water Frontage: 1100
Lot
- Size: 39.25 Acres
- Dimensions: 1202 x 1034 x 1100 x 1350
- Features: Accessible Shoreline, Tree Coverage - Heavy
Details
- Additional structures: Garage(s), Guest House
- Foundation area: 1650
- Additional parcels included: 010841365710
- Parcel number: 010841365801
- Zoning description: Shoreline,Residential-Single Family
Construction
Type & style
- Home type: SingleFamily
- Property subtype: Single Family
Materials
- Log
- Roof: Age 8 Years or Less,Architectural Shingle
Condition
- New construction: No
- Year built: 2015
Utilities & green energy
- Electric: Circuit Breakers, 200+ Amp Service
- Gas: Other, Propane
- Sewer: Private Sewer, Tank with Drainage Field
- Water: Well
Community & HOA
HOA
- Has HOA: No
Location
- Region: Hayward
Financial & listing details
- Price per square foot: $435/sqft
- Tax assessed value: $1,359,800
- Annual tax amount: $10,490
- Date on market: 6/24/2025
- Cumulative days on market: 439 days
Estimated market value
$1,718,700
$1.63M - $1.80M
$4,188/mo
Price history
| Date | Event | Price |
|---|---|---|
| 5/26/2026 | Price change | $1,850,000-7.3%$435/sqft |
Source:  NorthstarMLS as distributed by MLS GRID #6744191 Report a problem NorthstarMLS as distributed by MLS GRID #6744191 Report a problem | ||
| 4/20/2026 | Listing removed | $29,872$7/sqft |
Source: Zillow Rentals Report a problem | ||
| 4/18/2026 | Listed for rent | $29,872$7/sqft |
Source: Zillow Rentals Report a problem | ||
| 6/24/2025 | Listed for sale | $1,995,000-9.1%$469/sqft |
Source: NorthstarMLS as distributed by MLS GRID #6744191 Report a problem | ||
| 6/24/2025 | Listing removed | $2,195,000$516/sqft |
Source: NorthstarMLS as distributed by MLS GRID #6564491 Report a problem | ||
| 7/8/2024 | Listed for sale | $2,195,000+9.8%$516/sqft |
Source: NorthstarMLS as distributed by MLS GRID #6564491 Report a problem | ||
| 1/1/2022 | Listing removed | -- |
Source: NorthstarMLS as distributed by MLS GRID #4783633 Report a problem | ||
| 11/18/2019 | Listed for sale | $1,999,900+1899.9%$471/sqft |
Source: RE/MAX Results #4783633 Report a problem | ||
| 12/4/2008 | Sold | $100,000$24/sqft |
Source: Public Record Report a problem | ||
Public tax history
| Year | Property taxes | Tax assessment |
|---|---|---|
| 2025 | $9,801 -1.2% | $786,600 |
| 2024 | $9,924 +14.6% | $786,600 |
| 2023 | $8,662 -9.9% | $786,600 |
| 2022 | $9,612 +9.1% | $786,600 |
| 2021 | $8,807 +5.2% | $786,600 |
| 2020 | $8,370 +1.3% | $786,600 |
| 2019 | $8,262 +2.1% | $786,600 |
| 2018 | $8,094 +2.5% | $786,600 |
| 2017 | $7,897 -0.9% | $786,600 |
| 2016 | $7,966 +0.8% | $786,600 |
| 2015 | $7,900 +38.8% | $786,600 +31.3% |
| 2014 | $5,692 | $599,000 |
Find assessor info on the county website
Monthly payment
Est. payment
Payment breakdown
Explore the cost of this home by adjusting the details. Changes won't be saved.Climate risks
Neighborhood: 54843
Similar homes
- $1,450,0004 bd3 ba2.8k sqft12416 W Roberts Lane, Hayward, WI 54843Active
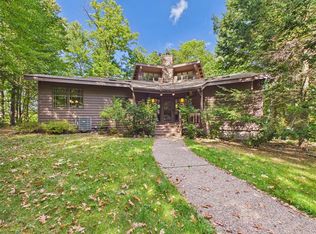 MLS ID #1605115, Gary Nathan. WIREX MLS
 - $1,800,0003 bd3 ba3.3k sqft12008 W Blue Island Road, Hayward, WI 54843Active
 MLS ID #1604673, Leslie Boyea. WIREX MLS
 - $2,195,0003 bd4 ba3.2k sqft11966 W Snowy Owl Ln, Hayward, WI 54843For Sale
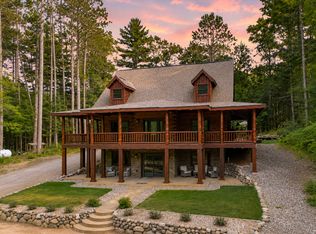
 MLS ID #6820914, Megan Steinmetz, Keller Williams Classic Realty. NorthstarMLS as distributed by MLS GRID
 - $1,700,0005 bd3 ba3.4k sqft8457 County Highway K, Hayward, WI 54843Active
 MLS ID #1603553, Michael Best. WIREX MLS
 - $2,199,9994 bd4 ba5.8k sqft15648 W Victory Heights Cir, Stone Lake, WI 54876For SaleMLS ID #7007722, Kathy Snyder, Century 21 Affiliated. NorthstarMLS as distributed by MLS GRID
- $989,0002 bd2 ba2.4k sqft6161 N County Hwy W, Winter, WI 54896For SaleMLS ID #7137709, Gail C. Rahlf, Escape on the Lake RE, LLC. NorthstarMLS as distributed by MLS GRID
