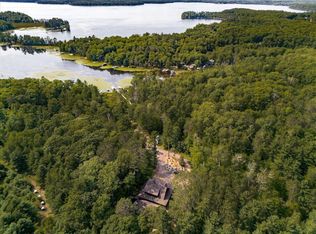
Back on the market after a previous accepted offer was terminated prior to inspections and financing. Exquisite lakefront estate on Lac Courte Oreilles in Victory Heights showcasing 240 feet of pristine, flat sandy shoreline and sweeping panoramic views. Originally a 1,176 sq ft residence, the home was taken down to the studs and thoughtfully reimagined, expanding to an impressive 5,816 sq ft of refined living space. Professionally landscaped with $150,000 in enhancements, this estate offers an exceptional balance of luxury and comfort. The owner's suite is a true sanctuary featuring its own HVAC system, fireplace, private office, sitting area, expansive walk-in closet, and spa-inspired bath with a 6 x 7 shower overlooking the lake and a striking concrete soaking tub. Interiors reveal custom hardwood floors, granite countertops, designer lighting, and a chef-inspired kitchen outfitted with premium Thermador appliances. Three sets of washers and dryers provide seamless convenience. Heated lower-level floors lead to an elegant bar and wine room, perfect for entertaining. Additional highlights include dual generators, two fireplaces, new septic system, EV-ready garage, high-speed fiber internet, hot tub, multiple outdoor fire pits, a grandfathered paved driveway to the lake, lakefront storage, fish shed, and room to add a pole barn.
Active
$2,199,999
15648 W Victory Heights Cir, Stone Lake, WI 54876
4beds
5,816sqft
Single Family
Built in 1979
2.56 Acres Lot
$-- Zestimate®
$378/sqft
$-- HOA
What's special
Lakefront storageEv-ready garageHot tubSweeping panoramic viewsHeated lower-level floorsFish shedDesigner lighting
- 267 days
- 939
- 37
Zillow last checked:
Listing updated:
Listed by:
Kathy Snyder 715-558-2512,
Century 21 Affiliated
Source: NorthstarMLS as distributed by MLS GRID,MLS#: 7007722
Facts & features
Interior
Bedrooms & bathrooms
- Bedrooms: 4
- Bathrooms: 4
- Full bathrooms: 2
- 3/4 bathrooms: 2
Bedroom
- Level: Lower
- Area: 146.52 Square Feet
- Dimensions: 13.2x11.1
Bedroom 2
- Level: Main
- Area: 129.92 Square Feet
- Dimensions: 11.2x11.6
Bedroom 3
- Level: Main
- Area: 550.13 Square Feet
- Dimensions: 20.3x27.1
Bedroom 4
- Level: Main
- Area: 188.76 Square Feet
- Dimensions: 13.2x14.3
Primary bathroom
- Level: Main
- Area: 226.5 Square Feet
- Dimensions: 15x15.1
Bathroom
- Level: Lower
- Area: 169.12 Square Feet
- Dimensions: 11.2x15.1
Bathroom
- Level: Lower
- Area: 86.49 Square Feet
- Dimensions: 9.3x9.3
Bathroom
- Level: Main
- Area: 82.4 Square Feet
- Dimensions: 10.3x8
Other
- Level: Lower
- Area: 342 Square Feet
- Dimensions: 20x17.1
Bonus room
- Level: Lower
- Area: 158.4 Square Feet
- Dimensions: 13.2x12
Den
- Level: Lower
- Area: 196 Square Feet
- Dimensions: 14x14
Dining room
- Level: Main
- Area: 342 Square Feet
- Dimensions: 20x17.1
Family room
- Level: Lower
- Area: 244 Square Feet
- Dimensions: 12.2x20
Flex room
- Level: Lower
- Area: 158.4 Square Feet
- Dimensions: 13.2x12
Other
- Level: Main
- Area: 229.2 Square Feet
- Dimensions: 19.1x12
Kitchen
- Level: Main
- Area: 296.78 Square Feet
- Dimensions: 14.2x20.9
Living room
- Level: Lower
- Area: 579.6 Square Feet
- Dimensions: 28x20.7
Living room
- Level: Main
- Area: 343.64 Square Feet
- Dimensions: 14.2x24.2
Office
- Level: Main
- Area: 87.72 Square Feet
- Dimensions: 8.6x10.2
Other
- Level: Main
- Area: 102 Square Feet
- Dimensions: 10x10.2
Sun room
- Level: Main
- Area: 192 Square Feet
- Dimensions: 16x12
Utility room
- Level: Lower
- Area: 149.73 Square Feet
- Dimensions: 16.1x9.3
Utility room
- Level: Lower
- Area: 223.38 Square Feet
- Dimensions: 14.6x15.3
Heating
- Forced Air, In-Floor Heating
Cooling
- Central Air
Appliances
- Included: Dishwasher, Gas Water Heater, Microwave, Range, Refrigerator, Stainless Steel Appliance(s), Washer
- Laundry: In Basement, Main Level
Features
- Basement: Finished,Full,Walk-Out Access
- Number of fireplaces: 2
- Fireplace features: Gas, Primary Bedroom, Wood Burning
Interior area
- Total structure area: 5,816
- Total interior livable area: 5,816 sqft
- Finished area above ground: 3,124
- Finished area below ground: 2,692
Video & virtual tour
Property
Parking
- Total spaces: 2
- Parking features: Detached Garage, Asphalt
- Garage spaces: 2
Accessibility
- Accessibility features: None
Features
- Levels: One
- Stories: 1
- Patio & porch: Deck, Patio, Wrap Around
- Fencing: None
- Has view: Yes
- View description: Lake, South
- Has water view: Yes
- Water view: Lake
- Waterfront features: Lake Front, Waterfront Elevation(10-15), Lake Bottom(Sand)
- Frontage length: Water Frontage: 240
Lot
- Size: 2.56 Acres
- Dimensions: 239 x 432 x 221 x 448
- Features: Accessible Shoreline, Tree Coverage - Light
Details
- Additional structures: Garage(s)
- Foundation area: 5816
- Additional parcels included: 44684
- Parcel number: 026182122003
- Zoning description: Residential-Single Family
- Other equipment: Fuel Tank - Rented
Construction
Type & style
- Home type: SingleFamily
- Property subtype: Single Family
Condition
- New construction: No
- Year built: 1979
Utilities & green energy
- Electric: Circuit Breakers, 200+ Amp Service
- Gas: Propane
- Sewer: Tank with Drainage Field
- Water: Drilled, Well
Community & HOA
Community
- Subdivision: Victory Heights 2nd Add
HOA
- Has HOA: No
Location
- Region: Stone Lake
Financial & listing details
- Price per square foot: $378/sqft
- Tax assessed value: $306,100
- Annual tax amount: $9,733
- Date on market: 1/13/2026
- Cumulative days on market: 83 days
Estimated market value
Not available
Estimated sales range
Not available
Not available
Price history
| Date | Event | Price |
|---|---|---|
| 7/28/2026 | Listed for sale | $2,199,999$378/sqft |
Source:  WIREX MLS #1594362 Report a problem WIREX MLS #1594362 Report a problem | ||
| 7/24/2026 | Contingent | $2,199,999$378/sqft |
Source: WIREX MLS #1594362 Report a problem | ||
| 6/1/2026 | Price change | $2,199,999-4.3%$378/sqft |
Source:  NorthstarMLS as distributed by MLS GRID #7007722 Report a problem NorthstarMLS as distributed by MLS GRID #7007722 Report a problem | ||
| 4/1/2026 | Price change | $2,299,999-4.2%$395/sqft |
Source: WIREX MLS #1594362 Report a problem | ||
| 2/8/2026 | Price change | $2,399,999-2%$413/sqft |
Source: WIREX MLS #1594362 Report a problem | ||
| 1/2/2026 | Price change | $2,449,999-2%$421/sqft |
Source: WIREX MLS #1594362 Report a problem | ||
| 8/13/2025 | Listed for sale | $2,499,999+765.1%$430/sqft |
Source: WIREX MLS #1594362 Report a problem | ||
| 3/19/2018 | Sold | $289,000-9.4%$50/sqft |
Source: Agent Provided Report a problem | ||
| 9/2/2017 | Price change | $319,000-3%$55/sqft |
Source: Woodland Developments & Realty #1509894 Report a problem | ||
| 7/1/2017 | Listed for sale | $329,000$57/sqft |
Source: Woodland Developments & Realty #1509894 Report a problem | ||
Public tax history
| Year | Property taxes | Tax assessment |
|---|---|---|
| 2017 | $2,897 -2.8% | $306,100 -5.9% |
| 2016 | $2,981 +2.6% | $325,300 |
| 2015 | $2,906 -1.9% | $325,300 |
| 2014 | $2,961 -1.1% | $325,300 |
| 2013 | $2,993 -8% | $325,300 |
| 2011 | $3,252 +1.7% | $325,300 |
| 2010 | $3,199 -1.2% | $325,300 |
| 2009 | $3,237 | $325,300 |
Find assessor info on the county website
Monthly payment
Est. payment
Payment breakdown
Explore the cost of this home by adjusting the details. Changes won't be saved.Climate risks
Neighborhood: 54876
- $1,062,900-- bd-- ba-- sqft15648 W Victory Heights Cir, Stone Lake, WI 54876Off Market
- $390,100-- bd-- ba-- sqft15648 W Victory Heights Cir, Stone Lake, WI 54876Off Market
- $478,800-- bd-- ba-- sqft15644 W Victory Heights Cir, Stone Lake, WI 54876Off Market
- $1,415,0004 bd3 ba2.3k sqft15664 W Victory Heights Cir, Stone Lake, WI 54876Sold

Similar homes
- $1,700,0005 bd3 ba3.4k sqft8457 County Highway K, Hayward, WI 54843Active
 MLS ID #1603553, Michael Best. WIREX MLS
 - $1,999,0003 bd4 ba3.2k sqft11966 W Snowy Owl Ln, Hayward, WI 54843For Sale
 MLS ID #6820914, Megan Steinmetz, Keller Williams Classic Realty. NorthstarMLS as distributed by MLS GRID
 - $1,729,5005 bd3 ba4.9k sqftW2325 Belvidere Rd, Sarona, WI 54870For Sale
 MLS ID #7026068, Donald A Marker, Dane Arthur Real Estate Agency. NorthstarMLS as distributed by MLS GRID
 - $1,850,0004 bd4 ba4.2k sqft9788 N Carlson Ln, Hayward, WI 54843For Sale
 MLS ID #6744191, Steve Casalenda, RE/MAX Results. NorthstarMLS as distributed by MLS GRID
