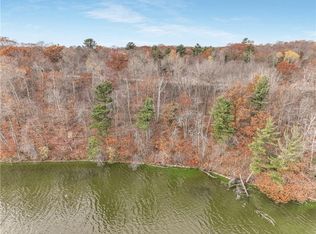
This exceptional Northwoods retreat offers 79 acres and more than 1,800 feet of shoreline on Heron Lake, with only one other private landowner on the lake and surrounding Sawyer County forest lands, a true legacy property in an extraordinary setting. Properties offering this much acreage, shoreline and privacy on an almost entirely undeveloped lake rarely become available. The beautifully maintained 4-bedroom, 3-bath home offers more than 3,000 square feet of finished living space with high-quality finishes throughout. The main floor features an open-concept design, solid hickory flooring and two fireplaces that add warmth and character. A spacious three-season screened porch provides the perfect place to relax and take in the peaceful lake and wooded surroundings. The loft-level primary suite offers a private retreat, while a fully finished two-car detached garage includes additional finished upper-level space. Heron Lake is a quiet 30 acre lake with a maximum depth of approximately 25 feet and offers fishing for northern pike, largemouth bass and panfish. The expansive acreage, extensive shoreline and surrounding forest lands create exceptional opportunities for wildlife viewing, hunting, hiking and enjoying the outdoors. The Birchwood area is known for its abundance of lakes, forests and year-round recreation, including fishing, boating, ATV/UTV riding and snowmobiling. Bonus - Most furniture and furnishings included.
For sale
$1,350,000
2979 N County Hwy F, Birchwood, WI 54817
4beds
3,058sqft
Single Family Residence
Built in 2015
79.41 Acres Lot
$1,297,400 Zestimate®
$441/sqft
$-- HOA
What's special
High-quality finishes throughoutOpen-concept designSpacious three-season screened porchSolid hickory flooring
- 28 days
- 920
- 30
Zillow last checked:
Listing updated:
Listed by:
Martha DeLong 715-790-5468,
Edina Realty, Inc.
Source: Lake Superior Area Realtors as distributed by MLS GRID,MLS#: 6127757
Facts & features
Interior
Bedrooms & bathrooms
- Bedrooms: 4
- Bathrooms: 3
- Full bathrooms: 3
Rooms
- Room types: Utility Room
Bedroom
- Level: Main
- Area: 143 Square Feet
- Dimensions: 11 x 13
Bedroom
- Level: Upper
- Area: 306 Square Feet
- Dimensions: 18 x 17
Bedroom
- Level: Lower
- Area: 156 Square Feet
- Dimensions: 12 x 13
Bedroom
- Level: Lower
- Area: 208 Square Feet
- Dimensions: 13 x 16
Bathroom
- Level: Upper
- Area: 91 Square Feet
- Dimensions: 7 x 13
Bathroom
- Level: Lower
- Area: 45 Square Feet
- Dimensions: 5 x 9
Dining room
- Description: informal dining area
- Level: Main
- Area: 266 Square Feet
- Dimensions: 14 x 19
Kitchen
- Level: Main
- Area: 196 Square Feet
- Dimensions: 14 x 14
Living room
- Level: Main
- Area: 475 Square Feet
- Dimensions: 25 x 19
Office
- Level: Main
- Area: 65 Square Feet
- Dimensions: 5 x 13
Rec room
- Level: Lower
- Area: 897 Square Feet
- Dimensions: 39 x 23
Other
- Level: Main
- Area: 340 Square Feet
- Dimensions: 10 x 34
Heating
- Baseboard, Heat Pump, In Floor Heat, Hot Water
Cooling
- Ductless
Appliances
- Included: Dishwasher, Dryer, Microwave, Range, Refrigerator, Washer
Features
- Basement: Full,Finished,Walkout
- Number of fireplaces: 2
- Fireplace features: Gas
Interior area
- Total interior livable area: 3,058 sqft
- Finished area above ground: 1,802
- Finished area below ground: 1,256
Property
Parking
- Total spaces: 2
- Parking features: Detached
- Garage spaces: 2
Features
- On waterfront: Yes
- Waterfront features: Inland Lake, Waterfront Access(Private), Shoreline Characteristics(Elevation-Low, Other - See Remarks)
- Body of water: Heron
- Frontage length: 1810
Lot
- Size: 79.41 Acres
Details
- Foundation area: 1360
- Parcel number: 9376, 9386, 7761
- Zoning description: Forestry,Residential
Construction
Type & style
- Home type: SingleFamily
- Architectural style: Traditional
- Property subtype: Single Family Residence
Materials
- Wood, Frame/Wood
- Foundation: Concrete Perimeter
Condition
- Previously Owned
- Year built: 2015
Utilities & green energy
- Electric: Other
- Sewer: Drain Field
- Water: Drilled
Community & HOA
HOA
- Has HOA: No
Location
- Region: Birchwood
Financial & listing details
- Price per square foot: $441/sqft
- Tax assessed value: $854,900
- Annual tax amount: $7,418
- Date on market: 9/2/2026
Estimated market value
$1,297,400
$1.23M - $1.36M
$3,186/mo
Price history
| Date | Event | Price |
|---|---|---|
| 9/2/2026 | Listed for sale | $1,350,000$441/sqft |
Source:  WIREX MLS #1604786 Report a problem WIREX MLS #1604786 Report a problem | ||
Public tax history
| Year | Property taxes | Tax assessment |
|---|---|---|
| 2025 | $6,639 +3.3% | $531,500 |
| 2024 | $6,427 -0.8% | $531,500 |
| 2023 | $6,477 +3.2% | $531,500 |
| 2022 | $6,274 +4.2% | $531,500 |
| 2021 | $6,020 +5.5% | $531,500 +20.6% |
| 2020 | $5,707 +5.5% | $440,700 |
| 2019 | $5,409 +12.8% | $440,700 |
| 2018 | $4,797 +2.8% | $440,700 |
| 2017 | $4,668 +4.4% | $440,700 +2.9% |
| 2016 | $4,473 +167.1% | $428,100 +174.6% |
| 2015 | $1,674 0% | $155,900 |
| 2014 | $1,675 | $155,900 |
Find assessor info on the county website
Monthly payment
Est. payment
Payment breakdown
Explore the cost of this home by adjusting the details. Changes won't be saved.Climate risks
Neighborhood: 54817
Similar homes
- $695,0004 bd2 ba2.2k sqftVan Reed Is, Birchwood, WI 54817For Sale

 MLS ID #7137880, Edward Rupp, Northco Real Estate Services. NorthstarMLS as distributed by MLS GRID
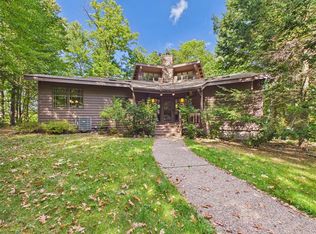
 - $1,450,0004 bd3 ba2.8k sqft12416 W Roberts Lane, Hayward, WI 54843Active
 MLS ID #1605115, Gary Nathan. WIREX MLS
 - $1,700,0005 bd3 ba3.4k sqft8457 County Highway K, Hayward, WI 54843Active
 MLS ID #1603553, Michael Best. WIREX MLS
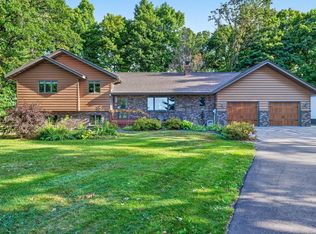
 - $799,9004 bd3 ba2.1k sqft2092 28th Ave, Rice Lake, WI 54868For Sale
 MLS ID #7133955, Kathy Snyder, Century 21 Affiliated. NorthstarMLS as distributed by MLS GRID
 - $824,9003 bd4 ba3.2k sqft2568 28 1/4 St, Birchwood, WI 54817For SaleMLS ID #7078676, Brandon Haugen, RE/MAX Results. NorthstarMLS as distributed by MLS GRID
- $949,0002 bd2 ba2.4k sqft6161 N County Hwy W, Winter, WI 54896For SaleMLS ID #7137709, Gail C. Rahlf, Escape on the Lake RE, LLC. NorthstarMLS as distributed by MLS GRID
- $999,9005 bd6 ba4.2k sqft2772 25th Ave, Rice Lake, WI 54868For SaleMLS ID #7033925, Donald A Marker, Dane Arthur Real Estate Agency. NorthstarMLS as distributed by MLS GRID
